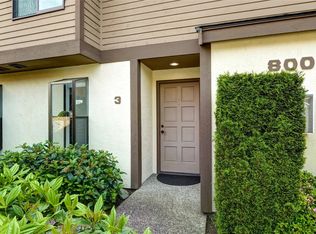
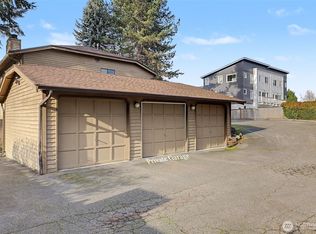
This Kenmore townhome offers the combination buyers are looking for: a functional layout, peaceful setting, and a location that keeps you close to everyday conveniences. Tucked into the Evergreen community, this end-unit home offers added privacy, abundant natural light, and a comfortable, low-maintenance lifestyle. Inside, the open main level features a spacious living and dining area with sliding glass doors leading to a private patio—ideal for outdoor dining, container gardening, pets, or simply enjoying your own outdoor space. The kitchen offers ample workspace and flows easily into the main living area. Recent updates include a new refrigerator, microwave, washer and dryer, along with new carpet on the stairs, landing, and in both bedrooms. Upstairs, two generously sized bedrooms provide flexibility for guests, a home office, or daily living, while the layout offers a practical separation between living and sleeping spaces. A dedicated detached garage plus additional storage adds convenience and functionality. Move in and enjoy the home as-is, or personalize the space over time to match your style. Conveniently located near the Burke-Gilman Trail, parks, shopping, dining, and major commuter routes including I-405 and SR-522. Located within the Northshore School District, with HOA dues covering water, sewer, garbage, and exterior maintenance. A great opportunity to own in a convenient Kenmore location.
Active
Listed by: Windermere RE North, Inc. • Shawn Perry
$379,900
8013 NE 177th Court #403, Kenmore, WA 98028
2beds
957sqft
:
Get pre-qualified$2,857/mo
Condominium
Built in 1984
-- sqft lot
$374,300 Zestimate®
$397/sqft
$470/mo HOA
What's special
Dedicated detached garageAbundant natural lightPrivate patioFunctional layoutTwo generously sized bedroomsKitchen offers ample workspaceOpen main level
- 3 days |
- 121 |
- 10 |
Zillow last checked:
Listing updated:
Listed by:
Shawn Perry,
Windermere RE North, Inc.
Source: NWMLS as distributed by MLS GRID,MLS#: 2558126
Facts & features
Interior
Bedrooms & bathrooms
- Bedrooms: 2
- Bathrooms: 2
- Full bathrooms: 1
- 1/2 bathrooms: 1
- Main level bathrooms: 1
Primary bedroom
- Level: Second
Bedroom
- Level: Second
Bathroom full
- Level: Second
Other
- Level: Main
Entry hall
- Level: Main
Kitchen with eating space
- Level: Main
Living room
- Level: Main
Utility room
- Level: Second
Heating
- Wall Furnace, Electric
Cooling
- None
Appliances
- Included: Dishwasher, Dryer, Microwave, Refrigerator, Stove(s)/Range(s), Washer, Dishwasher(s), Dryer(s), Microwave(s), Refrigerator(s), Washer(s), Water Heater: Electric, Water Heater Location: Closet, Cooking - Electric Hookup, Cooking-Electric, Dryer-Electric
- Laundry: Electric Dryer Hookup, Washer Hookup
Features
- Flooring: Ceramic Tile, Laminate, Carpet
- Windows: Skylight(s), Coverings: yes
- Has fireplace: No
- Fireplace features: Wood Burning
Interior area
- Total structure area: 957
- Total interior livable area: 957 sqft
Property
Parking
- Total spaces: 1
- Parking features: Individual Garage
- Has garage: Yes
- Covered spaces: 1
Features
- Levels: Two
- Stories: 2
- Entry location: Main
- Patio & porch: Cooking-Electric, Dryer-Electric, End Unit, Skylight(s), Washer, Water Heater
Lot
- Features: Cul-De-Sac, Paved, Sidewalk
Details
- Parcel number: 2424200150
- Special conditions: Standard
Construction
Type & style
- Home type: Condo
- Architectural style: Condo (2 Levels)
- Property subtype: Condominium
Materials
- Stucco, Wood Siding, Wood Products
- Roof: Composition
Condition
- Year built: 1984
- Major remodel year: 1984
Utilities & green energy
- Electric: Company: PSE
- Sewer: Company: HOA
- Water: Company: HOA
Community & HOA
Community
- Subdivision: Kenmore
HOA
- Services included: Sewer, Water
- HOA fee: $470 monthly
- HOA phone: 425-747-5900
Location
- Region: Kenmore
Financial & listing details
- Price per square foot: $397/sqft
- Tax assessed value: $431,000
- Annual tax amount: $4,400
- Date on market: 5/15/2026
- Cumulative days on market: 73 days
- Listing terms: Conventional
- Inclusions: Dishwasher(s), Dryer(s), Microwave(s), Refrigerator(s), Stove(s)/Range(s), Washer(s)
Estimated market value
$374,300
$356,000 - $393,000
$2,231/mo
Price history
| Date | Event | Price |
|---|---|---|
| 7/23/2026 | Listed for sale | $379,900+100.1%$397/sqft |
Source:  NWMLS as distributed by MLS GRID #2558126 Report a problem NWMLS as distributed by MLS GRID #2558126 Report a problem | ||
| 7/28/2014 | Sold | $189,900+26.6%$198/sqft |
Source: NWMLS as distributed by MLS GRID #645619 Report a problem | ||
| 12/23/2013 | Sold | $150,000-17.8%$157/sqft |
Source: Public Record Report a problem | ||
| 12/7/2009 | Sold | $182,500+7.4%$191/sqft |
Source: NWMLS as distributed by MLS GRID #29130988 Report a problem | ||
| 3/29/2005 | Sold | $170,000+79%$178/sqft |
Source: Public Record Report a problem | ||
| 4/24/1997 | Sold | $94,950$99/sqft |
Source: Public Record Report a problem | ||
Public tax history
| Year | Property taxes | Tax assessment |
|---|---|---|
| 2025 | $4,688 +6.5% | $431,000 +5.4% |
| 2024 | $4,400 -6.3% | $409,000 -4.2% |
| 2023 | $4,695 +27.8% | $427,000 +13% |
| 2022 | $3,674 -1.6% | $378,000 +18.9% |
| 2021 | $3,733 +1.1% | $318,000 +8.9% |
| 2020 | $3,692 -1.9% | $292,000 -4.3% |
| 2019 | $3,765 +10% | $305,000 +5.2% |
| 2018 | $3,423 +11.6% | $290,000 +20.3% |
| 2017 | $3,069 +66.2% | $241,000 +14.8% |
| 2016 | $1,846 | $210,000 +21.4% |
| 2015 | $1,846 | $173,000 +31.1% |
| 2014 | $1,846 | $132,000 +3.9% |
| 2013 | $1,846 | $127,000 -4.5% |
| 2012 | -- | $133,000 -7% |
| 2011 | -- | $143,000 -25.1% |
| 2010 | -- | $191,000 |
| 2009 | -- | $191,000 |
| 2007 | -- | $191,000 +11% |
| 2006 | -- | $172,000 +6.2% |
| 2005 | -- | $162,000 +51.8% |
| 2001 | $1,673 +19.6% | $106,700 +24.1% |
| 2000 | $1,398 | $86,000 |
Find assessor info on the county website
Monthly payment
Est. payment
Payment breakdown
Explore the cost of this home by adjusting the details. Changes won't be saved.Climate risks
Neighborhood: 98028
Nearby schools
GreatSchools rating
- 8/10Kenmore Elementary SchoolGrades: PK-5Distance: 0.9 mi
- 6/10Kenmore Middle SchoolGrades: 6-8Distance: 1.7 mi
- 10/10Inglemoor High SchoolGrades: 9-12Distance: 1.1 mi
Schools provided by the listing agent
- Elementary: Westhill Elem
- Middle: Canyon Park Middle School
- High: Bothell Hs
Source: NWMLS as distributed by MLS GRID. This data may not be complete. We recommend contacting the local school district to confirm school assignments for this home.
- $445,0002 bd2 ba978 sqft8005 NE 177th Ct APT 203, Kenmore, WA 98028Sold
- $425,0002 bd2 ba957 sqft8017 NE 177th Ct #504, Kenmore, WA 98028For Sale

- $435,0002 bd2 ba978 sqft8013 NE 177th Ct #402, Kenmore, WA 98028Sold
- $--2 bd2 ba957 sqft8009 NE 177th Ct APT 4, Kenmore, WA 98028Off Market

- $--2 bd2 ba978 sqft8013 NE 177th Ct APT 1, Kenmore, WA 98028Off Market
- $454,0002 bd2 ba978 sqft8021 NE 177th Ct APT 1, Kenmore, WA 98028Sold
- $421,7002 bd2 ba978 sqft8001 NE 177th Ct APT 104, Kenmore, WA 98028Sold
- $410,0002 bd2 ba957 sqft8009 NE 177th Ct APT 1, Kenmore, WA 98028Sold
A local agent can set up tours, give advice and negotiate with sellers.
Similar homes
- $399,0002 bd2 ba905 sqftNorth Lake Two, Kenmore, WA 98028Active
 MLS ID #2555668, Tracie Dalke. NWMLS as distributed by MLS GRID
 - $385,0002 bd2 ba1k sqftPark Meridian, Seattle, WA 98133Active
 MLS ID #2558646, Jessica Livingston. NWMLS as distributed by MLS GRID
 - $393,0001 bd1 ba766 sqftWaterford, Kirkland, WA 98034Active
 MLS ID #2559657, Kimberley "ALEX" Thomas. NWMLS as distributed by MLS GRID
 - $332,5002 bd2 ba924 sqftSunrise At Edmonds, Edmonds, WA 98026Active
 MLS ID #2559324, Kippie Pasowicz. NWMLS as distributed by MLS GRID
 - $375,0002 bd1 ba885 sqftJuanita Court, Kirkland, WA 98034ActiveMLS ID #2556630, Farid Mohajerjasbi. NWMLS as distributed by MLS GRID
- $440,0002 bd2 ba1.2k sqftArrowhead Park Vista, Kenmore, WA 98028ActiveMLS ID #2471056, Jeff T. Latham. NWMLS as distributed by MLS GRID
- $380,0002 bd2 ba1.2k sqftKuleana's Forest Hill, Shoreline, WA 98155ActiveMLS ID #2509556, Rick Wright. NWMLS as distributed by MLS GRID
- $365,0002 bd2 ba880 sqftPark Place At Edmonds, Edmonds, WA 98026ActiveMLS ID #2548299, Junior Torres. NWMLS as distributed by MLS GRID
- $380,0002 bd2 ba984 sqftThe Park At North Creek, Bothell, WA 98012ActiveMLS ID #2496895, Apryl Tolstoy. NWMLS as distributed by MLS GRID
- $369,9502 bd2 ba1.2k sqftThe Gardens Condominium, Shoreline, WA 98133ActiveMLS ID #2498033, Casey Price. NWMLS as distributed by MLS GRID
- $415,0002 bd2 ba937 sqftThe Village Condomimium, Kirkland, WA 98034ActiveMLS ID #2504054, Lucas Roth. NWMLS as distributed by MLS GRID
- $379,9502 bd2 ba1k sqftMaplewood Manor, Edmonds, WA 98026ActiveMLS ID #2457202, Gary L. O'Leyar. NWMLS as distributed by MLS GRID
- $369,9902 bd1 ba768 sqftThe Redwoods Condominium, Redmond, WA 98052ActiveMLS ID #2543488, Kimberleigh King. NWMLS as distributed by MLS GRID
- $399,9502 bd2 ba1.1k sqftWestbury Terrace, Seattle, WA 98115ActiveMLS ID #2531891, Adam E. Cobb. NWMLS as distributed by MLS GRID
- $510,0002 bd2 ba1k sqftShamrock, Edmonds, WA 98020ActiveMLS ID #2545908, Brandon Tuttle. NWMLS as distributed by MLS GRID
- $415,0002 bd2 ba1k sqftCedarstone, Edmonds, WA 98026ActiveMLS ID #2517962, Kenna Adamo. NWMLS as distributed by MLS GRID
- $415,0002 bd2 ba1.1k sqftSixty-01, Redmond, WA 98052ActiveMLS ID #2553169, Joseph Keeler. NWMLS as distributed by MLS GRID
- $534,0002 bd2 ba988 sqftGallery Condo, Kirkland, WA 98033ActiveMLS ID #2557792, Brian Shields. NWMLS as distributed by MLS GRID
- $399,9992 bd2 ba843 sqftSmoke Tree Condos, Seattle, WA 98103ActiveMLS ID #2511148, Alexa Herrmann. NWMLS as distributed by MLS GRID
- $399,0002 bd2 ba995 sqftChateau Ville, Bellevue, WA 98006ActiveMLS ID #2553156, Sharon Liu. NWMLS as distributed by MLS GRID
