Skip main navigation
Sold
  • Listed by: Marketplace Sotheby's Intl Rty • Matt Hart
    Bought with: MLJackson Real Estate LLC
    Price Unknown

    8009 NE 177th Court #4, Kenmore, WA 98028

    2beds
    957sqft
    Townhouse, Condominium
    Built in 1984
    1.26 Acres Lot
    $-- Zestimate®
    $--/sqft
    $-- Estimated rent

    Home value

    Not available

    Estimated sales range

    Not available

    Not available

    Zestimate® history
    Loading
    Loading...

    Owner options

    List your home for rent

    Find your next renter with Zillow Rental Manager. Plus, with online applications, you can quickly screen prospective tenants – for free.

    Learn more
    Refinance and save

    $375/mo

    Est. payment

    Refinancing to a lower rate could help reduce your monthly payments and save thousands over the life of the loan.

    See today's rates

    $375/mo

    Est. payment

    Explore your selling options

    Work with a Zillow partner agent

    Leverage their expertise and Zillow's premium Showcase listings to get your home seen by more buyers.

    Get started

    List with your own agent

    Get your home in front of millions of buyers by listing it on Zillow.

    Learn how to do it

    Sell it yourself

    Take full control of how buyers see your home on Zillow by listing For Sale by Owner (FSBO).

    List your home

    What's special

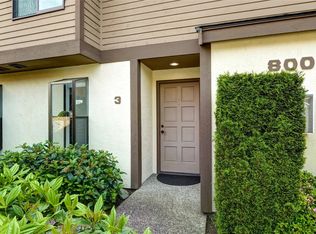
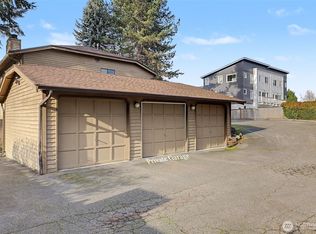
    Completely remodeled kitchen featuring white cabinets, quartz counters & stainless appliances highlight this must-see end unit townhome. Features include stack stone fireplace, hardwood floors, new roof, washer/dryer in unit, private patio area with grass & ONE CAR INDIVIDUAL GARAGE. Situated on a quiet lane right off Hwy 522, between the revitalized Cities of Kenmore & Bothell. Steps to the Burke Gilman trial & many city parks. Perfect location for commuters, & outstanding Northshore Schools.

    This property is off market, which means it's not currently listed for sale or rent on Zillow. This may be different from what's available on other websites or public sources.

    Zillow last checked:

    Listing updated:

    Listed by:

    Matt Hart,

    Marketplace Sotheby's Intl Rty,

    Wesley Harrison,

    Marketplace Sotheby's Intl Rty

    Bought with:

    Phil Nelson, 110436

    MLJackson Real Estate LLC

    Source: NWMLS as distributed by MLS GRID,MLS#: 1421841MLS Logo

    Facts & features

    Interior

    Bedrooms & bathrooms
    • Bedrooms: 2
    • Bathrooms: 2
    • Full bathrooms: 1
    • 1/2 bathrooms: 1
    Primary bedroom
    • Level: Upper
    Bedroom
    • Level: Upper
    Bathroom full
    • Level: Upper
    Other
    • Level: Main
    Dining room
    • Level: Main
    Entry hall
    • Level: Main
    Kitchen without eating space
    • Level: Main
    Living room
    • Level: Main
    Utility room
    • Level: Upper
    Heating
    • Fireplace
    Appliances
    • Included: Dishwasher_, Dryer, Microwave_, RangeOven_, Refrigerator_, Washer, Dishwasher, Microwave, Range/Oven, Refrigerator, Water Heater: Electric, Water Heater Location: Hall Closet, Cooking - Electric Hookup, Cooking-Electric, Dryer-Electric
    • Laundry: Electric Dryer Hookup, Washer Hookup
    Features
    • Flooring: Hardwood, Vinyl, Carpet
    • Windows: Insulated Windows, Coverings: Included
    • Number of fireplaces: 1
    • Fireplace features: Wood Burning, Main Level: 1, FirePlace
    Interior area
    • Total structure area: 957
    • Total interior livable area: 957 sqft

    Property

    Parking
    • Total spaces: 2
    • Parking features: Garage
    • Has garage: Yes
    Features
    • Levels: Multi/Split
    • Entry location: Main
    • Patio & porch: Hardwood, Wall to Wall Carpet, Balcony/Deck/Patio, Yard, Cooking-Electric, Dryer-Electric, Washer, FirePlace, Water Heater
    • Has view: Yes
    • View description: Territorial
    Lot
    • Size: 1.26 Acres
    • Features: Cul-De-Sac, Curbs, Dead End Street, Paved, Sidewalk, Yard
    Details
    • Parcel number: 2424200120
    • Special conditions: Standard

    Construction

    Type & style
    • Home type: Townhouse
    • Architectural style: Townhouse,Townhouse
    • Property subtype: Townhouse, Condominium
    Materials
    • Wood Siding
    • Roof: Composition
    Condition
    • Year built: 1984
    • Major remodel year: 1995

    Utilities & green energy

    • Utilities for property: Electric, Common Area Maintenance, Garbage, Road Maintenance, Water/Sewer
    Green energy
    • Energy efficient items: Insulated Windows

    Community & HOA

    Community
    • Subdivision: Kenmore
    HOA
    • Services included: Common Area Maintenance, Earthquake Insurance, Maintenance Grounds, Road Maintenance, Water/Sewer
    • HOA fee: $375 monthly
    • HOA phone: 206-992-6120
    Location
    • Region: Kenmore

    Financial & listing details

    • Annual tax amount: $2,869
    • Date on market: 4/29/2019
    • Cumulative days on market: 2640 days
    • Listing terms: Conventional
    • Inclusions: Dishwasher, Dryer, Microwave, RangeOven, Refrigerator, Washer

    Price history

    DateEventPrice
    5/7/2019Sold$337,000+32.2%$352/sqft
    Source: NWMLS as distributed by MLS GRID #1421841 Report a problem
    9/4/2007Sold$255,000+34.9%$266/sqft
    Source: NWMLS as distributed by MLS GRID #27117458 Report a problem
    8/31/2005Sold$189,000$197/sqft
    Source: NWMLS as distributed by MLS GRID #25111595 Report a problem

    Public tax history

    Tax history is unavailable.

    Neighborhood: 98028

    Nearby schools

    GreatSchools rating
    Schools provided by the listing agent
    • Elementary: Westhill Elem
    • Middle: Canyon Park Middle School
    • High: Bothell Hs

    Source: NWMLS as distributed by MLS GRID. This data may not be complete. We recommend contacting the local school district to confirm school assignments for this home.