Skip main navigation
Sold
  • Listed by: EHI R/E Advisors, Inc. • Rolando G. Suarez
    Bought with: Redfin
    Price Unknown

    8013 NE 177 Court # 1, Kenmore, WA 98028

    2beds
    978sqft
    Townhouse, Condominium
    Built in 1984
    -- sqft lot
    $-- Zestimate®
    $--/sqft
    $-- Estimated rent

    Home value

    Not available

    Estimated sales range

    Not available

    Not available

    Zestimate® history
    Loading
    Loading...

    Owner options

    List your home for rent

    Find your next renter with Zillow Rental Manager. Plus, with online applications, you can quickly screen prospective tenants – for free.

    Learn more
    Refinance and save

    $375/mo

    Est. payment

    Refinancing to a lower rate could help reduce your monthly payments and save thousands over the life of the loan.

    See today's rates

    $375/mo

    Est. payment

    Explore your selling options

    Work with a Zillow partner agent

    Leverage their expertise and Zillow's premium Showcase listings to get your home seen by more buyers.

    Get started

    List with your own agent

    Get your home in front of millions of buyers by listing it on Zillow.

    Learn how to do it

    Sell it yourself

    Take full control of how buyers see your home on Zillow by listing For Sale by Owner (FSBO).

    List your home

    What's special

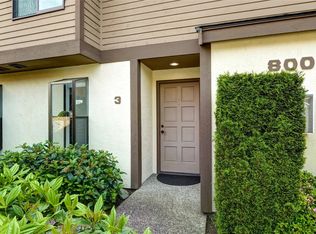
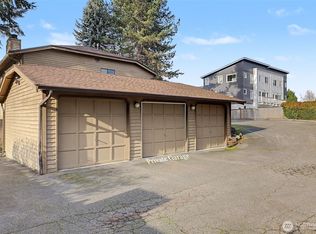
    Newly renovated unit in an unbeatable location (end unit). Short walk to bus stop, Kenmore P&R, Burke Gillman Trail, grocery, restaurants, and shopping. Northshore school district. The cul-de-sac unit boasts new shaker cabinets, new quartz countertops, brand new stainless steel appliances, and brand new Kohler toilets and sinks. Freshly painted interior, wood flooring and LED lights makes this modern spaces bright and move-in ready. Equipped with plenty of storage, this condo has built-in shelving closets, under stairs storage space and pantry. A private patio completes home and is surrounded with well maintained greenery. Well managed HOA and pet-friendly community. Parking includes 1 covered car garage and one cul-de-sac parking space.

    This property is off market, which means it's not currently listed for sale or rent on Zillow. This may be different from what's available on other websites or public sources.

    Zillow last checked:

    Listing updated:

    Listed by:

    Rolando G. Suarez,

    EHI R/E Advisors, Inc.

    Bought with:

    Peter Brown, 90057

    Redfin

    Source: NWMLS as distributed by MLS GRID,MLS#: 1848905MLS Logo

    Facts & features

    Interior

    Bedrooms & bathrooms
    • Bedrooms: 2
    • Bathrooms: 2
    • Full bathrooms: 1
    • 1/2 bathrooms: 1
    Primary bedroom
    • Level: Upper
    Bedroom
    • Level: Upper
    Bathroom full
    • Level: Upper
    Other
    • Level: Main
    Dining room
    • Level: Main
    Entry hall
    • Level: Main
    Kitchen without eating space
    • Level: Main
    Living room
    • Level: Main
    Utility room
    • Level: Main
    Heating
    • Electric, Wood
    Appliances
    • Included: Dishwasher_, Dryer, GarbageDisposal_, Microwave_, Refrigerator_, StoveRange_, Washer, Dishwasher, Garbage Disposal, Microwave, Refrigerator, StoveRange, Water Heater: Electric, Water Heater Location: under stairs, Cooking - Electric Hookup, Cooking-Electric, Dryer-Electric
    • Laundry: Electric Dryer Hookup, Washer Hookup
    Features
    • Flooring: Ceramic Tile, Laminate
    • Windows: Insulated Windows, Coverings: Blinds
    • Has fireplace: No
    • Fireplace features: Wood Burning
    Interior area
    • Total structure area: 978
    • Total interior livable area: 978 sqft

    Property

    Parking
    • Total spaces: 2
    • Parking features: Individual Garage, Uncovered
    • Has garage: Yes
    Features
    • Levels: Multi/Split
    • Entry location: Main
    • Patio & porch: Ceramic Tile, Laminate Hardwood, Balcony/Deck/Patio, Cooking-Electric, Dryer-Electric, Washer, Water Heater
    Lot
    • Features: Cul-De-Sac, Dead End Street, Sidewalk
    Details
    • Parcel number: 2424200130
    • Special conditions: Standard
    • Other equipment: Leased Equipment: none

    Construction

    Type & style
    • Home type: Townhouse
    • Architectural style: Townhouse,Townhouse
    • Property subtype: Townhouse, Condominium
    Materials
    • Stucco, Wood Siding
    • Roof: Composition
    Condition
    • Year built: 1984
    • Major remodel year: 1984

    Utilities & green energy

    Green energy
    • Energy efficient items: Insulated Windows

    Community & HOA

    Community
    • Features: Outside Entry
    • Subdivision: Kenmore
    HOA
    • Services included: Common Area Maintenance, Earthquake Insurance, Maintenance Grounds, Road Maintenance, Sewer, Water
    • HOA fee: $375 monthly
    • HOA phone: 206-992-6120
    Location
    • Region: Kenmore

    Financial & listing details

    • Annual tax amount: $3,490
    • Date on market: 12/18/2024
    • Cumulative days on market: 581 days
    • Listing terms: Conventional
    • Inclusions: Dishwasher, Dryer, GarbageDisposal, Microwave, Refrigerator, StoveRange, Washer, LeasedEquipment

    Price history

    DateEventPrice
    11/30/2021Sold$399,950$409/sqft
    Source: NWMLS as distributed by MLS GRID #1848905 Report a problem
    10/19/2021Pending sale$399,950$409/sqft
    Source: NWMLS as distributed by MLS GRID #1848905 Report a problem
    10/8/2021Listed for sale$399,950+194.1%$409/sqft
    Source: NWMLS as distributed by MLS GRID #1848905 Report a problem
    11/8/2013Sold$136,000-29.2%$139/sqft
    Source: NWMLS as distributed by MLS GRID #485867 Report a problem
    11/22/2005Sold$192,000$196/sqft
    Source: NWMLS as distributed by MLS GRID #25162362 Report a problem

    Public tax history

    Tax history is unavailable.

    Neighborhood: 98028

    Nearby schools

    GreatSchools rating
    Schools provided by the listing agent
    • Elementary: Westhill Elem
    • Middle: Canyon Park Middle School
    • High: Bothell Hs

    Source: NWMLS as distributed by MLS GRID. This data may not be complete. We recommend contacting the local school district to confirm school assignments for this home.