$10,000 credit! Seller will chip in to help lower your rate or HOA dues! New decreased dues. New stainless appliances in the kitchen. This airy, expansive top floor 2-bedroom home, is not your ordinary condo — it is a retreat. Thoughtfully-designed, this functional layout includes an enormous living/dining room with a live-edge mantle and a wall of windows overlooking the huge, private deck, draped in abundant natural light with views of forest and mountain caps. A generous kitchen with a live-edge bar top features updated counters. The bright primary suite includes a walk-in closet, an updated modern vanity, and separate wet room with a walk-in shower, while the guest bath has undergone a makeover. Living room blinds, updated light fixtures, and hands-free under cabinet lights. HOA dues include Xfinity, DirectTV, water, sewer, and garbage! Reserved covered parking plus guest parking. Well-maintained community includes amenities like a fitness room, clubhouse, pool, a sport court, handyman space, and even RV parking. Shopping, food and transit all walkable, and light rail is less-than-a mile away!
Active
Listed by: Redfin • Rick Wright
Price increase: $5K (7/24)
$380,000
17918 23rd Lane NE #302, Shoreline, WA 98155
2beds
1,252sqft
:
Get pre-qualifiedN/A
Condominium
Built in 1976
-- sqft lot
$379,400 Zestimate®
$304/sqft
$970/mo HOA
What's special
Updated modern vanityAbundant natural lightLive-edge mantleBright primary suiteWalk-in closetHuge private deckUpdated light fixtures
- 99 days |
- 225 |
- 12 |
Zillow last checked:
Listing updated:
Listed by:
Rick Wright,
Redfin
Source: NWMLS as distributed by MLS GRID,MLS#: 2509556
Facts & features
Interior
Bedrooms & bathrooms
- Bedrooms: 2
- Bathrooms: 2
- Full bathrooms: 1
- 3/4 bathrooms: 1
- Main level bathrooms: 2
- Main level bedrooms: 2
Primary bedroom
- Level: Main
Bedroom
- Level: Main
Bathroom full
- Level: Main
Bathroom three quarter
- Level: Main
Dining room
- Level: Main
Entry hall
- Level: Main
Kitchen without eating space
- Level: Main
Heating
- Fireplace, Forced Air, Electric
Cooling
- None
Appliances
- Included: Dishwasher, Disposal, Dryer, Microwave, Refrigerator, Stove(s)/Range(s), Washer, Dishwasher(s), Dryer(s), Garbage Disposal, Microwave(s), Refrigerator(s), Washer(s), Cooking - Electric Hookup, Cooking-Electric, Dryer-Electric
- Laundry: Electric Dryer Hookup, Washer Hookup
Features
- Flooring: Laminate, Vinyl, Carpet
- Windows: Insulated Windows
- Number of fireplaces: 1
- Fireplace features: Electric, Main Level: 1, Fireplace
Interior area
- Total structure area: 1,252
- Total interior livable area: 1,252 sqft
Property
Parking
- Total spaces: 1
- Parking features: Carport
- Has carport: Yes
- Covered spaces: 1
Features
- Levels: One
- Stories: 1
- Entry location: Main
- Patio & porch: Cooking-Electric, Dryer-Electric, Fireplace, Insulated Windows, Primary Bathroom, Top Floor, Walk-In Closet(s), Washer
- Has view: Yes
- View description: Mountain(s), Partial, See Remarks, Territorial
Lot
- Features: Curbs, Dead End Street, Paved
Details
- Parcel number: 3946110220
- Special conditions: Standard
Construction
Type & style
- Home type: Condo
- Architectural style: Condo (1 Level)
- Property subtype: Condominium
Materials
- Stucco
- Roof: Composition
Condition
- Year built: 1976
Utilities & green energy
- Electric: Company: Seattle City Light
- Sewer: Company: City of Shoreline Wastewater
- Water: Company: SPU
- Utilities for property: Direct Tv, Xfinity
Green energy
- Energy efficient items: Insulated Windows
Community & HOA
Community
- Features: Athletic Court, Clubhouse, Fitness Center, Garden Space, Outside Entry, Pool, Sauna
- Subdivision: North City
HOA
- Services included: Cable TV, Common Area Maintenance, Internet, Road Maintenance, Sewer, Water
- HOA fee: $970 monthly
- HOA phone: 206-641-9631
Location
- Region: Shoreline
Financial & listing details
- Price per square foot: $304/sqft
- Tax assessed value: $368,000
- Annual tax amount: $3,669
- Date on market: 4/16/2026
- Cumulative days on market: 101 days
- Listing terms: Conventional
- Inclusions: Dishwasher(s), Dryer(s), Garbage Disposal, Microwave(s), Refrigerator(s), Stove(s)/Range(s), Washer(s)
Estimated market value
$379,400
$360,000 - $398,000
$2,552/mo
Price history
| Date | Event | Price |
|---|---|---|
| 7/24/2026 | Price change | $380,000+1.3%$304/sqft |
Source:  NWMLS as distributed by MLS GRID #2509556 Report a problem NWMLS as distributed by MLS GRID #2509556 Report a problem | ||
| 5/29/2026 | Price change | $375,000-1.8%$300/sqft |
Source: NWMLS as distributed by MLS GRID #2509556 Report a problem | ||
| 5/16/2026 | Price change | $382,000-4.5%$305/sqft |
Source: NWMLS as distributed by MLS GRID #2509556 Report a problem | ||
| 4/30/2026 | Price change | $400,000+2.6%$319/sqft |
Source: NWMLS as distributed by MLS GRID #2509556 Report a problem | ||
| 4/17/2026 | Listed for sale | $390,000$312/sqft |
Source: NWMLS as distributed by MLS GRID #2509556 Report a problem | ||
| 10/22/2024 | Sold | $390,000-2.5%$312/sqft |
Source: NWMLS as distributed by MLS GRID #2272254 Report a problem | ||
| 10/8/2024 | Contingent | $399,999$319/sqft |
Source: NWMLS as distributed by MLS GRID #2272254 Report a problem | ||
| 9/30/2024 | Price change | $399,999-8%$319/sqft |
Source: NWMLS as distributed by MLS GRID #2272254 Report a problem | ||
| 9/18/2024 | Price change | $434,999-3.1%$347/sqft |
Source: NWMLS as distributed by MLS GRID #2272254 Report a problem | ||
| 8/1/2024 | Listed for sale | $449,000+187.8%$359/sqft |
Source: NWMLS as distributed by MLS GRID #2272254 Report a problem | ||
| 9/2/2011 | Sold | $156,000$125/sqft |
Source: Public Record Report a problem | ||
Public tax history
| Year | Property taxes | Tax assessment |
|---|---|---|
| 2025 | $4,014 +9.4% | $368,000 +7.9% |
| 2024 | $3,669 +382.3% | $341,000 -0.9% |
| 2023 | $761 +10.2% | $344,000 |
| 2022 | $691 -12% | $344,000 +8.2% |
| 2021 | $785 -81.4% | $318,000 |
| 2020 | $4,213 -5.7% | $318,000 -7.6% |
| 2019 | $4,468 +1.5% | $344,000 -1.1% |
| 2018 | $4,401 +19.2% | $348,000 +21.7% |
| 2017 | $3,691 +44.6% | $286,000 +19.7% |
| 2016 | $2,552 | $239,000 +16.6% |
| 2015 | $2,552 | $205,000 +6.8% |
| 2014 | $2,552 | $192,000 +34.3% |
| 2013 | $2,552 | $143,000 -7.1% |
| 2012 | -- | $154,000 -22.2% |
| 2011 | -- | $198,000 -4.3% |
| 2010 | -- | $207,000 |
| 2009 | -- | $207,000 -8% |
| 2007 | -- | $225,000 +15.4% |
| 2006 | -- | $195,000 +2.6% |
| 2005 | -- | $190,000 +29.6% |
| 2001 | $2,147 -3.7% | $146,600 +4.5% |
| 2000 | $2,229 | $140,300 |
Find assessor info on the county website
Monthly payment
Est. payment
Payment breakdown
Explore the cost of this home by adjusting the details. Changes won't be saved.Climate risks
Neighborhood: North City
Nearby schools
GreatSchools rating
- 6/10Brookside Elementary SchoolGrades: K-5Distance: 1 mi
- 8/10Kellogg Middle SchoolGrades: 6-8Distance: 0.9 mi
- 8/10Shorecrest High SchoolGrades: 9-12Distance: 1.3 mi
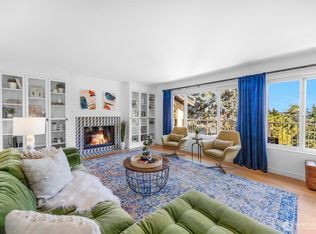
- $372,0002 bd2 ba1.2k sqft17904 23rd Ln NE #E301, Shoreline, WA 98155Sold
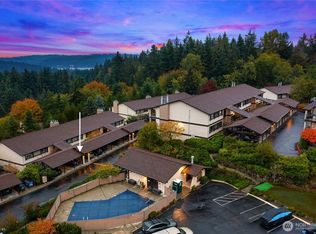
- $420,0002 bd2 ba1.2k sqft17918 23rd Ln NE APT 102, Shoreline, WA 98155Sold
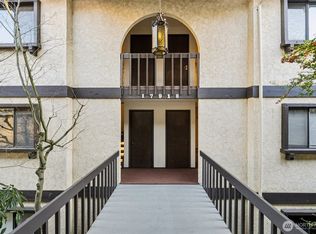
- $351,5002 bd2 ba1.2k sqft17918 23rd Ln NE #F-201, Shoreline, WA 98155For Sale
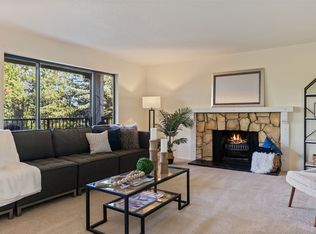
- $420,0002 bd2 ba1.2k sqft17914 23rd Ln NE APT 204, Shoreline, WA 98155Sold
- $399,0003 bd2 ba1.3k sqft17924 23rd Ln NE APT 101, Shoreline, WA 98155Sold
- $385,0003 bd2 ba1.3k sqft17900 23rd Ln NE #E304, Seattle, WA 98155Sold
- $425,0002 bd2 ba1.2k sqft17924 23rd Ln NE #G-102, Seattle, WA 98155Sold
- $388,5503 bd2 ba1.3k sqft17924 23rd Ln NE #G201, Shoreline, WA 98155Sold
A local agent can set up tours, give advice and negotiate with sellers.
Similar homes
- $350,0002 bd2 ba994 sqftForest Park, Lake Forest Park, WA 98155Active
 MLS ID #2558948, Emily Calvert. NWMLS as distributed by MLS GRID
 - $351,5002 bd2 ba1.2k sqftKuleana's Forest Hills, Shoreline, WA 98155ContingentMLS ID #2471144, David K Marks. NWMLS as distributed by MLS GRID
- $385,0002 bd2 ba1k sqftPark Meridian, Seattle, WA 98133Active
 MLS ID #2558646, Jessica Livingston. NWMLS as distributed by MLS GRID
 - $350,0002 bd2 ba1.1k sqftNorthgate West Condominium, Seattle, WA 98125Active
 MLS ID #2547680, Cassandra Engrum. NWMLS as distributed by MLS GRID
 - $369,9502 bd2 ba1.2k sqftThe Gardens Condominium, Shoreline, WA 98133ActiveMLS ID #2498033, Casey Price. NWMLS as distributed by MLS GRID
- $399,0002 bd2 ba905 sqftNorth Lake Two, Kenmore, WA 98028ActiveMLS ID #2555668, Tracie Dalke. NWMLS as distributed by MLS GRID
- $445,0002 bd2 ba999 sqftLake Ballinger Village, Mountlake Terrace, WA 98043ActiveMLS ID #2544153, Jerome Walters. NWMLS as distributed by MLS GRID
- $399,9502 bd2 ba1.1k sqftWestbury Terrace, Seattle, WA 98115ActiveMLS ID #2531891, Adam E. Cobb. NWMLS as distributed by MLS GRID
- $449,9502 bd2 ba1.3k sqftBlueridge Condominiums, Seattle, WA 98115ActiveMLS ID #2530652, Van Allen Durr. NWMLS as distributed by MLS GRID
- $393,0001 bd1 ba766 sqftWaterford, Kirkland, WA 98034ActiveMLS ID #2559657, Kimberley "ALEX" Thomas. NWMLS as distributed by MLS GRID
- $299,9002 bd2 ba920 sqftRichmond Village, Shoreline, WA 98177ActiveMLS ID #2547516, Virginia Lawson. NWMLS as distributed by MLS GRID
- $379,9502 bd2 ba1k sqftMaplewood Manor, Edmonds, WA 98026ActiveMLS ID #2457202, Gary L. O'Leyar. NWMLS as distributed by MLS GRID
- $380,0002 bd2 ba984 sqftThe Park At North Creek, Bothell, WA 98012ActiveMLS ID #2496895, Apryl Tolstoy. NWMLS as distributed by MLS GRID
- $450,0003 bd2 ba1.3k sqftLake Village, Mountlake Terrace, WA 98043ActiveMLS ID #2517623, Sunshine S. Burruss. NWMLS as distributed by MLS GRID
- $315,0002 bd2 ba978 sqftBreve Condominiums, Edmonds, WA 98026ActiveMLS ID #2541689, Brian Alfi. NWMLS as distributed by MLS GRID
- $415,0002 bd2 ba937 sqftThe Village Condomimium, Kirkland, WA 98034ActiveMLS ID #2504054, Lucas Roth. NWMLS as distributed by MLS GRID
- $350,0001 bd1 ba797 sqftGreenhouse Condominiums, Seattle, WA 98115ActiveMLS ID #2550212, Heather McKinnon. NWMLS as distributed by MLS GRID
- $409,9002 bd2 ba1k sqftJuanita Cove Condominiums, Kirkland, WA 98033ActiveMLS ID #2531612, Adriano Tori. NWMLS as distributed by MLS GRID
- $295,0002 bd2 ba1k sqftOlympic View Terrace, Lynnwood, WA 98087ActiveMLS ID #2549679, Kippie Pasowicz. NWMLS as distributed by MLS GRID
- $375,0002 bd2 ba1.2k sqftGlen Acres, Seattle, WA 98168ActiveMLS ID #2533632, Marco A DeOliveira. NWMLS as distributed by MLS GRID
