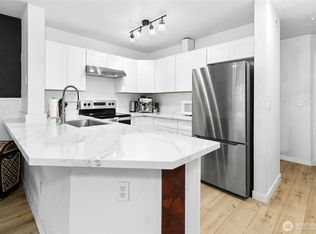
Captivating 1-level condo w/abundant natural light nestled in the heart of desirable Juanita. No Rental Cap! The floor plan boasts an open layout w/bright & airy atmosphere. new LVP flooring throughout + baseboard molding! kitchen features newer ss cooking range, microwave, tile flooring, plenty of storage in cabinets, convenient pantry & breakfast bar. in-unit washer & dryer! Renovated Bathrooms! primary bedroom w/ ensuite bathroom & walk-in closet. Large 2nd bedroom w/spacious closet. Step outside onto the expansive deck leading to lush green grounds, serene views & beautiful sunsets. well run HOA! short walk to Juanita Beach/Juanita Village & Bay Parks! easy access to I-405, beaches, restaurants, shopping, library, Google, DT Kirkland. assigned carport + extra evening parking
Active
Listed by: RexMont Real Estate • Adriano Tori
$409,900
11419 99th Place NE #102, Kirkland, WA 98033
2beds
1,035sqft
:
Get pre-qualified$3,274/mo
Condominium
Built in 1987
-- sqft lot
$-- Zestimate®
$396/sqft
$700/mo HOA
What's special
Beautiful sunsetsRenovated bathroomsSerene viewsAbundant natural lightBaseboard moldingWalk-in closetExpansive deck
- 74 days |
- 579 |
- 19 |
Zillow last checked:
Listing updated:
Listed by:
Adriano Tori,
RexMont Real Estate
Source: NWMLS as distributed by MLS GRID,MLS#: 2531612
Facts & features
Interior
Bedrooms & bathrooms
- Bedrooms: 2
- Bathrooms: 2
- Full bathrooms: 2
- Main level bathrooms: 2
- Main level bedrooms: 2
Primary bedroom
- Level: Main
Bedroom
- Level: Main
Bathroom full
- Level: Main
Bathroom full
- Level: Main
Dining room
- Level: Main
Entry hall
- Level: Main
Kitchen without eating space
- Level: Main
Living room
- Level: Main
Heating
- Fireplace, Baseboard, Wall Furnace, Electric, Wood
Cooling
- Has cooling: Yes
Appliances
- Included: Dishwasher, Disposal, Dryer, Microwave, Refrigerator, Stove(s)/Range(s), Washer, Dishwasher(s), Dryer(s), Garbage Disposal, Microwave(s), Refrigerator(s), Washer(s), Water Heater: Electric, Water Heater Location: Closet, Cooking - Electric Hookup, Cooking-Electric, Dryer-Electric
- Laundry: Electric Dryer Hookup, Washer Hookup
Features
- Flooring: Ceramic Tile, Laminate
- Number of fireplaces: 1
- Fireplace features: Wood Burning, Main Level: 1, Fireplace
Interior area
- Total structure area: 1,035
- Total interior livable area: 1,035 sqft
Property
Parking
- Total spaces: 1
- Parking features: Carport, Off Street
- Has carport: Yes
- Covered spaces: 1
Features
- Levels: One
- Stories: 1
- Entry location: Main
- Patio & porch: Cooking-Electric, Dryer-Electric, Fireplace, Washer, Water Heater
- Has view: Yes
- View description: Lake, Mountain(s), Partial, Territorial
- Has water view: Yes
- Water view: Lake
Lot
- Features: Curbs, Paved, Sidewalk
Details
- Parcel number: 3754630010
- Special conditions: Standard
Construction
Type & style
- Home type: Condo
- Architectural style: Condo (1 Level)
- Property subtype: Condominium
Materials
- Wood Products
- Roof: Composition
Condition
- Year built: 1987
- Major remodel year: 1987
Utilities & green energy
- Electric: Company: PSE
- Utilities for property: Xfinity, Xfinity
Community & HOA
Community
- Security: Fire Sprinkler System
- Subdivision: Juanita
HOA
- Services included: Common Area Maintenance, Earthquake Insurance, Road Maintenance, Sewer, Snow Removal, Water
- HOA fee: $700 monthly
- HOA phone: 425-587-1946
Location
- Region: Kirkland
Financial & listing details
- Price per square foot: $396/sqft
- Tax assessed value: $490,000
- Annual tax amount: $3,451
- Date on market: 2/2/2026
- Cumulative days on market: 190 days
- Listing terms: Conventional
- Inclusions: Dishwasher(s), Dryer(s), Garbage Disposal, Microwave(s), Refrigerator(s), Stove(s)/Range(s), Washer(s)
Estimated market value
Not available
Estimated sales range
Not available
Not available
Price history
| Date | Event | Price |
|---|---|---|
| 5/29/2026 | Listed for sale | $409,900+100%$396/sqft |
Source:  NWMLS as distributed by MLS GRID #2531612 Report a problem NWMLS as distributed by MLS GRID #2531612 Report a problem | ||
| 1/17/2026 | Listing removed | $2,600$3/sqft |
Source: Zillow Rentals Report a problem | ||
| 12/27/2025 | Listed for rent | $2,600$3/sqft |
Source: Zillow Rentals Report a problem | ||
| 4/27/2005 | Sold | $204,950+89.8%$198/sqft |
Source: NWMLS as distributed by MLS GRID #25043410 Report a problem | ||
| 10/4/1993 | Sold | $108,000$104/sqft |
Source: Public Record Report a problem | ||
Public tax history
| Year | Property taxes | Tax assessment |
|---|---|---|
| 2025 | $4,361 +26.3% | $490,000 +19.8% |
| 2024 | $3,451 -15.7% | $409,000 -12.2% |
| 2023 | $4,096 +46.5% | $466,000 +32% |
| 2022 | $2,796 -4% | $353,000 +12.4% |
| 2021 | $2,911 +4.1% | $314,000 +13.4% |
| 2020 | $2,795 -8.7% | $277,000 -12.6% |
| 2019 | $3,062 +4.8% | $317,000 +1% |
| 2018 | $2,922 +10.7% | $314,000 +25.6% |
| 2017 | $2,639 +13.1% | $250,000 +5% |
| 2016 | $2,332 | $238,000 -2.1% |
| 2015 | $2,332 | $243,000 +11% |
| 2014 | $2,332 | $219,000 +19.7% |
| 2013 | $2,332 | $183,000 +7.6% |
| 2012 | -- | $170,000 -11.5% |
| 2011 | -- | $192,000 -22.9% |
| 2010 | -- | $249,000 |
| 2009 | -- | $249,000 +19.1% |
| 2007 | -- | $209,000 +9.4% |
| 2006 | -- | $191,000 +14.4% |
| 2005 | -- | $167,000 +26.9% |
| 2001 | $1,515 +8.1% | $131,600 +18% |
| 2000 | $1,402 | $111,500 |
Find assessor info on the county website
Monthly payment
Est. payment
Payment breakdown
Explore the cost of this home by adjusting the details. Changes won't be saved.Climate risks
Neighborhood: South Juanita
Nearby schools
GreatSchools rating
- 6/10Alexander Graham Bell Elementary SchoolGrades: PK-5Distance: 0.8 mi
- 6/10Finn Hill Junior High SchoolGrades: 6-8Distance: 1.6 mi
- 10/10Juanita High SchoolGrades: 9-12Distance: 0.9 mi
Schools provided by the listing agent
- Elementary: Bell Elem
- Middle: Finn Hill Middle
- High: Juanita High
Source: NWMLS as distributed by MLS GRID. This data may not be complete. We recommend contacting the local school district to confirm school assignments for this home.
- $618,0002 bd2 ba1.2k sqft11430 99th Pl NE APT 2, Kirkland, WA 98033Sold

- $650,0002 bd2 ba1.2k sqft11430 99th Pl NE APT 7, Kirkland, WA 98033Pending
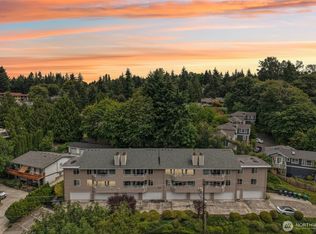
- $1,760,0005 bd4 ba2.9k sqft11317 100th Ave NE, Kirkland, WA 98033Sold
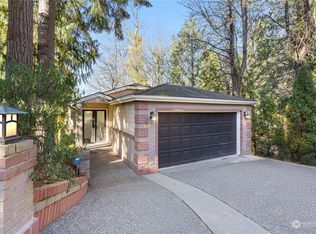
- $1,270,0003 bd4 ba1.9k sqft11418 99th Pl NE, Kirkland, WA 98033Sold
- $1,214,2003 bd4 ba2.3k sqft11416 99th Pl NE #3, Kirkland, WA 98033Off Market
- $1,175,4003 bd4 ba1.9k sqft11414 99th Pl NE #2, Kirkland, WA 98033Off Market
- $755,0002 bd3 ba1.4k sqft10036 NE 115th Ln #A-3, Kirkland, WA 98033Sold
- $825,0002 bd2 ba1.3k sqft10022 NE 115th Ln #B1, Kirkland, WA 98033Sold
A local agent can set up tours, give advice and negotiate with sellers.
Similar homes
- $415,0002 bd1 ba1k sqftEsplanade, Kirkland, WA 98034Active
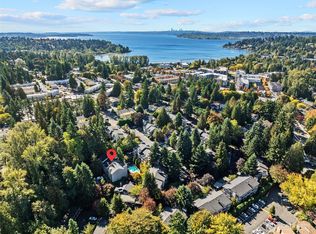 MLS ID #2445015, Michelle Lions. NWMLS as distributed by MLS GRID
 - $499,0002 bd2 ba1k sqftEastwood Villa, Kirkland, WA 98034Active
 MLS ID #2557519, Jeff Hoover. NWMLS as distributed by MLS GRID
 - $435,0002 bd2 ba951 sqftFalcon Ridge, Kirkland, WA 98034Active
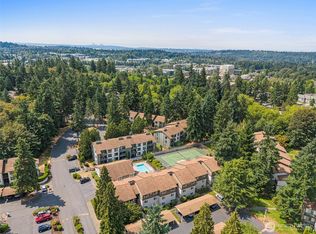 MLS ID #2521865, Sam Savage. NWMLS as distributed by MLS GRID
 - $425,0002 bd2 ba930 sqftSheffield Manor, Bothell, WA 98011Active
 MLS ID #2534522, Tonya Tye. NWMLS as distributed by MLS GRID
 - $420,0002 bd2 ba1k sqftInglewood Village Iii, Kenmore, WA 98028ActiveMLS ID #2530549, Richard Muller. NWMLS as distributed by MLS GRID
- $529,5002 bd2 ba1.2k sqftRoy- El Fountain Condo, Kirkland, WA 98034ActiveMLS ID #2505706, Claire E. Newman. NWMLS as distributed by MLS GRID
- $475,0002 bd3 ba1k sqftKirkland Village Condo, Kirkland, WA 98034ActiveMLS ID #2547548, Sobia Chaudhry. NWMLS as distributed by MLS GRID
- $515,0002 bd2 ba1.2k sqftCountry Trace, Kirkland, WA 98034ActiveMLS ID #2530965, Justin Richards. NWMLS as distributed by MLS GRID
- $435,0002 bd2 ba999 sqftLake Ballinger Village, Mountlake Terrace, WA 98043ActiveMLS ID #2544153, Jerome Walters. NWMLS as distributed by MLS GRID
- $399,0002 bd2 ba905 sqftNorth Lake Two, Kenmore, WA 98028ActiveMLS ID #2555668, Tracie Dalke. NWMLS as distributed by MLS GRID
- $329,0002 bd1 ba768 sqftThe Redwoods, Redmond, WA 98052ActiveMLS ID #2563028, Gordy Marks. NWMLS as distributed by MLS GRID
- $412,0003 bd2 ba1k sqftBluegrass, Everett, WA 98204ActiveMLS ID #2565073, Jennifer Rasar. NWMLS as distributed by MLS GRID
- $384,9502 bd2 ba1k sqftArrington Place Condominium, Issaquah, WA 98027ActiveMLS ID #2543423, Cherie Hasson. NWMLS as distributed by MLS GRID
- $425,0002 bd2 ba1.1k sqftOlympic Vista Condominiums, Seattle, WA 98133ActiveMLS ID #2555333, Andre D. Jones. NWMLS as distributed by MLS GRID
- $440,0002 bd2 ba983 sqftCambria Hills, Bothell, WA 98021ActiveMLS ID #2525245, Chandler Clough. NWMLS as distributed by MLS GRID
- $399,9992 bd1 ba977 sqftWindermere Vista, Seattle, WA 98105ActiveMLS ID #2509826, Benjamin K. Young. NWMLS as distributed by MLS GRID
- $415,0002 bd1 ba788 sqftPendleton Miller Condo, Seattle, WA 98112ActiveMLS ID #2562371, Vu To. NWMLS as distributed by MLS GRID
- $445,0002 bd2 ba1k sqftWildcliffe Shores, Kenmore, WA 98028ActiveMLS ID #2556529, David Cuthbert. NWMLS as distributed by MLS GRID
- $439,0002 bd1 ba1.1k sqftLaurelhurst Condominiums, Seattle, WA 98105ActiveMLS ID #2533507, Takami Barton. NWMLS as distributed by MLS GRID
- $390,0002 bd1 ba1.1k sqftLaurelhurst, Seattle, WA 98105ActiveMLS ID #2522903, Aidan Hall. NWMLS as distributed by MLS GRID
