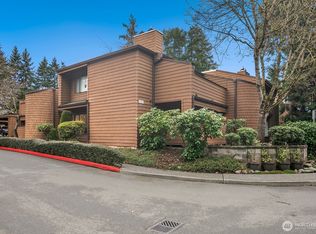
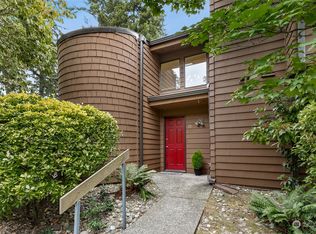
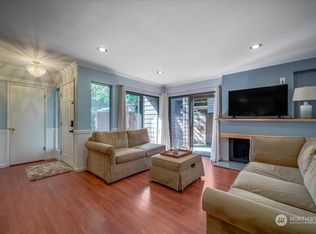
Quiet corner end-unit condo nestled against a peaceful greenbelt and surrounded by mature landscaping. This spacious 1,224 sq ft home offers an open-concept layout ideal for comfortable living and entertaining. The bright kitchen features slab granite countertops, maple cabinetry, a garden window, and new kitchen appliances that include a range, microwave, and dishwasher. The spacious living room with a cozy fireplace flows into the dining area and flexible office/tech space, with sliding glass doors leading to a private fenced patio and garden retreat. Recent updates include fresh interior paint, luxury vinyl plank (LVP) flooring, designer lighting, LED Fandeliers in both bedrooms, a newer water heater, and a newer washer and dryer. The generous primary suite includes a walk-in closet and updated bath. Additional features include a covered entry, ample storage, security system, and two available parking spaces (one covered w/ storage, and one uncovered). Community amenities include an outdoor pool, hot tub, and beautifully maintained grounds. Exceptional location just minutes from The Village at Totem Lake, featuring Whole Foods, Trader Joe’s, Cinemark Theatre, shopping, dining, and entertainment. Convenient access to the Totem Lake Transit Center, Park & Ride, Evergreen Health, downtown Kirkland, major tech employers, and I-405. Pet-friendly community with no rental cap, no assessments, FHA and VA approved, Insp. report available, and move-in ready condition.
Active
Listed by: Redfin • Justin Richards
$515,000
11506 NE 128th Street #22, Kirkland, WA 98034
2beds
1,224sqft
:
Get pre-qualified$3,822/mo
Condominium
Built in 1978
-- sqft lot
$506,800 Zestimate®
$421/sqft
$623/mo HOA
What's special
Cozy fireplaceQuiet corner end-unit condoBright kitchenNew kitchen appliancesUpdated bathGenerous primary suiteWalk-in closet
- 65 days |
- 241 |
- 17 |
Zillow last checked:
Listing updated:
Listed by:
Justin Richards,
Redfin
Source: NWMLS as distributed by MLS GRID,MLS#: 2530965
Facts & features
Interior
Bedrooms & bathrooms
- Bedrooms: 2
- Bathrooms: 2
- Full bathrooms: 1
- 3/4 bathrooms: 1
- Main level bathrooms: 2
- Main level bedrooms: 2
Primary bedroom
- Level: Main
Bedroom
- Level: Main
Bathroom full
- Level: Main
Bathroom three quarter
- Level: Main
Dining room
- Level: Main
Entry hall
- Level: Main
Kitchen without eating space
- Level: Main
Living room
- Level: Main
Utility room
- Level: Main
Heating
- Fireplace, Forced Air, Electric, Wood
Cooling
- None
Appliances
- Included: Dishwasher, Disposal, Dryer, Microwave, Refrigerator, Stove(s)/Range(s), Washer, Dishwasher(s), Dryer(s), Garbage Disposal, Microwave(s), Refrigerator(s), Washer(s), Cooking - Electric Hookup, Cooking-Electric, Dryer-Electric, Ice Maker
- Laundry: Electric Dryer Hookup, Washer Hookup
Features
- Flooring: Vinyl Plank, Carpet
- Windows: Insulated Windows, Coverings: Blinds
- Number of fireplaces: 1
- Fireplace features: Wood Burning, Main Level: 1, Fireplace
Interior area
- Total structure area: 1,224
- Total interior livable area: 1,224 sqft
Property
Parking
- Total spaces: 2
- Parking features: Carport, Off Street, Uncovered
- Has carport: Yes
- Covered spaces: 1
- Uncovered spaces: 1
Features
- Levels: One
- Stories: 1
- Entry location: Main
- Patio & porch: Cooking-Electric, Dryer-Electric, End Unit, Fireplace, Ground Floor, Ice Maker, Insulated Windows, Primary Bathroom, Walk-In Closet(s), Washer
- Spa features: Community
- Has view: Yes
- View description: Territorial
Lot
- Features: Curbs, Dead End Street, Paved, Sidewalk
Details
- Parcel number: 1789400220
- Special conditions: Standard
Construction
Type & style
- Home type: Condo
- Architectural style: Condo (1 Level)
- Property subtype: Condominium
Materials
- Wood Siding
- Roof: Composition
Condition
- Year built: 1978
- Major remodel year: 1978
Utilities & green energy
- Electric: Company: Puget Sound Energy (PSE)
- Sewer: Company: HOA
- Water: Company: HOA
- Utilities for property: Xfinity, Xfinity
Green energy
- Energy efficient items: Insulated Windows
Community & HOA
Community
- Features: Cable TV, Garden Space, Outside Entry, Pool
- Subdivision: Totem Lake
HOA
- Services included: Common Area Maintenance, Earthquake Insurance, Maintenance Grounds, Road Maintenance, Sewer, Water
- HOA fee: $623 monthly
- HOA phone: 425-455-0900
Location
- Region: Kirkland
Financial & listing details
- Price per square foot: $421/sqft
- Tax assessed value: $460,000
- Annual tax amount: $4,132
- Date on market: 6/3/2026
- Cumulative days on market: 67 days
- Listing terms: Conventional,FHA,VA Loan
- Inclusions: Dishwasher(s), Dryer(s), Garbage Disposal, Microwave(s), Refrigerator(s), Stove(s)/Range(s), Washer(s)
Estimated market value
$506,800
$481,000 - $532,000
$2,983/mo
Price history
| Date | Event | Price |
|---|---|---|
| 6/4/2026 | Listed for sale | $515,000-4.6%$421/sqft |
Source:  NWMLS as distributed by MLS GRID #2530965 Report a problem NWMLS as distributed by MLS GRID #2530965 Report a problem | ||
| 2/29/2024 | Sold | $540,000+2.9%$441/sqft |
Source: NWMLS as distributed by MLS GRID #2191938 Report a problem | ||
| 1/21/2024 | Pending sale | $525,000$429/sqft |
Source: NWMLS as distributed by MLS GRID #2191938 Report a problem | ||
| 1/19/2024 | Listed for sale | $525,000+137.6%$429/sqft |
Source: NWMLS as distributed by MLS GRID #2191938 Report a problem | ||
| 10/30/2014 | Sold | $221,000+28.5%$181/sqft |
Source: NWMLS as distributed by MLS GRID #682075 Report a problem | ||
| 1/14/2005 | Sold | $172,000+73.7%$141/sqft |
Source: NWMLS as distributed by MLS GRID #24133692 Report a problem | ||
| 11/14/1997 | Sold | $99,000$81/sqft |
Source: Public Record Report a problem | ||
Public tax history
| Year | Property taxes | Tax assessment |
|---|---|---|
| 2025 | $4,132 +3.5% | $460,000 -3% |
| 2024 | $3,991 -9.7% | $474,000 -5.6% |
| 2023 | $4,420 +34.6% | $502,000 +20.7% |
| 2022 | $3,283 -9.1% | $416,000 +6.1% |
| 2021 | $3,611 +0.3% | $392,000 +8.9% |
| 2020 | $3,602 +1.8% | $360,000 -1.9% |
| 2019 | $3,539 +15.4% | $367,000 +11.9% |
| 2018 | $3,065 +16.6% | $328,000 +32.8% |
| 2017 | $2,628 +42.7% | $247,000 +17.6% |
| 2016 | $1,842 | $210,000 +4% |
| 2015 | $1,842 | $202,000 +20.2% |
| 2014 | $1,842 | $168,000 +24.4% |
| 2013 | $1,842 | $135,000 -6.9% |
| 2012 | -- | $145,000 -22.5% |
| 2011 | -- | $187,000 -16.1% |
| 2010 | -- | $223,000 |
| 2009 | -- | $223,000 +16.8% |
| 2007 | -- | $191,000 +9.8% |
| 2006 | -- | $174,000 +6.7% |
| 2005 | -- | $163,000 +35.8% |
| 2001 | $1,393 +10.7% | $120,000 +21% |
| 2000 | $1,258 | $99,200 |
Find assessor info on the county website
Monthly payment
Est. payment
Payment breakdown
Explore the cost of this home by adjusting the details. Changes won't be saved.Climate risks
Neighborhood: North Juanita
Nearby schools
GreatSchools rating
- 7/10Robert Frost Elementary SchoolGrades: K-5Distance: 0.7 mi
- 7/10Kamiakin Middle SchoolGrades: 6-8Distance: 1.3 mi
- 10/10Juanita High SchoolGrades: 9-12Distance: 0.6 mi
Schools provided by the listing agent
- Elementary: Frost Elem
- Middle: Kamiakin Middle
- High: Juanita High
Source: NWMLS as distributed by MLS GRID. This data may not be complete. We recommend contacting the local school district to confirm school assignments for this home.
- $535,0002 bd2 ba1.2k sqft11500 NE 128th St APT 47, Kirkland, WA 98034For Sale

- $394,9502 bd1 ba899 sqft11510 NE 128th St APT 2, Kirkland, WA 98034For Sale
- $400,0001 bd1 ba862 sqft11508 NE 128th St APT 11, Kirkland, WA 98034Sold
- $370,0001 bd1 ba743 sqft11508 NE 128th St APT 12, Kirkland, WA 98034Sold
- $400,0001 bd1 ba857 sqft11508 NE 128th St APT 15, Kirkland, WA 98034Sold
- $400,0001 bd1 ba864 sqft11504 NE 128th St APT 31, Kirkland, WA 98034Sold
- $398,0001 bd1 ba742 sqft11504 NE 128th St #32, Kirkland, WA 98034Sold
- $494,0002 bd2 ba1.2k sqft11500 NE 128th St APT 46, Kirkland, WA 98034Sold
A local agent can set up tours, give advice and negotiate with sellers.
Similar homes
- $450,0002 bd2 ba938 sqftJuanita Country Club, Kirkland, WA 98034Active
 MLS ID #2565945, Bing Yu. NWMLS as distributed by MLS GRID
 - $535,0002 bd2 ba1.2k sqftCountry Trace, Kirkland, WA 98034ActiveMLS ID #2560756, Roya Tabatabai. NWMLS as distributed by MLS GRID
- $499,9503 bd2 ba1.1k sqftWoodside Terrace, Kirkland, WA 98034Active
 MLS ID #2565277, Kristin M B Clark. NWMLS as distributed by MLS GRID
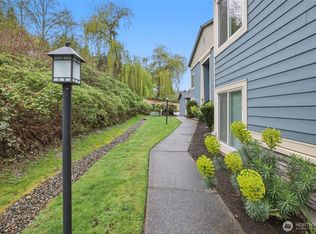
 - $529,5002 bd2 ba1.2k sqftRoy- El Fountain Condo, Kirkland, WA 98034Active
 MLS ID #2505706, Claire E. Newman. NWMLS as distributed by MLS GRID
 - $565,0003 bd3 ba1.2k sqftKirkland Village, Kirkland, WA 98034ActiveMLS ID #2544587, Polly Wong. NWMLS as distributed by MLS GRID
- $479,0002 bd1 ba750 sqftGreens On State, Kirkland, WA 98033ActiveMLS ID #2563837, Amanda Standley. NWMLS as distributed by MLS GRID
- $419,0003 bd2 ba1k sqftSerentiy At Juanita, Bothell, WA 98011ActiveMLS ID #2563466, Cynthia Kennebeck. NWMLS as distributed by MLS GRID
- $415,0002 bd1 ba1k sqftEsplanade, Kirkland, WA 98034ActiveMLS ID #2445015, Michelle Lions. NWMLS as distributed by MLS GRID
- $459,0002 bd2 ba930 sqftMira Condo, Kirkland, WA 98033ActiveMLS ID #2538968, Corinne Smith. NWMLS as distributed by MLS GRID
- $650,0003 bd2 ba1.2k sqftSpringtree, Kirkland, WA 98033ActiveMLS ID #2562141, Bret Butler. NWMLS as distributed by MLS GRID
- $520,0002 bd2 ba1k sqftCedar Ridge, Redmond, WA 98052ActiveMLS ID #2535334, Danielle Austin. NWMLS as distributed by MLS GRID
- $389,9952 bd1 ba840 sqftJuanita, Kirkland, WA 98034ActiveMLS ID #2517577, Ralph Castano. NWMLS as distributed by MLS GRID
- $520,0002 bd2 ba1.1k sqftPanorama Village, Redmond, WA 98052ActiveMLS ID #2548807, Casey Bui. NWMLS as distributed by MLS GRID
- $520,0003 bd2 ba1.1k sqftCherry Crest Vista Condominium, Bellevue, WA 98005ActiveMLS ID #2551308, Lara Dunn. NWMLS as distributed by MLS GRID
- $259,0002 bd1 ba923 sqftKingsgate Ridge Manor, Kirkland, WA 98034ActiveMLS ID #2537522, Mei Yang. NWMLS as distributed by MLS GRID
- $320,0001 bd1 ba706 sqftSalish Village, Kirkland, WA 98034ActiveMLS ID #2550023, Katie Leung. NWMLS as distributed by MLS GRID
- $419,9502 bd1 ba871 sqftCambria Hills, Bothell, WA 98021ActiveMLS ID #2564327, Brandi Nelson. NWMLS as distributed by MLS GRID
- $649,9502 bd2 ba1.1k sqftPark Central Condos, Kirkland, WA 98033ActiveMLS ID #2540221, Gloria Wolfe. NWMLS as distributed by MLS GRID
- $485,0002 bd2 ba1k sqftThe Ridge Bellevue, Bellevue, WA 98004ActiveMLS ID #2505770, Jeffrey Stegelman. NWMLS as distributed by MLS GRID
- $318,0001 bd1 ba739 sqftKirkland Springs, Kirkland, WA 98034ActiveMLS ID #2536625, William Reilly. NWMLS as distributed by MLS GRID
