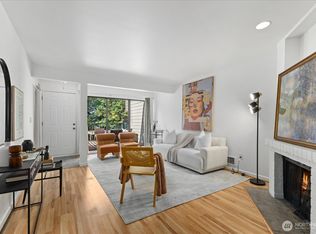
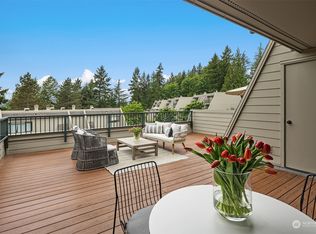
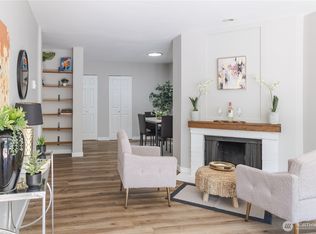
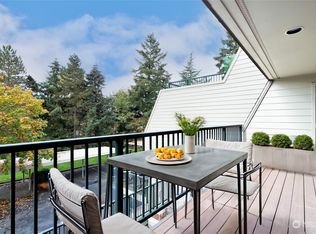
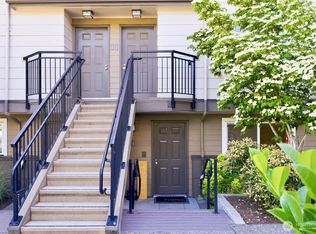
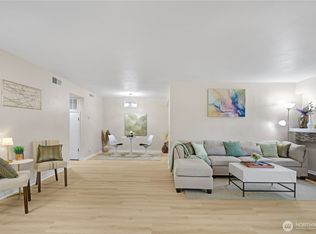
Tucked just steps from the heart of Downtown Redmond, this beautifully refreshed 2-bed condo offers the perfect blend of comfort, convenience & Northwest charm. Spanning two stories, the thoughtfully designed layout creates an inviting sense of space with separation between living and private areas, ideal for both everyday life & entertaining. Fresh interior paint gives the home a crisp, modern feel, while expansive windows bring in natural light and showcase serene territorial views. One of the standout features is the incredible outdoor living space, with 3 separate decks/patios that provide room to relax, garden, dine or host guests year-round. The large main deck off the living room is a true extension of the home - an expansive setting for entertaining with peaceful tree-lined views and seasonal glimpses of Downtown Redmond. Whether enjoying your morning coffee or an evening gathering with friends, the setting feels both private and connected to the vibrant energy nearby. Commuters & outdoor enthusiasts alike will appreciate the unbeatable location. Just over half a mile from the Light Rail station, the condo offers easy access to Bellevue, Seattle & beyond. Major tech campuses and offices are moments away, making work commutes simple and efficient. Enjoy weekends exploring nearby Marymoor Park, local trails, restaurants, shops, breweries & the many events that make Redmond one of the Eastside’s most dynamic destinations. Complete with a reserved carport spot.
Active
Listed by: Windermere RE North, Inc. • Casey Bui
Price cut: $25K (8/10)
$495,000
8851 166th Avenue NE #D302, Redmond, WA 98052
2beds
1,171sqft
Condominium
Built in 1979
-- sqft lot
$-- Zestimate®
$423/sqft
$974/mo HOA
What's special
Spanning two storiesNatural lightSerene territorial viewsPeaceful tree-lined viewsThoughtfully designed layoutFresh interior paintExpansive setting for entertaining
- 55 days |
- 424 |
- 33 |
Zillow last checked:
Listing updated:
Listed by:
Casey Bui,
Windermere RE North, Inc.
Source: NWMLS as distributed by MLS GRID,MLS#: 2548807
Facts & features
Interior
Bedrooms & bathrooms
- Bedrooms: 2
- Bathrooms: 2
- Full bathrooms: 1
- 1/2 bathrooms: 1
- Main level bathrooms: 1
Primary bedroom
- Level: Second
Bedroom
- Level: Second
Bathroom full
- Level: Second
Other
- Level: Main
Dining room
- Level: Main
Entry hall
- Level: Main
Kitchen without eating space
- Level: Main
Living room
- Level: Main
Utility room
- Level: Main
Heating
- Fireplace, Baseboard, Wall Furnace, Electric
Cooling
- None
Appliances
- Included: Dishwasher, Disposal, Dryer, Microwave, Refrigerator, Washer, Dishwasher(s), Dryer(s), Garbage Disposal, Microwave(s), Refrigerator(s), Washer(s), Water Heater: Electric, Water Heater Location: Storage closet, Cooking - Electric Hookup, Cooking-Electric, Dryer-Electric
- Laundry: Electric Dryer Hookup, Washer Hookup
Features
- Flooring: Vinyl Plank, Carpet
- Number of fireplaces: 1
- Fireplace features: Wood Burning, Main Level: 1, Fireplace
Interior area
- Total structure area: 1,171
- Total interior livable area: 1,171 sqft
Property
Parking
- Total spaces: 1
- Parking features: Carport, Off Street
- Has carport: Yes
- Covered spaces: 1
Features
- Levels: Two
- Stories: 2
- Entry location: Main
- Patio & porch: Cooking-Electric, Dryer-Electric, End Unit, Fireplace, Primary Bathroom, Top Floor, Washer, Water Heater
- Has view: Yes
- View description: City, See Remarks, Territorial
Details
- Parcel number: 6621000540
- Special conditions: Standard
Construction
Type & style
- Home type: Condo
- Architectural style: Condo (2 Levels)
- Property subtype: Condominium
Materials
- Cement Planked, Wood Products, Cement Plank
- Roof: Composition
Condition
- Year built: 1979
Community & HOA
Community
- Features: Outside Entry
- Subdivision: Education Hill
HOA
- Services included: Common Area Maintenance, Sewer, Water
- HOA fee: $974 monthly
- HOA phone: 425-452-7330
Location
- Region: Redmond
Financial & listing details
- Price per square foot: $423/sqft
- Tax assessed value: $483,000
- Annual tax amount: $4,078
- Date on market: 5/18/2026
- Cumulative days on market: 100 days
- Listing terms: Conventional
- Inclusions: Dishwasher(s), Dryer(s), Garbage Disposal, Microwave(s), Refrigerator(s), Washer(s)
- Total actual rent: 2800
Estimated market value
Not available
Estimated sales range
Not available
Not available
Price history
| Date | Event | Price |
|---|---|---|
| 8/10/2026 | Price change | $495,000-4.8%$423/sqft |
Source:  NWMLS as distributed by MLS GRID #2548807 Report a problem NWMLS as distributed by MLS GRID #2548807 Report a problem | ||
| 7/2/2026 | Listed for sale | $520,000+9.5%$444/sqft |
Source: NWMLS as distributed by MLS GRID #2548807 Report a problem | ||
| 3/24/2021 | Listing removed | -- |
Source: Owner Report a problem | ||
| 9/24/2020 | Sold | $475,000+18.8%$406/sqft |
Source: NWMLS as distributed by MLS GRID #1670067 Report a problem | ||
| 8/21/2019 | Listing removed | $2,495$2/sqft |
Source: Owner Report a problem | ||
| 8/9/2019 | Listed for rent | $2,495$2/sqft |
Source: Owner Report a problem | ||
| 9/29/2017 | Sold | $400,000-3.6%$342/sqft |
Source: NWMLS as distributed by MLS GRID #1182932 Report a problem | ||
| 9/1/2017 | Pending sale | $415,000$354/sqft |
Source: Windermere Real Estate/Central Inc #1182932 Report a problem | ||
| 8/24/2017 | Listed for sale | $415,000+80.4%$354/sqft |
Source: Windermere Real Estate/Central Inc #1182932 Report a problem | ||
| 9/23/2013 | Sold | $230,000+29.2%$196/sqft |
Source: Public Record Report a problem | ||
| 1/11/2005 | Sold | $178,000$152/sqft |
Source: NWMLS as distributed by MLS GRID #24148792 Report a problem | ||
Public tax history
| Year | Property taxes | Tax assessment |
|---|---|---|
| 2025 | $4,078 +4.1% | $483,000 -2.8% |
| 2024 | $3,919 -13.9% | $497,000 -9.5% |
| 2023 | $4,553 +23.9% | $549,000 +10.2% |
| 2022 | $3,674 +2.4% | $498,000 +19.7% |
| 2021 | $3,589 +0.1% | $416,000 +8.3% |
| 2020 | $3,584 -0.2% | $384,000 -1.3% |
| 2019 | $3,592 +4.1% | $389,000 +0.3% |
| 2018 | $3,452 +11.2% | $388,000 +25.2% |
| 2017 | $3,105 +47.1% | $310,000 +22.5% |
| 2016 | $2,111 | $253,000 +11.5% |
| 2015 | $2,111 | $227,000 +8.1% |
| 2014 | $2,111 | $210,000 +14.8% |
| 2013 | $2,111 | $183,000 +6.4% |
| 2012 | -- | $172,000 -25.2% |
| 2011 | -- | $230,000 -5% |
| 2010 | -- | $242,000 |
| 2009 | -- | $242,000 +27.4% |
| 2007 | -- | $190,000 +14.5% |
| 2006 | -- | $166,000 +0.6% |
| 2005 | -- | $165,000 +248.1% |
| 2001 | $545 -8.7% | $47,400 |
| 2000 | $597 | $47,400 |
Find assessor info on the county website
Monthly payment
Est. payment
Payment breakdown
Explore the cost of this home by adjusting the details. Changes won't be saved.Climate risks
Neighborhood: Education Hill
Nearby schools
GreatSchools rating
- 9/10Redmond Elementary SchoolGrades: K-5Distance: 0.5 mi
- 9/10Redmond Middle SchoolGrades: 6-8Distance: 0.7 mi
- 10/10Redmond High SchoolGrades: 9-12Distance: 1 mi
Schools provided by the listing agent
- Elementary: Redmond Elem
- Middle: Redmond Middle
- High: Redmond High
Source: NWMLS as distributed by MLS GRID. This data may not be complete. We recommend contacting the local school district to confirm school assignments for this home.
- $325,0001 bd1 ba772 sqft8845 166th Ave NE APT B104, Redmond, WA 98052Pending
- $583,0002 bd2 ba1.1k sqft8851 166th Ave NE APT A301, Redmond, WA 98052Sold
- $342,0001 bd1 ba772 sqft8845 166th Ave NE APT B101, Redmond, WA 98052Sold
- $475,0002 bd2 ba987 sqft8845 166th Ave NE APT B202, Redmond, WA 98052Sold
- $359,9951 bd1 ba772 sqft8851 166th Ave NE UNIT C102, Redmond, WA 98052Sold
- $580,0002 bd2 ba1.1k sqft8851 166th Ave NE UNIT D301, Redmond, WA 98052Sold
- $571,0002 bd2 ba1.1k sqft8851 166th Ave NE APT A304, Redmond, WA 98052Sold
- $475,0002 bd2 ba987 sqft8845 166th Ave NE APT B204, Redmond, WA 98052Sold
A local agent can set up tours, give advice and negotiate with sellers.
Similar homes
- $479,0002 bd2 ba1.2k sqftSixty-01 Village, Redmond, WA 98052Contingent
 MLS ID #2546486, Sherry Sahlstrom. NWMLS as distributed by MLS GRID
 - $565,0003 bd3 ba1.2k sqftSammamish River Villas, Redmond, WA 98052Active
 MLS ID #2551983, Monica Li. NWMLS as distributed by MLS GRID
 - $478,8502 bd2 ba1.2k sqftCountry Trace, Kirkland, WA 98034Active
 MLS ID #2573168, Laney Ly. NWMLS as distributed by MLS GRID
 - $312,5002 bd1 ba768 sqftThe Redwoods, Redmond, WA 98052Active
 MLS ID #2572121, Gordy Marks. NWMLS as distributed by MLS GRID
 - $369,9902 bd1 ba768 sqftThe Redwoods Condominium, Redmond, WA 98052ActiveMLS ID #2543488, Kimberleigh King. NWMLS as distributed by MLS GRID
- $498,0002 bd2 ba1k sqftSixty-01, Redmond, WA 98052ActiveMLS ID #2477132, Rachel Lloyd. NWMLS as distributed by MLS GRID
- $438,0002 bd1 ba966 sqftCedar Ridge, Redmond, WA 98052ActiveMLS ID #2532705, Amanda Sipos. NWMLS as distributed by MLS GRID
- $430,0002 bd2 ba974 sqftVilla Marina, Redmond, WA 98052ActiveMLS ID #2522991, Heather Lewis. NWMLS as distributed by MLS GRID
- $499,9503 bd2 ba1.1k sqftWoodside Terrace, Kirkland, WA 98034ActiveMLS ID #2565277, Kristin M B Clark. NWMLS as distributed by MLS GRID
- $450,0002 bd2 ba938 sqftJuanita Country Club, Kirkland, WA 98034ActiveMLS ID #2565945, Bing Yu. NWMLS as distributed by MLS GRID
- $479,9002 bd2 ba930 sqftMira, Kirkland, WA 98033ActiveMLS ID #2535545, Faisal Qureshi. NWMLS as distributed by MLS GRID
- $485,0002 bd2 ba1k sqftHeatherstone Condominium, Bellevue, WA 98007ActiveMLS ID #2549027, Andrea Corrales. NWMLS as distributed by MLS GRID
- $485,0002 bd2 ba938 sqftJuanita Country Club, Kirkland, WA 98034ActiveMLS ID #2562716, Darius Cincys. NWMLS as distributed by MLS GRID
- $429,9002 bd2 ba915 sqftIronwood, Bellevue, WA 98007ActiveMLS ID #2572908, Adriano Tori. NWMLS as distributed by MLS GRID
- $505,0002 bd2 ba908 sqftLake View Terrace, Kirkland, WA 98034ActiveMLS ID #2557415, Sandra Levin. NWMLS as distributed by MLS GRID
- $329,9991 bd2 ba880 sqftKnollwood Condominium, Redmond, WA 98052ActiveMLS ID #2491676, Lorna Murray. NWMLS as distributed by MLS GRID
- $460,0002 bd1 ba963 sqftJuanita Village Condominiums, Kirkland, WA 98034ActiveMLS ID #2567924, William M. Rynd. NWMLS as distributed by MLS GRID
- $439,5002 bd2 ba937 sqftPacific Village, Bellevue, WA 98007ActiveMLS ID #2537696, Kavita M Kamat. NWMLS as distributed by MLS GRID
- $630,0002 bd3 ba1.3k sqftEssex Park, Redmond, WA 98052ActiveMLS ID #2506556, Patrick De Leon. NWMLS as distributed by MLS GRID
- $395,0002 bd1 ba807 sqftWaterstone Flats, Kirkland, WA 98033ActiveMLS ID #2565004, Jeffrey Affronte. NWMLS as distributed by MLS GRID
