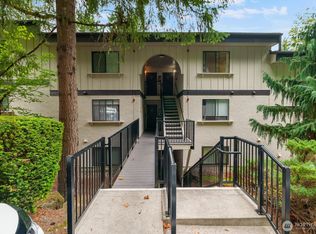
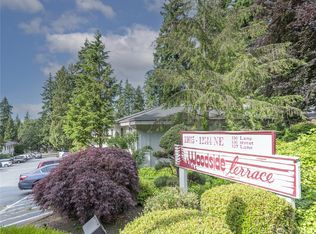
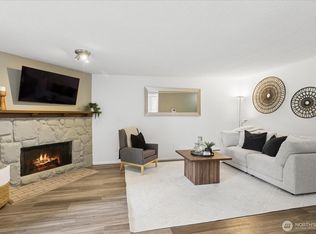
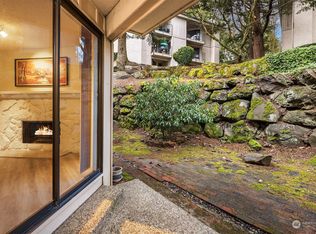
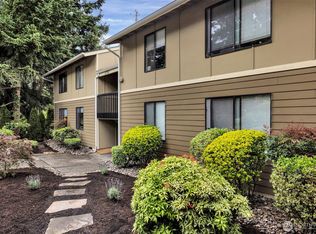
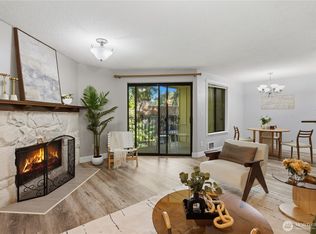
Rare top-floor 3-bedroom, 1.75 bath end-unit with patio and a peaceful tree-lined backdrop —this one just lives differently. Fully refreshed and move-in ready, it’s the kind of space that feels easy the moment you step inside. Fresh paint, updated lighting, and new waterproof LVP flooring bring warmth and a modern feel throughout. The spacious kitchen shines with abundant counter space, newer appliances, and room for additional seating or a coffee bar — perfect for everything from quick mornings to relaxed nights in. Both bathrooms are rejuvenated with updated finishes, flooring and designer lighting for a clean, spa-like feel. Cozy wood-burning fireplace, in-unit laundry, and great natural light round it out. Step outside to the patio backing to serene, mature landscaping —ideal for morning coffee, evenings with friends or just a little extra breathing room. Perfectly positioned just moments from The Village at Totem Lake, Evergreen Hospital, and I-405, this home offers effortless access to shopping, dining, and commuting. Enjoy a quiet, well-maintained community with a pool, hot tub, strong HOA, designated parking, and ample guest parking —all within the highly regarded Lake Washington School District. Turnkey. An amazing opportunity in one of Kirkland’s most convenient locations.
Active
Listed by: KW Lake Washington So • Kristin M B Clark
$499,950
11615 127th Lane NE #A1, Kirkland, WA 98034
3beds
1,145sqft
Condominium
Built in 1980
-- sqft lot
$490,500 Zestimate®
$437/sqft
$558/mo HOA
What's special
Cozy wood-burning fireplaceSpacious kitchenGreat natural lightUpdated lightingNew waterproof lvp flooringIn-unit laundryNewer appliances
- 10 days |
- 470 |
- 22 |
Zillow last checked:
Listing updated:
Listed by:
Kristin M B Clark,
KW Lake Washington So
Source: NWMLS as distributed by MLS GRID,MLS#: 2565277
Facts & features
Interior
Bedrooms & bathrooms
- Bedrooms: 3
- Bathrooms: 2
- Full bathrooms: 1
- 3/4 bathrooms: 1
- Main level bathrooms: 2
- Main level bedrooms: 3
Primary bedroom
- Level: Main
Bedroom
- Level: Main
Bedroom
- Level: Main
Bathroom three quarter
- Level: Main
Bathroom full
- Level: Main
Dining room
- Level: Main
Entry hall
- Level: Main
Kitchen with eating space
- Level: Main
Living room
- Level: Main
Heating
- Fireplace, Baseboard, Electric
Cooling
- None
Appliances
- Included: Dishwasher, Disposal, Dryer, Refrigerator, Stove(s)/Range(s), Washer, Dishwasher(s), Dryer(s), Garbage Disposal, Refrigerator(s), Washer(s), Water Heater: Electric, Water Heater Location: Bedroom Closet, Cooking - Electric Hookup, Cooking-Electric, Dryer-Electric, Ice Maker
- Laundry: Electric Dryer Hookup, Washer Hookup
Features
- Flooring: Stone, Vinyl Plank, Carpet
- Windows: Insulated Windows, Coverings: Blinds
- Number of fireplaces: 1
- Fireplace features: Wood Burning, Main Level: 1, Fireplace
Interior area
- Total structure area: 1,145
- Total interior livable area: 1,145 sqft
Video & virtual tour
Property
Parking
- Total spaces: 1
- Parking features: Off Street, Uncovered
- Uncovered spaces: 1
Features
- Levels: One
- Stories: 1
- Entry location: Main
- Patio & porch: Cooking-Electric, Dryer-Electric, End Unit, Fireplace, Ice Maker, Insulated Windows, Primary Bathroom, Top Floor, Washer, Water Heater
- Spa features: Community
- Has view: Yes
- View description: Territorial
Lot
- Features: Dead End Street, Paved, Secluded, Sidewalk
Details
- Parcel number: 9559100010
- Special conditions: Standard
Construction
Type & style
- Home type: Condo
- Architectural style: Mid-Century Modern,Condo (1 Level)
- Property subtype: Condominium
Materials
- Stucco, Wood Siding
- Roof: Composition
Condition
- Year built: 1980
- Major remodel year: 1978
Utilities & green energy
- Electric: Company: PSE
- Utilities for property: Xfinity
Green energy
- Energy efficient items: Insulated Windows
Community & HOA
Community
- Features: Clubhouse, Pool
- Subdivision: North Rose Hill
HOA
- Services included: Common Area Maintenance, Road Maintenance, Sewer, Water
- HOA fee: $558 monthly
- HOA phone: 206-726-0878
Location
- Region: Kirkland
Financial & listing details
- Price per square foot: $437/sqft
- Tax assessed value: $456,000
- Annual tax amount: $4,011
- Date on market: 5/11/2026
- Cumulative days on market: 97 days
- Listing terms: Conventional,VA Loan
- Inclusions: Dishwasher(s), Dryer(s), Garbage Disposal, Refrigerator(s), Stove(s)/Range(s), Washer(s)
Estimated market value
$490,500
$466,000 - $515,000
$2,580/mo
Price history
| Date | Event | Price |
|---|---|---|
| 8/6/2026 | Listed for sale | $499,950$437/sqft |
Source:  NWMLS as distributed by MLS GRID #2565277 Report a problem NWMLS as distributed by MLS GRID #2565277 Report a problem | ||
Public tax history
| Year | Property taxes | Tax assessment |
|---|---|---|
| 2025 | $4,012 +11.2% | $456,000 +4.6% |
| 2024 | $3,608 -7.9% | $436,000 -3.3% |
| 2023 | $3,916 +29.5% | $451,000 +15.3% |
| 2022 | $3,024 -2.6% | $391,000 +14.3% |
| 2021 | $3,105 -1.5% | $342,000 +6.9% |
| 2020 | $3,154 +3.7% | $320,000 |
| 2019 | $3,041 +3% | $320,000 -0.9% |
| 2018 | $2,954 +21.4% | $323,000 +38% |
| 2017 | $2,434 +67.6% | $234,000 +21.9% |
| 2016 | $1,452 | $192,000 +20% |
| 2015 | $1,452 | $160,000 +18.5% |
| 2014 | $1,452 | $135,000 +23.9% |
| 2013 | $1,452 | $109,000 -9.2% |
| 2012 | -- | $120,000 -34.1% |
| 2011 | -- | $182,000 -10.8% |
| 2010 | -- | $204,000 |
| 2009 | -- | $204,000 +12.1% |
| 2007 | -- | $182,000 +11% |
| 2006 | -- | $164,000 +1.2% |
| 2005 | -- | $162,000 +44.1% |
| 2001 | $1,287 +19.4% | $112,400 +30.8% |
| 2000 | $1,078 | $85,900 |
Find assessor info on the county website
Monthly payment
Est. payment
Payment breakdown
Explore the cost of this home by adjusting the details. Changes won't be saved.Climate risks
Neighborhood: North Rose Hill
Nearby schools
GreatSchools rating
- 7/10Robert Frost Elementary SchoolGrades: K-5Distance: 1.5 mi
- 7/10Kamiakin Middle SchoolGrades: 6-8Distance: 1.6 mi
- 10/10Juanita High SchoolGrades: 9-12Distance: 1.5 mi
Schools provided by the listing agent
- Elementary: Frost Elem
- Middle: Kamiakin Middle
- High: Juanita High
Source: NWMLS as distributed by MLS GRID. This data may not be complete. We recommend contacting the local school district to confirm school assignments for this home.
- $315,0001 bd1 ba681 sqft12744 NE 116th St #K-33, Kirkland, WA 98034Sold
- $325,0001 bd1 ba681 sqft12742 NE 116th St UNIT J-33, Kirkland, WA 98034Sold
- $309,0001 bd1 ba681 sqft12742 NE 116th Ln APT J23, Kirkland, WA 98034For Sale
- $420,0002 bd1 ba927 sqft12735 NE 116th Ln APT H12, Kirkland, WA 98034Sold
- $410,0002 bd1 ba918 sqft12734 NE 116th Ln APT G11, Kirkland, WA 98034Sold
- $499,9503 bd2 ba1.1k sqft12727 NE 116th Ln APT F7, Kirkland, WA 98034Pending
- $409,0002 bd1 ba899 sqft12734 NE 116th Ln APT G3, Kirkland, WA 98034For Sale
- $369,0002 bd1 ba899 sqft12726 NE 116th Ln APT E9, Kirkland, WA 98034For Sale
A local agent can set up tours, give advice and negotiate with sellers.
Similar homes
- $450,0002 bd2 ba938 sqftJuanita Country Club, Kirkland, WA 98034Active
 MLS ID #2565945, Bing Yu. NWMLS as distributed by MLS GRID
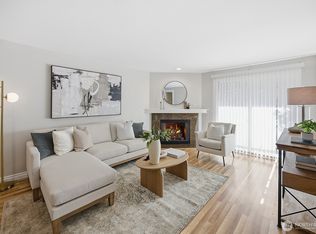
 - $505,0002 bd2 ba908 sqftLake View Terrace, Kirkland, WA 98034Active
 MLS ID #2557415, Sandra Levin. NWMLS as distributed by MLS GRID
 - $369,0002 bd1 ba899 sqftWoodside Terrace, Kirkland, WA 98034Active
 MLS ID #2545563, Bing Yu. NWMLS as distributed by MLS GRID
 - $479,9002 bd2 ba930 sqftMira, Kirkland, WA 98033Active
 MLS ID #2535545, Faisal Qureshi. NWMLS as distributed by MLS GRID
 - $485,0002 bd2 ba857 sqftTiburon North, Kirkland, WA 98033ActiveMLS ID #2505142, Kathryn Holdeman. NWMLS as distributed by MLS GRID
- $394,9502 bd1 ba899 sqftCountry Trace Condominiums, Kirkland, WA 98034ActiveMLS ID #2492578, Stacie Whitfield. NWMLS as distributed by MLS GRID
- $495,0002 bd2 ba1.1k sqftPanorama Village, Redmond, WA 98052ActiveMLS ID #2548807, Casey Bui. NWMLS as distributed by MLS GRID
- $510,0003 bd2 ba1.1k sqftCherry Crest Vista Condominium, Bellevue, WA 98005ActiveMLS ID #2551308, Lara Dunn. NWMLS as distributed by MLS GRID
- $309,0001 bd1 ba681 sqftWoodside Terrace, Kirkland, WA 98034ActiveMLS ID #2553603, Erin Olnon. NWMLS as distributed by MLS GRID
- $535,0002 bd2 ba870 sqftTiburon East Condominium, Kirkland, WA 98033ActiveMLS ID #2482875, Yang Song. NWMLS as distributed by MLS GRID
- $479,0002 bd2 ba1.2k sqftSixty-01 Village, Redmond, WA 98052ContingentMLS ID #2546486, Sherry Sahlstrom. NWMLS as distributed by MLS GRID
- $495,0002 bd2 ba1k sqftArjanwood, Bellevue, WA 98007ActiveMLS ID #2528585, Ievgen Dimov. NWMLS as distributed by MLS GRID
- $389,9952 bd1 ba840 sqftJuanita, Kirkland, WA 98034ActiveMLS ID #2517577, Ralph Castano. NWMLS as distributed by MLS GRID
- $499,0002 bd2 ba1k sqftHeatherstone Condominium, Bellevue, WA 98007ActiveMLS ID #2549027, Andrea Corrales. NWMLS as distributed by MLS GRID
- $498,0001 bd1 ba592 sqftPebble Beach Condo, Kirkland, WA 98033ActiveMLS ID #2557429, Lindsey Kull. NWMLS as distributed by MLS GRID
- $378,0001 bd1 ba709 sqftSalish Village, Kirkland, WA 98034ActiveMLS ID #2482810, Wais Wazeri. NWMLS as distributed by MLS GRID
- $485,0002 bd2 ba1k sqftThe Ridge Bellevue, Bellevue, WA 98004ActiveMLS ID #2505770, Jeffrey Stegelman. NWMLS as distributed by MLS GRID
- $465,9502 bd2 ba1.1k sqftCherry Crest Vista, Bellevue, WA 98005ActiveMLS ID #2529011, Lesley Nyarko. NWMLS as distributed by MLS GRID
- $309,5001 bd1 ba706 sqftSalish Village, Kirkland, WA 98034ActiveMLS ID #2550023, Katie Leung. NWMLS as distributed by MLS GRID
- $479,0002 bd2 ba1k sqftSixty-01, Redmond, WA 98052ActiveMLS ID #2541969, Sabranie J. Coyne. NWMLS as distributed by MLS GRID
