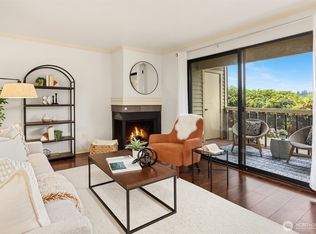
Ideally situated in a quiet yet exceptionally convenient Kirkland location, this 2-bed, 1-bath Woodside Terrace condo is modern, freshly updated, and ready for its next owner. The kitchen has been thoughtfully remodeled with new cabinets, quartz countertops, a deep sink and updated plumbing fixtures, plus a sleek built-in microwave and a 1-year-old LG range, creating a clean, contemporary workspace. Brand new carpet and pad (installed very recently) and wood-look luxury vinyl plank flooring in the entry and kitchen give the home a fresh, cohesive feel. A newer LG washer and Asko dryer, both still under warranty, make laundry simple and stress-free. The living area offers a comfortable gathering space with a wood-burning fireplace and easy access to a covered balcony facing mature greenery. Community amenities include an outdoor pool and cabana, well-kept common areas, and assigned parking with guest spaces nearby. With no rental cap and a location close to Totem Lake Village, 6 miuntes from Costco, Downtown Kirkland, EvergreenHealth, Microsoft, beaches, trails, shopping, dining, and I-405, this 2-bedroom home is a smart choice for both investors and owner-occupants looking for an upgraded condo in a highly connected Kirkland setting.
Active
Listed by: Real Home Network • Timothy Lee
$409,000
12734 NE 116th Lane #G3, Kirkland, WA 98034
2beds
899sqft
Condominium
Built in 1980
-- sqft lot
$400,000 Zestimate®
$455/sqft
$459/mo HOA
What's special
Outdoor pool and cabanaWood-burning fireplaceModern freshly updatedSleek built-in microwaveComfortable gathering spaceUpdated plumbing fixturesDeep sink
- 28 days |
- 197 |
- 15 |
Zillow last checked:
Listing updated:
Listed by:
Timothy Lee,
Real Home Network
Source: NWMLS as distributed by MLS GRID,MLS#: 2562063
Facts & features
Interior
Bedrooms & bathrooms
- Bedrooms: 2
- Bathrooms: 1
- Full bathrooms: 1
- Main level bathrooms: 1
- Main level bedrooms: 2
Primary bedroom
- Level: Main
Bedroom
- Level: Main
Bathroom full
- Level: Main
Dining room
- Level: Main
Entry hall
- Level: Main
Family room
- Level: Main
Kitchen with eating space
- Level: Main
Heating
- Fireplace, Baseboard, Electric
Cooling
- None
Appliances
- Included: Dishwasher, Disposal, Dryer, Microwave, Refrigerator, Stove(s)/Range(s), Washer, Dishwasher(s), Dryer(s), Garbage Disposal, Microwave(s), Refrigerator(s), Washer(s), Cooking - Electric Hookup, Cooking-Electric, Dryer-Electric
- Laundry: Electric Dryer Hookup, Washer Hookup
Features
- Flooring: Vinyl Plank, Carpet
- Windows: Coverings: horizontal mini blinds
- Number of fireplaces: 1
- Fireplace features: Wood Burning, Main Level: 1, Fireplace
Interior area
- Total structure area: 899
- Total interior livable area: 899 sqft
Property
Parking
- Total spaces: 1
- Parking features: Uncovered
- Uncovered spaces: 1
Features
- Levels: One
- Stories: 1
- Entry location: Main
- Patio & porch: Cooking-Electric, Dryer-Electric, Fireplace, Top Floor, Walk-In Closet(s), Washer
- Spa features: Community
- Has view: Yes
- View description: Territorial
Lot
- Features: Curbs, Dead End Street, Paved, Secluded, Sidewalk
Details
- Parcel number: 9559100550
- Special conditions: Standard
Construction
Type & style
- Home type: Condo
- Architectural style: Traditional,Condo (1 Level)
- Property subtype: Condominium
Materials
- Stucco, Wood Siding
- Roof: Composition
Condition
- Year built: 1980
- Major remodel year: 1998
Utilities & green energy
- Electric: Company: PSE
- Sewer: Company: HOA
- Water: Company: HOA
- Utilities for property: Xfinity
Community & HOA
Community
- Features: Clubhouse, Pool
- Subdivision: North Rose Hill
HOA
- Services included: Common Area Maintenance, Maintenance Grounds, Road Maintenance, Water
- HOA fee: $459 monthly
- HOA phone: 206-726-0878
Location
- Region: Kirkland
Financial & listing details
- Price per square foot: $455/sqft
- Annual tax amount: $3,352
- Date on market: 7/29/2026
- Cumulative days on market: 29 days
- Listing terms: Conventional
- Inclusions: Dishwasher(s), Dryer(s), Garbage Disposal, Microwave(s), Refrigerator(s), Stove(s)/Range(s), Washer(s)
Estimated market value
$400,000
$380,000 - $420,000
$2,249/mo
Price history
| Date | Event | Price |
|---|---|---|
| 7/30/2026 | Listed for sale | $409,000$455/sqft |
Source:  NWMLS as distributed by MLS GRID #2562063 Report a problem NWMLS as distributed by MLS GRID #2562063 Report a problem | ||
| 10/2/2023 | Listing removed | -- |
Source: Zillow Rentals Report a problem | ||
| 9/30/2023 | Price change | $1,975-1.3%$2/sqft |
Source: Zillow Rentals Report a problem | ||
| 9/19/2023 | Listed for rent | $2,000+1.3%$2/sqft |
Source: Zillow Rentals Report a problem | ||
| 9/5/2022 | Listing removed | -- |
Source: Zillow Rental Manager Report a problem | ||
| 9/1/2022 | Listed for rent | $1,975+23.8%$2/sqft |
Source: Zillow Rental Manager Report a problem | ||
| 3/24/2021 | Listing removed | -- |
Source: Owner Report a problem | ||
| 4/20/2018 | Listing removed | $1,595$2/sqft |
Source: Owner Report a problem | ||
| 4/17/2018 | Price change | $1,595-3.3%$2/sqft |
Source: Owner Report a problem | ||
| 4/10/2018 | Listed for rent | $1,650+4.8%$2/sqft |
Source: Owner Report a problem | ||
| 3/17/2017 | Listing removed | $1,575$2/sqft |
Source: Owner Report a problem | ||
| 3/10/2017 | Listed for rent | $1,575$2/sqft |
Source: Owner Report a problem | ||
Public tax history
Tax history is unavailable.
Monthly payment
Est. payment
Payment breakdown
Explore the cost of this home by adjusting the details. Changes won't be saved.Climate risks
Neighborhood: North Rose Hill
Nearby schools
GreatSchools rating
- 7/10Robert Frost Elementary SchoolGrades: K-5Distance: 1.5 mi
- 7/10Kamiakin Middle SchoolGrades: 6-8Distance: 1.6 mi
- 10/10Juanita High SchoolGrades: 9-12Distance: 1.5 mi
Schools provided by the listing agent
- Elementary: Frost Elem
- Middle: Kamiakin Middle
- High: Juanita High
Source: NWMLS as distributed by MLS GRID. This data may not be complete. We recommend contacting the local school district to confirm school assignments for this home.
- $410,0002 bd1 ba918 sqft12734 NE 116th Ln APT G11, Kirkland, WA 98034Sold
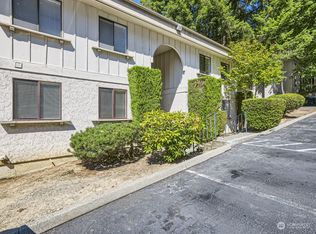
- $350,0002 bd1 ba918 sqft12742 NE 116th Ln APT J20, Kirkland, WA 98034Sold
- $315,0001 bd1 ba681 sqft12744 NE 116th St #K-33, Kirkland, WA 98034Sold
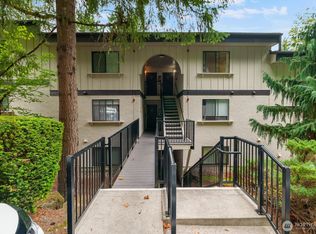
- $325,0001 bd1 ba681 sqft12742 NE 116th St UNIT J-33, Kirkland, WA 98034Sold
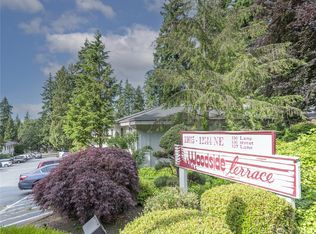
- $309,0001 bd1 ba681 sqft12742 NE 116th Ln APT J23, Kirkland, WA 98034For Sale
- $420,0002 bd1 ba927 sqft12735 NE 116th Ln APT H12, Kirkland, WA 98034Sold
- $499,9503 bd2 ba1.1k sqft12727 NE 116th Ln APT F7, Kirkland, WA 98034Pending
- $390,0002 bd1 ba918 sqft12744 NE 116th Ln UNIT K35, Kirkland, WA 98034Sold
A local agent can set up tours, give advice and negotiate with sellers.
Similar homes
- $379,9802 bd1 ba847 sqftSalish Village Condo, Kirkland, WA 98034Active
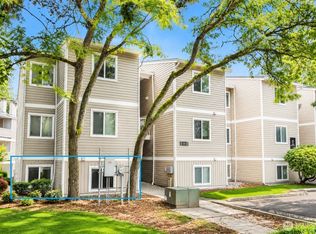 MLS ID #2560626, Yongchu Yang. NWMLS as distributed by MLS GRID
 - $499,9503 bd2 ba1.1k sqftWoodside Terrace, Kirkland, WA 98034Active
 MLS ID #2565277, Kristin M B Clark. NWMLS as distributed by MLS GRID
 - $390,0002 bd2 ba859 sqftCien Condominiums, Kirkland, WA 98034Active
 MLS ID #2538382, Ben Buckley. NWMLS as distributed by MLS GRID
 - $375,0002 bd1 ba885 sqftJuanita Court, Kirkland, WA 98034Active
 MLS ID #2556630, Farid Mohajerjasbi. NWMLS as distributed by MLS GRID
 - $430,0002 bd2 ba919 sqftWestwood Village, Kirkland, WA 98034ActiveMLS ID #2567961, Haiyan Ping. NWMLS as distributed by MLS GRID
- $393,0001 bd1 ba766 sqftWaterford, Kirkland, WA 98034ActiveMLS ID #2559657, Kimberley "ALEX" Thomas. NWMLS as distributed by MLS GRID
- $389,9952 bd1 ba840 sqftJuanita, Kirkland, WA 98034ActiveMLS ID #2517577, Ralph Castano. NWMLS as distributed by MLS GRID
- $485,0002 bd2 ba938 sqftJuanita Country Club, Kirkland, WA 98034ActiveMLS ID #2562716, Darius Cincys. NWMLS as distributed by MLS GRID
- $309,5001 bd1 ba706 sqftSalish Village, Kirkland, WA 98034ActiveMLS ID #2550023, Katie Leung. NWMLS as distributed by MLS GRID
- $415,0002 bd1 ba784 sqftBothell Station, Bothell, WA 98011ActiveMLS ID #2535008, Dianna Cantu-Long. NWMLS as distributed by MLS GRID
- $369,9502 bd2 ba812 sqftWoodland Hills, Woodinville, WA 98072ActiveMLS ID #2561699, Gordy Marks. NWMLS as distributed by MLS GRID
- $429,9002 bd2 ba915 sqftIronwood, Bellevue, WA 98007ActiveMLS ID #2572908, Adriano Tori. NWMLS as distributed by MLS GRID
- $379,9002 bd2 ba971 sqftBraewood Complex, Bothell, WA 98011ActiveMLS ID #2548310, Ann Casey. NWMLS as distributed by MLS GRID
- $499,0002 bd2 ba988 sqftGallery, Kirkland, WA 98033ActiveMLS ID #2549685, Shirley Kimmel. NWMLS as distributed by MLS GRID
- $369,9902 bd1 ba768 sqftThe Redwoods Condominium, Redmond, WA 98052ActiveMLS ID #2543488, Kimberleigh King. NWMLS as distributed by MLS GRID
- $399,0002 bd2 ba905 sqftNorth Lake Two, Kenmore, WA 98028ActiveMLS ID #2555668, Tracie Dalke. NWMLS as distributed by MLS GRID
- $485,0002 bd2 ba857 sqftTiburon North, Kirkland, WA 98033ActiveMLS ID #2505142, Kathryn Holdeman. NWMLS as distributed by MLS GRID
- $359,5002 bd1 ba844 sqftRedwoods, Redmond, WA 98052ActiveMLS ID #2548361, Maria T Quinteiro. NWMLS as distributed by MLS GRID
- $379,9002 bd2 ba957 sqftEvergreen Townhomes, Kenmore, WA 98028ActiveMLS ID #2558126, Shawn Perry. NWMLS as distributed by MLS GRID
- $440,0002 bd2 ba962 sqftRidge Bellevue The Condo, Bellevue, WA 98004ActiveMLS ID #2513381, Jessica Ancira. NWMLS as distributed by MLS GRID
