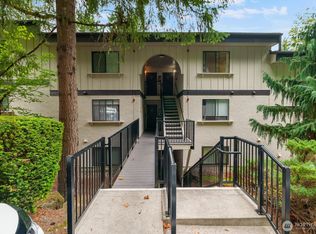
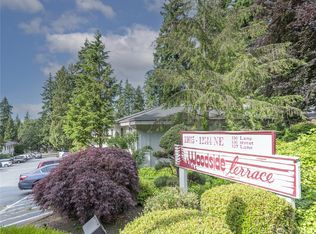
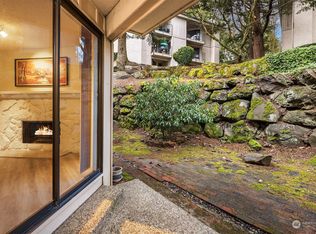
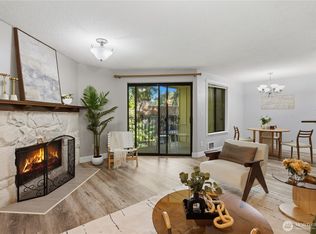
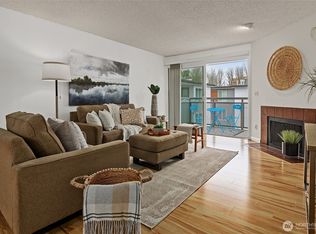
NO RENTAL CAP! Whether you're looking for your next investment property or a place to call home, this beautifully maintained Woodside Terrace condo is an opportunity you won't want to miss. Ideally located just minutes from Totem Lake Village, you'll enjoy easy access to restaurants, coffee shops, boutique shopping, Whole Foods, Trader Joe's, EvergreenHealth, the Cross Kirkland Corridor Trail, the Totem Lake Transit Center, and I-405 - all while coming home to a peaceful, private setting surrounded by mature landscaping. Inside, you'll find an updated kitchen with newer cabinetry, abundant storage, a cozy wood-burning fireplace, and a covered balcony that's perfect for relaxing after a long day. Very healthy, professionally managed HOA with community amenities including an outdoor pool, hot tub, one dedicated parking space, ample guest parking, and beautifully maintained grounds. Investor-friendly with NO RENTAL CAP and an unbeatable location in the heart of Totem Lake, this condo offers the perfect combination of convenience, privacy, and long-term potential.
Active
Listed by: Windermere RE North, Inc. • Erin Olnon
$309,000
12742 NE 116th Lane #J23, Kirkland, WA 98034
1beds
681sqft
Condominium
Built in 1980
-- sqft lot
$299,700 Zestimate®
$454/sqft
$360/mo HOA
What's special
Cozy wood-burning fireplaceBeautifully maintained groundsHot tubAbundant storage
- 40 days |
- 243 |
- 15 |
Zillow last checked:
Listing updated:
Listed by:
Erin Olnon,
Windermere RE North, Inc.
Source: NWMLS as distributed by MLS GRID,MLS#: 2553603
Facts & features
Interior
Bedrooms & bathrooms
- Bedrooms: 1
- Bathrooms: 1
- Full bathrooms: 1
- Main level bathrooms: 1
- Main level bedrooms: 1
Bedroom
- Level: Main
Bathroom full
- Level: Main
Dining room
- Level: Main
Entry hall
- Level: Main
Kitchen without eating space
- Level: Main
Living room
- Level: Main
Heating
- Fireplace, Baseboard, Electric
Cooling
- None
Appliances
- Included: Dishwasher, Disposal, Dryer, Microwave, Refrigerator, Stove(s)/Range(s), Washer, Dishwasher(s), Dryer(s), Garbage Disposal, Microwave(s), Refrigerator(s), Washer(s), Water Heater: Electric, Water Heater Location: Primary closet, Cooking - Electric Hookup, Cooking-Electric, Dryer-Electric
- Laundry: Electric Dryer Hookup, Washer Hookup
Features
- Flooring: Vinyl
- Windows: Coverings: Window shades, curtains
- Number of fireplaces: 1
- Fireplace features: Wood Burning, Main Level: 1, Fireplace
Interior area
- Total structure area: 681
- Total interior livable area: 681 sqft
Property
Parking
- Total spaces: 1
- Parking features: Off Street, Uncovered
- Uncovered spaces: 1
Features
- Levels: Three Or More
- Entry location: Main
- Patio & porch: Cooking-Electric, Dryer-Electric, Fireplace, Washer, Water Heater
- Spa features: Community
- Has view: Yes
- View description: Territorial
Lot
- Features: Curbs, Dead End Street, Paved, Secluded, Sidewalk
Details
- Parcel number: 9559100880
- Special conditions: Standard
Construction
Type & style
- Home type: Condo
- Architectural style: Traditional,Condo (3 Levels)
- Property subtype: Condominium
Materials
- Stucco, Wood Siding
- Roof: Composition
Condition
- Year built: 1980
- Major remodel year: 1980
Utilities & green energy
- Electric: Company: Puget Sound Energy
- Sewer: Company: HOA
- Water: Company: HOA
- Utilities for property: Xfinity
Community & HOA
Community
- Features: Clubhouse, Pool
- Subdivision: North Rose Hill
HOA
- Services included: Common Area Maintenance, Earthquake Insurance, Maintenance Grounds, Sewer, Water
- HOA fee: $360 monthly
- HOA phone: 206-726-0878
Location
- Region: Kirkland
Financial & listing details
- Price per square foot: $454/sqft
- Annual tax amount: $2,777
- Date on market: 7/16/2026
- Cumulative days on market: 41 days
- Listing terms: Conventional,VA Loan
- Inclusions: Dishwasher(s), Dryer(s), Garbage Disposal, Microwave(s), Refrigerator(s), Stove(s)/Range(s), Washer(s)
Estimated market value
$299,700
$285,000 - $315,000
$1,956/mo
Price history
| Date | Event | Price |
|---|---|---|
| 7/16/2026 | Listed for sale | $309,000-4.3%$454/sqft |
Source:  NWMLS as distributed by MLS GRID #2553603 Report a problem NWMLS as distributed by MLS GRID #2553603 Report a problem | ||
| 12/29/2023 | Sold | $323,000+1.6%$474/sqft |
Source: NWMLS as distributed by MLS GRID #2183755 Report a problem | ||
| 12/12/2023 | Pending sale | $318,000$467/sqft |
Source: NWMLS as distributed by MLS GRID #2183755 Report a problem | ||
| 12/8/2023 | Listed for sale | $318,000+87.1%$467/sqft |
Source: NWMLS as distributed by MLS GRID #2183755 Report a problem | ||
| 8/5/2016 | Sold | $170,000+9.9%$250/sqft |
Source: NWMLS as distributed by MLS GRID #969921 Report a problem | ||
| 7/3/2016 | Pending sale | $154,700$227/sqft |
Source: Windermere Real Estate/Mercer Island #969921 Report a problem | ||
| 7/1/2016 | Listed for sale | $154,700-9%$227/sqft |
Source: Windermere Real Estate/Mercer Island #969921 Report a problem | ||
| 8/9/2006 | Sold | $169,950$250/sqft |
Source: NWMLS as distributed by MLS GRID #26106930 Report a problem | ||
Public tax history
Tax history is unavailable.
Monthly payment
Est. payment
Payment breakdown
Explore the cost of this home by adjusting the details. Changes won't be saved.Climate risks
Neighborhood: North Rose Hill
Nearby schools
GreatSchools rating
- 7/10Robert Frost Elementary SchoolGrades: K-5Distance: 1.5 mi
- 7/10Kamiakin Middle SchoolGrades: 6-8Distance: 1.6 mi
- 10/10Juanita High SchoolGrades: 9-12Distance: 1.5 mi
Schools provided by the listing agent
- Elementary: Frost Elem
- Middle: Kamiakin Middle
- High: Juanita High
Source: NWMLS as distributed by MLS GRID. This data may not be complete. We recommend contacting the local school district to confirm school assignments for this home.
- $315,0001 bd1 ba681 sqft12744 NE 116th St #K-33, Kirkland, WA 98034Sold
- $499,9503 bd2 ba1.1k sqft11615 127th Ln NE APT A1, Kirkland, WA 98034For Sale

- $325,0001 bd1 ba681 sqft12742 NE 116th St UNIT J-33, Kirkland, WA 98034Sold
- $420,0002 bd1 ba927 sqft12735 NE 116th Ln APT H12, Kirkland, WA 98034Sold
- $410,0002 bd1 ba918 sqft12734 NE 116th Ln APT G11, Kirkland, WA 98034Sold
- $499,9503 bd2 ba1.1k sqft12727 NE 116th Ln APT F7, Kirkland, WA 98034Pending
- $409,0002 bd1 ba899 sqft12734 NE 116th Ln APT G3, Kirkland, WA 98034For Sale
- $369,0002 bd1 ba899 sqft12726 NE 116th Ln APT E9, Kirkland, WA 98034For Sale
A local agent can set up tours, give advice and negotiate with sellers.
Similar homes
- $309,5001 bd1 ba706 sqftSalish Village, Kirkland, WA 98034Active
 MLS ID #2550023, Katie Leung. NWMLS as distributed by MLS GRID
 - $369,0002 bd1 ba899 sqftWoodside Terrace, Kirkland, WA 98034Active
 MLS ID #2545563, Bing Yu. NWMLS as distributed by MLS GRID
 - $310,0002 bd1 ba923 sqftKingsgate Ridge Manor Condominiums, Kirkland, WA 98034Active
 MLS ID #2510078, Mila Samakhvalava. NWMLS as distributed by MLS GRID
 - $325,0002 bd1 ba970 sqftNorthgate Villa, Seattle, WA 98125Active
 MLS ID #2573093, Daniel Kessler. NWMLS as distributed by MLS GRID
 - $312,5002 bd1 ba768 sqftThe Redwoods, Redmond, WA 98052ActiveMLS ID #2572121, Gordy Marks. NWMLS as distributed by MLS GRID
- $450,0002 bd2 ba938 sqftJuanita Country Club, Kirkland, WA 98034ActiveMLS ID #2565945, Bing Yu. NWMLS as distributed by MLS GRID
- $284,5001 bd1 ba675 sqftInglewood Forest, Kirkland, WA 98034ActiveMLS ID #2487546, Aleksey Avramenko. NWMLS as distributed by MLS GRID
- $362,0001 bd1 ba667 sqftTanager, Kirkland, WA 98034ActiveMLS ID #2496022, Michelle Lions. NWMLS as distributed by MLS GRID
- $329,5001 bd1 ba700 sqftHidden Creek, Bellevue, WA 98005ActiveMLS ID #2572506, Jennifer Reyer. NWMLS as distributed by MLS GRID
- $325,0002 bd2 ba920 sqftLes Chateaux, Edmonds, WA 98026ActiveMLS ID #2571594, Jason A Crummer. NWMLS as distributed by MLS GRID
- $390,0002 bd2 ba859 sqftCien Condominiums, Kirkland, WA 98034ActiveMLS ID #2538382, Ben Buckley. NWMLS as distributed by MLS GRID
- $299,9502 bd1 ba970 sqftNorthgate Villa, Seattle, WA 98125ActiveMLS ID #2568808, Michelle Lions. NWMLS as distributed by MLS GRID
- $319,5002 bd1 ba844 sqftThe Redwoods Condominiums, Redmond, WA 98052ActiveMLS ID #2529519, Ron Upshaw. NWMLS as distributed by MLS GRID
- $325,0002 bd1 ba763 sqftTimber Ridge Condominium, Woodinville, WA 98072ActiveMLS ID #2559254, Karen B Hake. NWMLS as distributed by MLS GRID
- $375,0002 bd2 ba1k sqftGull-Val, Redmond, WA 98052ActiveMLS ID #2572541, Peggy Hill. NWMLS as distributed by MLS GRID
- $300,0002 bd1 ba864 sqftLakeside North, Seattle, WA 98115ActiveMLS ID #2560935, George Graham. NWMLS as distributed by MLS GRID
- $335,0002 bd1 ba775 sqftTimber Ridge Condominium, Woodinville, WA 98072ActiveMLS ID #2534774, Linda Pruitt. NWMLS as distributed by MLS GRID
- $310,0002 bd1 ba857 sqftJohnson Court, Kenmore, WA 98028ActiveMLS ID #2495662, Liliana Fedorova. NWMLS as distributed by MLS GRID
- $430,0002 bd2 ba919 sqftWestwood Village, Kirkland, WA 98034ActiveMLS ID #2567961, Haiyan Ping. NWMLS as distributed by MLS GRID
- $319,9951 bd1 ba712 sqftVilla Marina, Redmond, WA 98052ActiveMLS ID #2537466, Gabrielle Cohen. NWMLS as distributed by MLS GRID
