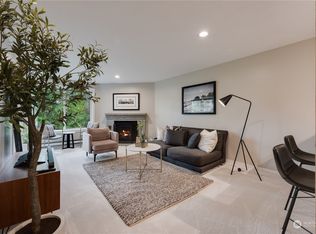
This gorgeous remodeled 1 bed 1 bath garden level end unit in sought after Tanager community is truly special! Spacious & bright floor plan includes living room with cozy woodburning fireplace & stunning hardwood laminate floors! Delightful kitchen with ample cabinetry, granite countertops, high quality stainless appliances & breakfast bar that opens to dining room with slider to private patio, extra storage & peaceful territorial greenbelt views. Recently upgraded with new lighting & fresh interior paint throughout. Resort style amenities include modern clubhouse with kitchen & lounge/big screen TV, fitness room, spa & outdoor pool just in time for Summer fun! 2 dedicated parking spaces-1 covered and 1 uncovered. Prime Kirkland location moments to Village at Totem Lake shopping, dining, Whole Foods, Trader Joe's, Cinemark, Evergreen Hospital, Downtown Kirkland, Juanita Beach & Park, Woodinville wine district, transit & easy freeway access. Strong well funded HOA, no rental cap, pet friendly, low dues & no special assessments! Top rated Lake WA schools. Ideal as a primary residence or investment, this condo combines turn-key condition with exceptional long-term value in one of Kirkland’s most desirable communities! Effortless Kirkland living with unmatched convenience!
Active
Listed by: Lions Realty Group • Michelle Lions
Price cut: $18K (7/2)
$362,000
11307 NE 128th Street #G101, Kirkland, WA 98034
1beds
667sqft
:
Get pre-qualified$2,535/mo
Condominium
Built in 1990
-- sqft lot
$359,900 Zestimate®
$543/sqft
$262/mo HOA
What's special
Extra storageSpa and outdoor poolPeaceful territorial greenbelt viewsSlider to private patioStunning hardwood laminate floorsGranite countertopsHigh quality stainless appliances
- 139 days |
- 186 |
- 7 |
Zillow last checked:
Listing updated:
Listed by:
Michelle Lions,
Lions Realty Group,
Robert Carroll,
Lions Realty Group
Source: NWMLS as distributed by MLS GRID,MLS#: 2496022
Facts & features
Interior
Bedrooms & bathrooms
- Bedrooms: 1
- Bathrooms: 1
- Full bathrooms: 1
- Main level bathrooms: 1
- Main level bedrooms: 1
Primary bedroom
- Level: Main
Bathroom full
- Level: Main
Dining room
- Level: Main
Entry hall
- Level: Main
Kitchen with eating space
- Level: Main
Living room
- Level: Main
Utility room
- Level: Main
Heating
- Fireplace, Baseboard, Wall Furnace, Electric
Cooling
- None
Appliances
- Included: Dishwasher, Disposal, Dryer, Microwave, Refrigerator, Stove(s)/Range(s), Washer, Dishwasher(s), Dryer(s), Garbage Disposal, Microwave(s), Refrigerator(s), Washer(s), Water Heater: Electric, Water Heater Location: Closet, Cooking - Electric Hookup, Cooking-Electric, Dryer-Electric
- Laundry: Electric Dryer Hookup, Washer Hookup
Features
- Flooring: Vinyl, Vinyl Plank
- Windows: Insulated Windows
- Number of fireplaces: 1
- Fireplace features: Wood Burning, Main Level: 1, Fireplace
Interior area
- Total structure area: 667
- Total interior livable area: 667 sqft
Property
Parking
- Total spaces: 2
- Parking features: Carport
- Has carport: Yes
- Covered spaces: 1
- Uncovered spaces: 1
Features
- Levels: One
- Stories: 1
- Entry location: Main
- Patio & porch: Cooking-Electric, Dryer-Electric, End Unit, Fireplace, Ground Floor, Insulated Windows, Primary Bathroom, Washer, Water Heater
- Spa features: Community
- Has view: Yes
- View description: Territorial
Lot
- Features: Curbs, Paved, Sidewalk
Details
- Parcel number: 8563210130
- Special conditions: Standard
- Other equipment: Leased Equipment: None
Construction
Type & style
- Home type: Condo
- Architectural style: Condo (1 Level)
- Property subtype: Condominium
Materials
- Metal/Vinyl, Wood Siding
- Roof: Composition
Condition
- Year built: 1990
- Major remodel year: 2006
Utilities & green energy
- Electric: Company: Puget Sound Energy
- Sewer: Company: Minol
- Water: Company: Minol
Green energy
- Energy efficient items: Insulated Windows
Community & HOA
Community
- Features: Clubhouse, Fitness Center, Game/Rec Rm, Pool
- Subdivision: Totem Lake
HOA
- Services included: Common Area Maintenance, Maintenance Grounds, Road Maintenance
- HOA fee: $262 monthly
Location
- Region: Kirkland
Financial & listing details
- Price per square foot: $543/sqft
- Tax assessed value: $391,000
- Annual tax amount: $3,496
- Date on market: 3/25/2026
- Cumulative days on market: 139 days
- Listing terms: Conventional,VA Loan
- Inclusions: Dishwasher(s), Dryer(s), Garbage Disposal, Leased Equipment, Microwave(s), Refrigerator(s), Stove(s)/Range(s), Washer(s)
Estimated market value
$359,900
$342,000 - $378,000
$1,932/mo
Price history
| Date | Event | Price |
|---|---|---|
| 7/2/2026 | Price change | $362,000-4.7%$543/sqft |
Source:  NWMLS as distributed by MLS GRID #2496022 Report a problem NWMLS as distributed by MLS GRID #2496022 Report a problem | ||
| 4/14/2026 | Price change | $379,950-2.6%$570/sqft |
Source: NWMLS as distributed by MLS GRID #2496022 Report a problem | ||
| 4/4/2026 | Price change | $389,950-2.5%$585/sqft |
Source: NWMLS as distributed by MLS GRID #2496022 Report a problem | ||
| 3/25/2026 | Listed for sale | $399,950+212.5%$600/sqft |
Source: NWMLS as distributed by MLS GRID #2496022 Report a problem | ||
| 4/12/2013 | Sold | $128,000-45.8%$192/sqft |
Source: NWMLS as distributed by MLS GRID #433030 Report a problem | ||
| 9/14/2007 | Sold | $236,000+34.9%$354/sqft |
Source: NWMLS as distributed by MLS GRID #27097114 Report a problem | ||
| 5/1/2006 | Sold | $174,900$262/sqft |
Source: Public Record Report a problem | ||
Public tax history
| Year | Property taxes | Tax assessment |
|---|---|---|
| 2025 | $3,496 +10.5% | $391,000 +4% |
| 2024 | $3,164 -14.2% | $376,000 -10.5% |
| 2023 | $3,687 +34.4% | $420,000 +20.3% |
| 2022 | $2,743 +4.7% | $349,000 +23.3% |
| 2021 | $2,619 -5.3% | $283,000 +2.5% |
| 2020 | $2,764 +0.9% | $276,000 -2.8% |
| 2019 | $2,740 +3.2% | $284,000 -0.7% |
| 2018 | $2,656 +12.5% | $286,000 +27.7% |
| 2017 | $2,361 +59.9% | $224,000 +19.1% |
| 2016 | $1,476 | $188,000 +18.2% |
| 2015 | $1,476 | $159,000 +17.8% |
| 2014 | $1,476 | $135,000 +20.5% |
| 2013 | $1,476 | $112,000 +3.7% |
| 2012 | -- | $108,000 -26% |
| 2011 | -- | $146,000 -27.7% |
| 2010 | -- | $202,000 |
| 2009 | -- | $202,000 +12.2% |
| 2007 | -- | $180,000 |
| 2006 | -- | $180,000 |
Find assessor info on the county website
Monthly payment
Est. payment
Payment breakdown
Explore the cost of this home by adjusting the details. Changes won't be saved.Climate risks
Neighborhood: Totem Lake
Nearby schools
GreatSchools rating
- 7/10Robert Frost Elementary SchoolGrades: K-5Distance: 0.9 mi
- 7/10Kamiakin Middle SchoolGrades: 6-8Distance: 1.5 mi
- 10/10Juanita High SchoolGrades: 9-12Distance: 0.4 mi
Schools provided by the listing agent
- Elementary: Frost Elem
- Middle: Kamiakin Middle
- High: Juanita High
Source: NWMLS as distributed by MLS GRID. This data may not be complete. We recommend contacting the local school district to confirm school assignments for this home.
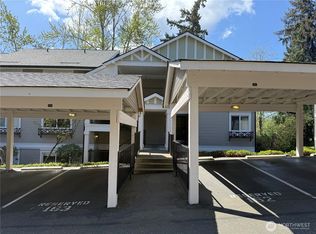
- $585,0002 bd2 ba956 sqft11229 NE 128th St APT H301, Kirkland, WA 98034Sold
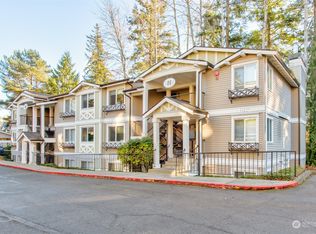
- $399,0002 bd2 ba908 sqft11309 NE 128th St APT F104, Kirkland, WA 98034Pending
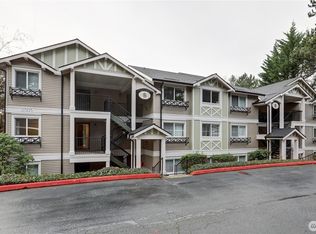
- $545,0002 bd2 ba920 sqft11229 NE 128th St APT H202, Kirkland, WA 98034Sold
- $377,5001 bd1 ba664 sqft11303 NE 128th St APT B201, Kirkland, WA 98034Sold
- $545,0002 bd2 ba906 sqft11307 NE 128th St APT G103, Kirkland, WA 98034Sold
- $550,0002 bd2 ba908 sqft11305 NE 128th St APT C102, Kirkland, WA 98034Sold
- $465,0002 bd2 ba907 sqft11211 NE 128th St APT K202, Kirkland, WA 98034Pending
- $395,0001 bd1 ba672 sqft11311 NE 128th St APT D203, Kirkland, WA 98034Sold
A local agent can set up tours, give advice and negotiate with sellers.
Similar homes
- $450,0002 bd2 ba938 sqftJuanita Country Club, Kirkland, WA 98034Active
 MLS ID #2565945, Bing Yu. NWMLS as distributed by MLS GRID
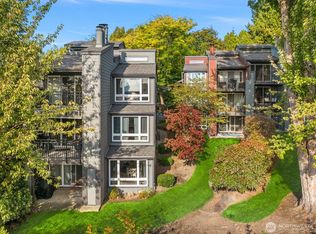
 - $393,0001 bd1 ba766 sqftWaterford, Kirkland, WA 98034Active
 MLS ID #2559657, Kimberley "ALEX" Thomas. NWMLS as distributed by MLS GRID
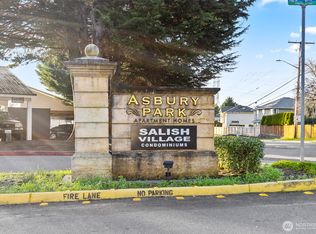
 - $378,0001 bd1 ba709 sqftSalish Village, Kirkland, WA 98034Active
 MLS ID #2482810, Wais Wazeri. NWMLS as distributed by MLS GRID
 - $318,0001 bd1 ba739 sqftKirkland Springs, Kirkland, WA 98034Active
 MLS ID #2536625, William Reilly. NWMLS as distributed by MLS GRID
 - $390,0002 bd2 ba859 sqftCien Condominiums, Kirkland, WA 98034ActiveMLS ID #2538382, Ben Buckley. NWMLS as distributed by MLS GRID
- $320,0001 bd1 ba706 sqftSalish Village, Kirkland, WA 98034ActiveMLS ID #2550023, Katie Leung. NWMLS as distributed by MLS GRID
- $485,0002 bd2 ba938 sqftJuanita Country Club, Kirkland, WA 98034ActiveMLS ID #2562716, Darius Cincys. NWMLS as distributed by MLS GRID
- $339,9001 bd1 ba740 sqftBraewood Condominium, Bothell, WA 98011ActiveMLS ID #2533205, Luiza Limona. NWMLS as distributed by MLS GRID
- $499,9502 bd2 ba963 sqftJuanita Country Club, Kirkland, WA 98034ActiveMLS ID #2545104, Cynthia Kelly. NWMLS as distributed by MLS GRID
- $329,0002 bd1 ba768 sqftThe Redwoods, Redmond, WA 98052ActiveMLS ID #2563028, Gordy Marks. NWMLS as distributed by MLS GRID
- $265,0001 bd1 ba635 sqftLaurel Park, Kirkland, WA 98033ActiveMLS ID #2562795, Michael Ko. NWMLS as distributed by MLS GRID
- $399,9002 bd1 ba840 sqftVilla Sonoma Condominium, Kirkland, WA 98033ActiveMLS ID #2482432, Phil Greely. NWMLS as distributed by MLS GRID
- $300,0001 bd1 ba603 sqftJohnson Court, Kenmore, WA 98028ActiveMLS ID #2566700, Sarah L. Reed. NWMLS as distributed by MLS GRID
- $330,0001 bd1 ba740 sqftBraewood, Bothell, WA 98011ActiveMLS ID #2542921, Daniel McGee. NWMLS as distributed by MLS GRID
- $369,9902 bd1 ba768 sqftThe Redwoods Condominium, Redmond, WA 98052ActiveMLS ID #2543488, Kimberleigh King. NWMLS as distributed by MLS GRID
- $369,9002 bd1 ba775 sqftTimber Ridge Condo Homes, Woodinville, WA 98072ActiveMLS ID #2480266, Marina Zaric. NWMLS as distributed by MLS GRID
- $379,9992 bd2 ba975 sqftWoodinview, Bothell, WA 98011ActiveMLS ID #2504485, Jason Chester. NWMLS as distributed by MLS GRID
- $329,9002 bd1 ba763 sqftTimber Ridge Condo Homes Condo, Woodinville, WA 98072ActiveMLS ID #2524987, Sheryl Wingate. NWMLS as distributed by MLS GRID
- $399,0002 bd2 ba905 sqftNorth Lake Two, Kenmore, WA 98028ActiveMLS ID #2555668, Tracie Dalke. NWMLS as distributed by MLS GRID
- $395,0002 bd2 ba984 sqftCambria Hills, Bothell, WA 98021ActiveMLS ID #2556318, Troy M. Lehman. NWMLS as distributed by MLS GRID
