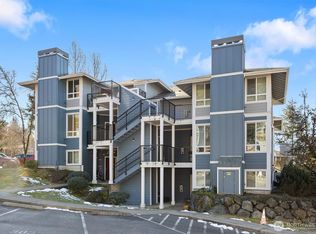
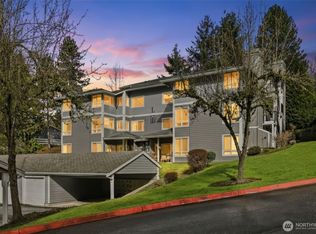
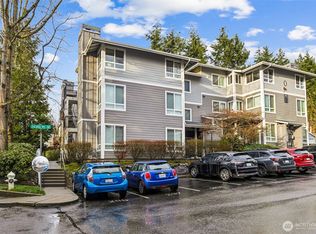
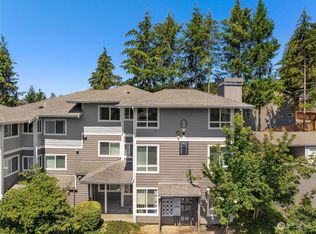
Welcome home to this inviting Cambria Hills condo, where comfort, convenience, and resort-style amenities come together in one exceptional setting. The desirable Villa floor plan offers a thoughtful layout designed for easy everyday living and effortless entertaining, along with two dedicated parking spaces for added convenience. Inside, you'll find new carpet throughout, a new dishwasher, and updated kitchen appliances, including a modern induction stove top, adding both style and functionality to the home. Warm finishes and a cozy wood-burning fireplace create a welcoming atmosphere, while the private deck provides a peaceful place to enjoy fresh air, morning coffee, or a quiet evening at home. The community amenities elevate the experience with a clubhouse, outdoor pool, relaxing hot tub, fitness center, and gathering space for hosting and special occasions. Ideally located just minutes from shopping, dining, parks, and major commuter routes, this home offers easy access to destinations throughout the Eastside while maintaining a comfortable residential feel. Well maintained and easy to enjoy, this condo blends practical living spaces, thoughtful updates, inviting details, and excellent amenities into a wonderful place to call home.
Active
Listed by: Redfin • Troy M. Lehman
$395,000
3924 243rd Place SE #G-203, Bothell, WA 98021
2beds
984sqft
:
Get pre-qualified$3,202/mo
Condominium
Built in 1997
-- sqft lot
$390,400 Zestimate®
$401/sqft
$739/mo HOA
What's special
Cozy wood-burning fireplaceWarm finishesModern induction stove topUpdated kitchen appliancesNew dishwasherTwo dedicated parking spacesDesirable villa floor plan
- 21 days |
- 337 |
- 11 |
Zillow last checked:
Listing updated:
Listed by:
Troy M. Lehman,
Redfin,
Yesay Semerjian,
Redfin
Source: NWMLS as distributed by MLS GRID,MLS#: 2556318
Facts & features
Interior
Bedrooms & bathrooms
- Bedrooms: 2
- Bathrooms: 2
- Full bathrooms: 2
- Main level bathrooms: 2
- Main level bedrooms: 2
Primary bedroom
- Level: Main
Bedroom
- Level: Main
Bathroom full
- Level: Main
Bathroom full
- Level: Main
Dining room
- Level: Main
Entry hall
- Level: Main
Kitchen without eating space
- Level: Main
Living room
- Level: Main
Heating
- Fireplace, 90%+ High Efficiency, Electric
Cooling
- None
Appliances
- Included: Washer, Washer(s), Cooking - Electric Hookup, Cooking-Electric, Dryer-Electric
- Laundry: Electric Dryer Hookup, Washer Hookup
Features
- Flooring: Carpet
- Windows: Insulated Windows
- Number of fireplaces: 1
- Fireplace features: Wood Burning, Main Level: 1, Fireplace
Interior area
- Total structure area: 984
- Total interior livable area: 984 sqft
Property
Parking
- Total spaces: 2
- Parking features: Carport, Individual Garage, Uncovered
- Has garage: Yes
- Has carport: Yes
- Covered spaces: 1
- Uncovered spaces: 1
Features
- Levels: One
- Stories: 1
- Entry location: Main
- Patio & porch: Alarm System, Cooking-Electric, Dryer-Electric, Fireplace, Insulated Windows, Primary Bathroom, Sprinkler System, Walk-In Closet(s), Washer
- Spa features: Community
- Has view: Yes
- View description: Territorial
Lot
- Features: Paved
Details
- Parcel number: 01049400720300
- Special conditions: Standard
Construction
Type & style
- Home type: Condo
- Architectural style: Condo (1 Level)
- Property subtype: Condominium
Materials
- Wood Siding, Wood Products
- Roof: Composition
Condition
- Year built: 1997
- Major remodel year: 1997
Utilities & green energy
- Electric: Company: Snohomish PUD
- Sewer: Company: City of Bothell
- Water: Company: City of Bothell
Green energy
- Energy efficient items: Insulated Windows
Community & HOA
Community
- Features: Cable TV, Clubhouse, Fitness Center, Outside Entry, Pool
- Security: Fire Sprinkler System
- Subdivision: Bothell
HOA
- Services included: Maintenance Grounds, Road Maintenance, Sewer, Snow Removal
- HOA fee: $739 monthly
- HOA phone: 425-747-0146
Location
- Region: Bothell
Financial & listing details
- Price per square foot: $401/sqft
- Tax assessed value: $441,500
- Annual tax amount: $3,709
- Date on market: 7/16/2026
- Cumulative days on market: 23 days
- Listing terms: Conventional
- Inclusions: Washer(s)
Estimated market value
$390,400
$371,000 - $410,000
$2,435/mo
Price history
| Date | Event | Price |
|---|---|---|
| 7/17/2026 | Listed for sale | $395,000+201.6%$401/sqft |
Source:  NWMLS as distributed by MLS GRID #2556318 Report a problem NWMLS as distributed by MLS GRID #2556318 Report a problem | ||
| 10/1/2013 | Sold | $130,950$133/sqft |
Source: NWMLS as distributed by MLS GRID #535199 Report a problem | ||
| 9/18/2013 | Pending sale | $130,950$133/sqft |
Source: Windermere Real Estate/East, Inc. #535199 Report a problem | ||
| 8/27/2013 | Listed for sale | $130,950$133/sqft |
Source: Windermere Real Estate/East, Inc. #535199 Report a problem | ||
Public tax history
| Year | Property taxes | Tax assessment |
|---|---|---|
| 2024 | $3,709 -5.9% | $441,500 -6% |
| 2023 | $3,940 +31.1% | $469,500 +21% |
| 2022 | $3,005 -4.3% | $388,000 +17.9% |
| 2021 | $3,141 -2% | $329,000 +6% |
| 2020 | $3,205 +3.4% | $310,500 +3% |
| 2019 | $3,100 | $301,500 +15.1% |
| 2018 | -- | $262,000 +37.9% |
| 2017 | $2,262 +67.8% | $190,000 +15.2% |
| 2016 | $1,348 | $165,000 +29.9% |
| 2015 | $1,348 -19.6% | $127,000 -9.3% |
| 2013 | $1,677 | $140,000 |
| 2012 | -- | -- |
| 2011 | -- | -- |
| 2010 | -- | -- |
Find assessor info on the county website
Monthly payment
Est. payment
Payment breakdown
Explore the cost of this home by adjusting the details. Changes won't be saved.Climate risks
Neighborhood: 98021
Nearby schools
GreatSchools rating
- 5/10Woodin Elementary SchoolGrades: PK-5Distance: 0.8 mi
- 7/10Leota Middle SchoolGrades: 6-8Distance: 2.9 mi
- 10/10Woodinville High SchoolGrades: 9-12Distance: 0.9 mi
- $340,0001 bd1 ba739 sqft3906 243rd Pl SE UNIT P201, Bothell, WA 98021Sold
- $319,0001 bd1 ba739 sqft3914 243rd Pl SE UNIT L301, Bothell, WA 98021Sold
- $319,9991 bd1 ba739 sqft3901 243rd Pl SE UNIT O302, Bothell, WA 98021For Sale
- $335,0001 bd1 ba739 sqft3901 243rd Pl SE UNIT O303, Bothell, WA 98021Sold
- $355,0002 bd1 ba871 sqft3908 243rd Pl SE UNIT Q201, Bothell, WA 98021Sold
- $395,0002 bd1 ba871 sqft3908 243rd Pl SE UNIT Q202, Bothell, WA 98021Sold
- $400,0002 bd2 ba983 sqft3915 243rd Pl SE UNIT K204, Bothell, WA 98021Sold
- $440,0002 bd2 ba983 sqft3915 243rd Pl SE UNIT K301, Bothell, WA 98021For Sale
- $479,9502 bd2 ba1k sqft3915 243rd Pl SE UNIT K304, Bothell, WA 98021Sold
A local agent can set up tours, give advice and negotiate with sellers.
Similar homes
- $419,0003 bd2 ba1k sqftSerentiy At Juanita, Bothell, WA 98011Active
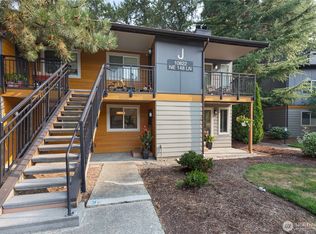 MLS ID #2563466, Cynthia Kennebeck. NWMLS as distributed by MLS GRID
 - $450,0002 bd2 ba938 sqftJuanita Country Club, Kirkland, WA 98034Active
 MLS ID #2565945, Bing Yu. NWMLS as distributed by MLS GRID
 - $499,9502 bd2 ba975 sqftWoodinview, Bothell, WA 98011Active
 MLS ID #2564665, Brenden DuBois. NWMLS as distributed by MLS GRID
 - $379,9992 bd2 ba975 sqftWoodinview, Bothell, WA 98011Active
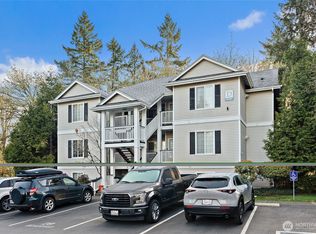 MLS ID #2504485, Jason Chester. NWMLS as distributed by MLS GRID
 - $399,0002 bd2 ba980 sqftKirkland Springs, Kirkland, WA 98034ActiveMLS ID #2561315, Pauline Corbett. NWMLS as distributed by MLS GRID
- $380,0002 bd2 ba984 sqftThe Park At North Creek, Bothell, WA 98012ActiveMLS ID #2496895, Apryl Tolstoy. NWMLS as distributed by MLS GRID
- $369,0002 bd2 ba939 sqftBrookwood Condominiums, Bothell, WA 98012ActiveMLS ID #2525593, Bryan Phaysith. NWMLS as distributed by MLS GRID
- $450,0002 bd2 ba1.2k sqftBallinger Heights, Mountlake Terrace, WA 98043ActiveMLS ID #2566235, Chelsey Samonte. NWMLS as distributed by MLS GRID
- $339,9001 bd1 ba740 sqftBraewood Condominium, Bothell, WA 98011ActiveMLS ID #2533205, Luiza Limona. NWMLS as distributed by MLS GRID
- $395,0002 bd2 ba1.4k sqftWildwood Townhomes, Lynnwood, WA 98087ActiveMLS ID #2551748, Doron M. Weisbarth. NWMLS as distributed by MLS GRID
- $399,9502 bd2 ba1k sqftTurnburry Lane, Edmonds, WA 98026ActiveMLS ID #2530336, Aaron De Nunzio. NWMLS as distributed by MLS GRID
- $390,0002 bd2 ba859 sqftCien Condominiums, Kirkland, WA 98034ActiveMLS ID #2538382, Ben Buckley. NWMLS as distributed by MLS GRID
- $325,0002 bd1 ba763 sqftTimber Ridge Condominium, Woodinville, WA 98072ActiveMLS ID #2559254, Karen B Hake. NWMLS as distributed by MLS GRID
- $499,9502 bd2 ba1k sqftRose Park Condominiums, Kirkland, WA 98033ActiveMLS ID #2565721, Jake Olivero-Lions. NWMLS as distributed by MLS GRID
- $399,9992 bd1 ba885 sqftMercer Park Condo, Bellevue, WA 98005ActiveMLS ID #2562812, Lawton Coursey. NWMLS as distributed by MLS GRID
- $435,0002 bd2 ba951 sqftFalcon Ridge, Kirkland, WA 98034ActiveMLS ID #2521865, Sam Savage. NWMLS as distributed by MLS GRID
- $369,0002 bd2 ba896 sqftPark North Condominium, Bothell, WA 98012ActiveMLS ID #2492154, Pak Sreng Ung. NWMLS as distributed by MLS GRID
- $445,0002 bd2 ba1k sqftWildcliffe Shores, Kenmore, WA 98028ActiveMLS ID #2556529, David Cuthbert. NWMLS as distributed by MLS GRID
- $450,0002 bd2 ba1.1k sqftCarlyle Condominiums, Lynnwood, WA 98036ActiveMLS ID #2560720, Jenny Wilson. NWMLS as distributed by MLS GRID
- $450,0003 bd2 ba1.1k sqftNantucket At Harbour Pointe, Mukilteo, WA 98275ActiveMLS ID #2542030, Christopher Wesley Rigby. NWMLS as distributed by MLS GRID
