Beautiful Hidden Creek, set on 7 Acres is truly a gem very centrally located to the Spring District Light Rail, Bellevue Square, and major tech campuses, including Amazon and Meta, Uwajimaya & Whole Foods. This home features fresh interior paint, (no popcorn) new flooring in bedroom/bathroom. In unit washer & dryer. Fully paid special assessment covers major building improvements, including new roofs, balconies, elevators, plumbing, carports, and exterior paint—providing peace of mind for future owners. EV CHARGING ON SITE, secure access-controlled entry, Pet-friendly, community amenities include park-like grounds with mature plantings, fruit trees an outdoor pool, fitness center, community patio, kitchen & BBQ. Rentable clubhouse. 2 assigned parking spaces, 1 carport/covered space & 1 uncovered. Lots of visitor spaces, that are rarely used. Just blocks to the walking trails of Wilburton & the Botanical Gardens. Location is where this home truly shines. Just minutes from Downtown Bellevue, Bellevue Square, and the Spring District light rail station, it offers a seamless connection to the city while still offering a quiet and relaxed place to come home to. HOA dues cover earthquake insurance, garbage, lawn service, and road maintenance. No Special Assessments, HOA is extremely financially sound. This property meets all the new financing requirements
Active
Listed by: Windermere Real Estate/M2, LLC • Jennifer Reyer • 206-669-4509
$329,500
12631 NE 9th Place #C205, Bellevue, WA 98005
1beds
700sqft
Condominium
Built in 1969
-- sqft lot
$-- Zestimate®
$471/sqft
$424/mo HOA
What's special
- --
- on Zillow
- 119
- views
- 4
- saves
Zillow last checked:
Listing updated:
Listed by:
Jennifer Reyer 206-669-4509 jreyer@windermere.com,
Windermere Real Estate/M2, LLC
Source: NWMLS as distributed by MLS GRID,MLS#: 2572506
Facts & features
Interior
Bedrooms & bathrooms
- Bedrooms: 1
- Bathrooms: 1
- Full bathrooms: 1
- Main level bathrooms: 1
- Main level bedrooms: 1
Primary bedroom
- Level: Main
Bathroom full
- Level: Main
Entry hall
- Level: Main
Kitchen with eating space
- Level: Main
Living room
- Level: Main
Utility room
- Level: Main
Heating
- Baseboard, Wall Furnace, Electric
Cooling
- None
Appliances
- Included: Dishwasher, Dryer, Refrigerator, Stove(s)/Range(s), Dishwasher(s), Dryer(s), Refrigerator(s), Water Heater: Electric, Water Heater Location: Hall, Cooking - Electric Hookup, Cooking-Electric, Dryer-Electric, Washer
- Laundry: Electric Dryer Hookup, Washer Hookup, Common Area
Features
- Flooring: Laminate, Vinyl, Carpet
- Windows: Insulated Windows, Coverings: Blinds
- Has fireplace: No
Interior area
- Total structure area: 700
- Total interior livable area: 700 sqft
Property
Parking
- Total spaces: 2
- Parking features: Carport, Off Street, Uncovered
- Has carport: Yes
- Covered spaces: 1
- Uncovered spaces: 1
Features
- Levels: One
- Stories: 1
- Entry location: Main
- Patio & porch: Cooking-Electric, Dryer-Electric, Insulated Windows, Washer, Water Heater
Lot
- Features: Curbs, Dead End Street, Open Lot, Paved, Sidewalk
Details
- Parcel number: 3274870480
- Special conditions: Standard
Construction
Type & style
- Home type: Condo
- Architectural style: Condo (1 Level)
- Property subtype: Condominium
Materials
- Stucco, Wood Siding
- Roof: Composition
Condition
- Year built: 1969
Utilities & green energy
- Electric: Company: Puget Sound Energy
- Sewer: Company: City of Bellevue
- Water: Company: City of Bellevue
- Utilities for property: Xfinity, Xfinity
Green energy
- Energy efficient items: Insulated Windows
Community & HOA
Community
- Features: Clubhouse, Elevator, Fitness Center, Game/Rec Rm, Lobby Entrance, Pool
- Security: Fire Sprinkler System
- Subdivision: Wilburton
HOA
- Services included: Common Area Maintenance, Earthquake Insurance, Maintenance Grounds, Road Maintenance, Snow Removal
- HOA fee: $424 monthly
- HOA phone: 206-706-8000
Location
- Region: Bellevue
Financial & listing details
- Price per square foot: $471/sqft
- Tax assessed value: $357,000
- Annual tax amount: $2,195
- Date on market: 8/22/2026
- Listing terms: Conventional
- Inclusions: Dishwasher(s), Dryer(s), Refrigerator(s), Stove(s)/Range(s)
Estimated market value
Not available
Estimated sales range
Not available
Not available
Price history
| Date | Event | Price |
|---|---|---|
| 8/22/2026 | Listed for sale | $329,500+83.1%$471/sqft |
Source:  NWMLS as distributed by MLS GRID #2572506 Report a problem NWMLS as distributed by MLS GRID #2572506 Report a problem | ||
| 12/31/2015 | Sold | $180,000+20%$257/sqft |
Source: NWMLS as distributed by MLS GRID #750336 Report a problem | ||
| 7/22/2015 | Listing removed | $149,950$214/sqft |
Source: Keller Williams Eastside #750336 Report a problem | ||
| 6/9/2015 | Pending sale | $149,950$214/sqft |
Source: Keller Williams Eastside #750336 Report a problem | ||
| 6/9/2015 | Listed for sale | $149,950$214/sqft |
Source: Keller Williams Eastside #750336 Report a problem | ||
| 5/4/2015 | Pending sale | $149,950$214/sqft |
Source: Keller Williams Eastside #750336 Report a problem | ||
| 3/5/2015 | Listed for sale | $149,950-27.9%$214/sqft |
Source: Keller Williams Eastside #750336 Report a problem | ||
| 8/28/2007 | Sold | $208,000+135%$297/sqft |
Source: Public Record Report a problem | ||
| 9/30/1998 | Sold | $88,500+18%$126/sqft |
Source: Public Record Report a problem | ||
| 2/11/1997 | Sold | $75,000$107/sqft |
Source: Public Record Report a problem | ||
Public tax history
| Year | Property taxes | Tax assessment |
|---|---|---|
| 2025 | $2,673 +21.8% | $357,000 +20.2% |
| 2024 | $2,195 -3.5% | $297,000 +2.8% |
| 2023 | $2,276 +29.5% | $289,000 +17.5% |
| 2022 | $1,758 -16.6% | $246,000 -3.5% |
| 2021 | $2,109 -15.2% | $255,000 -8.6% |
| 2020 | $2,485 +0.2% | $279,000 -1.4% |
| 2019 | $2,481 +6.8% | $283,000 +0.7% |
| 2018 | $2,322 +20.1% | $281,000 +34.4% |
| 2017 | $1,934 +37.6% | $209,000 +14.2% |
| 2016 | $1,405 | $183,000 +10.9% |
| 2015 | $1,405 | $165,000 +5.1% |
| 2014 | $1,405 | $157,000 +33.1% |
| 2013 | $1,405 | $118,000 +10.3% |
| 2012 | -- | $107,000 -13% |
| 2011 | -- | $123,000 -28.1% |
| 2010 | -- | $171,000 |
| 2009 | -- | $171,000 +25.7% |
| 2007 | -- | $136,000 +23.6% |
| 2006 | -- | $110,000 +5.8% |
| 2005 | -- | $104,000 +11.3% |
| 2001 | $893 +17.2% | $93,400 +29.7% |
| 2000 | $762 | $72,000 |
Find assessor info on the county website
Monthly payment
Est. payment
Payment breakdown
Explore the cost of this home by adjusting the details. Changes won't be saved.Climate risks
Neighborhood: Wilburton
Nearby schools
Schools provided by the listing agent
- High: Bellevue High
Source: NWMLS as distributed by MLS GRID. This data may not be complete. We recommend contacting the local school district to confirm school assignments for this home.

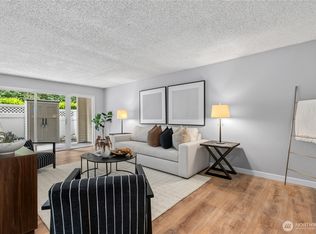

Similar homes
- $348,5001 bd1 ba687 sqftHidden Creek, Bellevue, WA 98005Active
 MLS ID #2581812, Robin Root James. NWMLS as distributed by MLS GRID
 - $365,7501 bd1 ba645 sqftLaurel Court, Seattle, WA 98105Active
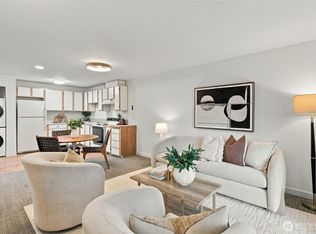 MLS ID #2594603, Candace Hagen. NWMLS as distributed by MLS GRID
 - $449,9902 bd2 ba859 sqft10th Place At Bellevue, Bellevue, WA 98005Active
 MLS ID #2567994, Chris White. NWMLS as distributed by MLS GRID
 - $339,9992 bd2 ba857 sqftTiburon, Bellevue, WA 98007Active
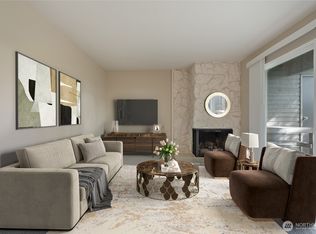 MLS ID #2581303, Tor Patsiga. NWMLS as distributed by MLS GRID
