Amazing community with great features and easy access to Downtown Bellevue. This 2 bedroom, 1 bathroom home offers 922 square feet of comfortable living space, freshly updated with newer LVP flooring throughout for a clean, modern feel that's also easy to maintain. Two generously sized bedrooms both include mirrored closets, adding both style and functional storage. The large living room features a slider that opens directly onto a private patio and yard, creating an easy indoor-outdoor flow that's ideal for morning coffee, evening relaxing, or weekend entertaining. The adjoining dining room is filled with natural light thanks to a large picture window overlooking the grounds. The open kitchen offers ample workspace for cooking and prepping, newer appliances, and updated quartz countertops that bring a bright, contemporary touch, with all appliances included. The updated bathroom continues the same fresh aesthetic with a newer cabinet and matching quartz counters. Step outside to a fully fenced and private patio, the perfect spot for BBQing, gardening, or simply unwinding. Two dedicated parking spaces sit just off the patio, allowing for direct and convenient access straight into the unit. The Hidden Creek community rounds out the package with a sparkling pool, clubhouse, and well-equipped exercise facilities, all set among beautifully maintained grounds just minutes from Downtown Bellevue, major freeways, shopping, and top employers.
Active
Listed by: Windermere R.E. Northeast, Inc • Matthew Stark • 206-607-2575
$429,950
12631 NE 9th Place #C103, Bellevue, WA 98005
2beds
922sqft
Condominium
Built in 1969
-- sqft lot
$415,700 Zestimate®
$466/sqft
$550/mo HOA
What's special
Mirrored closetsNewer lvp flooring throughoutUpdated quartz countertopsNewer appliancesBeautifully maintained groundsTwo generously sized bedroomsEasy indoor-outdoor flow
- --
- on Zillow
- 169
- views
- 8
- saves
Zillow last checked:
Listing updated:
Listed by:
Matthew Stark 206-607-2575 matt@mattstarkrealestate.com,
Windermere R.E. Northeast, Inc,
Kathy Stenger 206-607-2575,
Windermere R.E. Northeast, Inc
Source: NWMLS as distributed by MLS GRID,MLS#: 2548286
Facts & features
Interior
Bedrooms & bathrooms
- Bedrooms: 2
- Bathrooms: 1
- Full bathrooms: 1
- Main level bathrooms: 1
- Main level bedrooms: 2
Primary bedroom
- Level: Main
Bedroom
- Level: Main
Bathroom full
- Level: Main
Dining room
- Level: Main
Entry hall
- Level: Main
Kitchen without eating space
- Level: Main
Living room
- Level: Main
Utility room
- Level: Main
Heating
- Baseboard, Electric
Cooling
- None
Appliances
- Included: Dishwasher, Disposal, Dryer, Microwave, Refrigerator, Stove(s)/Range(s), Washer, Dishwasher(s), Dryer(s), Garbage Disposal, Microwave(s), Refrigerator(s), Washer(s), Water Heater: Electric, Cooking - Electric Hookup, Cooking-Electric, Dryer-Electric
- Laundry: Electric Dryer Hookup, Washer Hookup, Common Area
Features
- Flooring: Vinyl Plank
- Has fireplace: No
Interior area
- Total structure area: 922
- Total interior livable area: 922 sqft
Property
Parking
- Total spaces: 2
- Parking features: Uncovered
- Uncovered spaces: 2
Features
- Levels: One
- Stories: 1
- Entry location: Main
- Patio & porch: Cooking-Electric, Dryer-Electric, Ground Floor, Washer, Water Heater
Lot
- Features: Curbs, Dead End Street, Open Lot, Paved
Details
- Parcel number: 3274870360
- Special conditions: Standard
Construction
Type & style
- Home type: Condo
- Architectural style: Condo (1 Level)
- Property subtype: Condominium
Materials
- Wood Siding
- Roof: Composition
Condition
- Year built: 1969
- Major remodel year: 1969
Utilities & green energy
- Electric: Company: PSE
- Sewer: Company: City of Bellevue
- Water: Company: City of Bellevue
Community & HOA
Community
- Features: Clubhouse, Elevator, Fitness Center, Game/Rec Rm, Lobby Entrance, Outside Entry, Pool
- Subdivision: Bellevue
HOA
- Services included: Earthquake Insurance
- HOA fee: $550 monthly
Location
- Region: Bellevue
Financial & listing details
- Price per square foot: $466/sqft
- Tax assessed value: $427,000
- Annual tax amount: $3,193
- Date on market: 7/6/2026
- Listing terms: Conventional
- Inclusions: Dishwasher(s), Dryer(s), Garbage Disposal, Microwave(s), Refrigerator(s), Stove(s)/Range(s), Washer(s)
Estimated market value
$415,700
$395,000 - $436,000
$2,403/mo
Price history
| Date | Event | Price |
|---|---|---|
| 7/6/2026 | Listed for sale | $429,950+132.4%$466/sqft |
Source:  NWMLS as distributed by MLS GRID #2548286 Report a problem NWMLS as distributed by MLS GRID #2548286 Report a problem | ||
| 10/23/2013 | Sold | $185,000+5.1%$201/sqft |
Source: Public Record Report a problem | ||
| 10/28/2005 | Sold | $176,000+5.7%$191/sqft |
Source: Public Record Report a problem | ||
| 7/28/2005 | Sold | $166,500+26.1%$181/sqft |
Source: NWMLS as distributed by MLS GRID #25095078 Report a problem | ||
| 8/8/2001 | Sold | $132,000+8.3%$143/sqft |
Source: Public Record Report a problem | ||
| 6/28/1999 | Sold | $121,900+38.5%$132/sqft |
Source: Public Record Report a problem | ||
| 10/25/1996 | Sold | $87,990$95/sqft |
Source: Public Record Report a problem | ||
Public tax history
| Year | Property taxes | Tax assessment |
|---|---|---|
| 2025 | $3,193 +22.2% | $427,000 +20.6% |
| 2024 | $2,613 -4.3% | $354,000 +2% |
| 2023 | $2,729 +28.4% | $347,000 +16.4% |
| 2022 | $2,126 -18.3% | $298,000 -5.4% |
| 2021 | $2,601 -7.5% | $315,000 -0.3% |
| 2020 | $2,813 -1.2% | $316,000 -2.8% |
| 2019 | $2,847 +4.2% | $325,000 -1.8% |
| 2018 | $2,733 +17.8% | $331,000 +31.9% |
| 2017 | $2,320 +48.3% | $251,000 +17.3% |
| 2016 | $1,565 | $214,000 +15.1% |
| 2015 | $1,565 | $186,000 +6.3% |
| 2014 | $1,565 | $175,000 +37.8% |
| 2013 | $1,565 | $127,000 +3.3% |
| 2012 | -- | $123,000 -12.8% |
| 2011 | -- | $141,000 -30.9% |
| 2010 | -- | $204,000 |
| 2009 | -- | $204,000 +14.6% |
| 2007 | -- | $178,000 +23.6% |
| 2006 | -- | $144,000 +5.9% |
| 2005 | -- | $136,000 +23.3% |
| 2001 | $1,054 +20.1% | $110,300 +32.9% |
| 2000 | $877 | $83,000 |
Find assessor info on the county website
Monthly payment
Est. payment
Payment breakdown
Explore the cost of this home by adjusting the details. Changes won't be saved.Climate risks
Neighborhood: Wilburton
Nearby schools
Schools provided by the listing agent
- Elementary: Clyde Hill Elem
- Middle: Chinook Mid
- High: Bellevue High
Source: NWMLS as distributed by MLS GRID. This data may not be complete. We recommend contacting the local school district to confirm school assignments for this home.

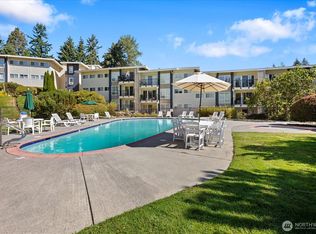

Similar homes
- $499,9902 bd2 ba983 sqftTowne Condo, Bellevue, WA 98005Active
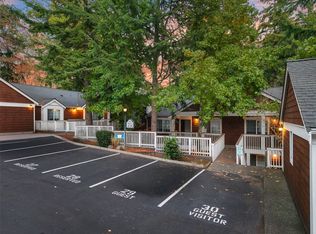 MLS ID #2595206, Renee Donovan. NWMLS as distributed by MLS GRID
 - $425,0002 bd2 ba948 sqftBrookshire, Bellevue, WA 98005Active
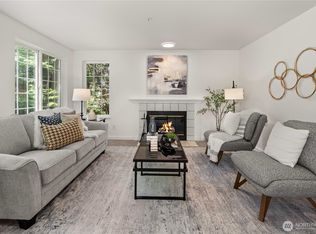 MLS ID #2585512, Brian McRae. NWMLS as distributed by MLS GRID
 - $385,0002 bd2 ba1k sqftArjanwood, Bellevue, WA 98007Active
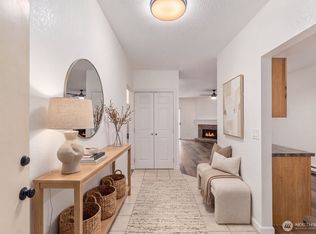 MLS ID #2589686, Chanel C Drago. NWMLS as distributed by MLS GRID
 - $348,5001 bd1 ba687 sqftHidden Creek, Bellevue, WA 98005Active
 MLS ID #2581812, Robin Root James. NWMLS as distributed by MLS GRID
