What if your Redmond home came with a lake in the backyard? Welcome to #605, a rare lakefront, townhome-style home where soaring ceilings, a dramatic wall of windows & shimmering water views create a space unlike the typical condo. With no neighbors above or below, this light-filled home lives large with an open 2-level layout, brand new refrigerator, updated bath & loft-style primary suite. Step outside to your private patio, lawn & lake just beyond—an incredible setting for morning coffee, entertaining or unwinding at the end of the day. Covered carport + storage included. Beyond your door, gated Sixty-01 offers 85 park-like acres with lakes & trails, 4 seasonal pools, clubhouse, fitness center, saunas, tennis, pickleball, racquetball, volleyball & more. Minutes to Microsoft, Marymoor Park, Bellevue, Kirkland, SR-520 & Link light rail. NEW PRICE + $10,000 SELLER CREDIT toward an interest-rate buydown and/or allowable buyer closing costs! Preferred lender familiar with Sixty-01 & ready to finance. VA financing available, including zero-down options for eligible buyers. Pre-inspected for added confidence. Lakefront Redmond living with resort-style amenities, flexible financing & an exceptional value. Come discover #605!
Active
Listed by: Windermere R E Mount Baker • Sabranie J. Coyne • 206-618-1280
$469,000
13832 NE 66th Street #605, Redmond, WA 98052
2beds
1,048sqft
Townhouse, Condominium
Built in 1972
-- sqft lot
$-- Zestimate®
$448/sqft
$626/mo HOA
What's special
Shimmering water viewsSoaring ceilingsUpdated bathLoft-style primary suitePrivate patioLight-filled homeBrand new refrigerator
- --
- on Zillow
- 732
- views
- 53
- saves
Zillow last checked:
Listing updated:
Listed by:
Sabranie J. Coyne 206-618-1280 sabranie@windermere.com,
Windermere R E Mount Baker
Source: NWMLS as distributed by MLS GRID,MLS#: 2541969
Facts & features
Interior
Bedrooms & bathrooms
- Bedrooms: 2
- Bathrooms: 2
- Full bathrooms: 1
- 1/2 bathrooms: 1
- Main level bathrooms: 1
Heating
- Fireplace, Stove/Free Standing, Wall Furnace, Electric, Wood
Cooling
- None
Appliances
- Included: Dishwasher, Dryer, Refrigerator, Stove(s)/Range(s), Washer, Dishwasher(s), Dryer(s), Refrigerator(s), Washer(s), Water Heater: Electric, Water Heater Location: Upstairs Closet
- Laundry: Common Area
Features
- Flooring: Ceramic Tile, Engineered Hardwood, Carpet
- Windows: Coverings: Blinds
- Number of fireplaces: 1
- Fireplace features: Wood Burning, Main Level: 1, Fireplace
Interior area
- Total structure area: 1,048
- Total interior livable area: 1,048 sqft
Property
Parking
- Total spaces: 1
- Parking features: Carport
- Has carport: Yes
- Covered spaces: 1
Features
- Levels: Multi/Split
- Entry location: Main
- Patio & porch: Fireplace, Ground Floor, Top Floor, Vaulted Ceiling(s), Water Heater
- Has view: Yes
- View description: Lake, See Remarks, Territorial
- Has water view: Yes
- Water view: Lake
- Waterfront features: Lake
Lot
- Features: Curbs, Open Lot, Paved, Sidewalk
Details
- Parcel number: 780419071003
- Special conditions: Standard
Construction
Type & style
- Home type: Townhouse
- Architectural style: Modern,Townhouse
- Property subtype: Townhouse, Condominium
Materials
- Wood Siding, Wood Products
- Roof: Composition
Condition
- Year built: 1972
Utilities & green energy
- Electric: Company: PSE
- Sewer: Company: HOA
- Water: Company: HOA
Community & HOA
Community
- Features: Athletic Court, Clubhouse, Dock, Elevator, Fitness Center, Game/Rec Rm, Garden Space, Gated, Outside Entry, Pool, Sauna, Trail(s)
- Security: Security Service
- Subdivision: Bridle Trails
HOA
- Services included: Central Hot Water, Common Area Maintenance, Maintenance Grounds, Road Maintenance, Security, Sewer, Water
- HOA fee: $626 monthly
- HOA phone: 425-883-6001
Location
- Region: Redmond
Financial & listing details
- Price per square foot: $448/sqft
- Tax assessed value: $484,000
- Annual tax amount: $4,065
- Date on market: 7/6/2026
- Listing terms: Conventional
- Inclusions: Dishwasher(s), Dryer(s), Refrigerator(s), Stove(s)/Range(s), Washer(s)
Estimated market value
Not available
Estimated sales range
Not available
Not available
Price history
| Date | Event | Price |
|---|---|---|
| 9/16/2026 | Listed for sale | $469,000-2.1%$448/sqft |
Source:  NWMLS as distributed by MLS GRID #2541969 Report a problem NWMLS as distributed by MLS GRID #2541969 Report a problem | ||
| 8/21/2026 | Listing removed | $479,000$457/sqft |
Source: NWMLS as distributed by MLS GRID #2541969 Report a problem | ||
| 7/6/2026 | Listed for sale | $479,000+62.4%$457/sqft |
Source: NWMLS as distributed by MLS GRID #2541969 Report a problem | ||
| 9/23/2024 | Listing removed | $2,850$3/sqft |
Source: Zillow Rentals Report a problem | ||
| 9/23/2024 | Price change | $2,850-3.4%$3/sqft |
Source: Zillow Rentals Report a problem | ||
| 9/19/2024 | Listed for rent | $2,950$3/sqft |
Source: Zillow Rentals Report a problem | ||
| 9/10/2024 | Listing removed | $2,950$3/sqft |
Source: Zillow Rentals Report a problem | ||
| 9/4/2024 | Listed for rent | $2,950$3/sqft |
Source: Zillow Rentals Report a problem | ||
| 3/22/2016 | Sold | $295,000$281/sqft |
Source: NWMLS as distributed by MLS GRID #915048 Report a problem | ||
Public tax history
| Year | Property taxes | Tax assessment |
|---|---|---|
| 2025 | $4,086 +15.4% | $484,000 +7.8% |
| 2024 | $3,542 -10.9% | $449,000 -6.3% |
| 2023 | $3,975 +30.9% | $479,000 +16.5% |
| 2022 | $3,035 -13.6% | $411,000 +1% |
| 2021 | $3,511 +8.1% | $407,000 +17% |
| 2020 | $3,250 -4.7% | $348,000 -5.7% |
| 2019 | $3,408 +10.3% | $369,000 +6.3% |
| 2018 | $3,089 +10.9% | $347,000 +24.8% |
| 2017 | $2,785 +61.8% | $278,000 +23.6% |
| 2016 | $1,721 | $225,000 +8.7% |
| 2015 | $1,721 | $207,000 +21.1% |
| 2014 | $1,721 | $171,000 +29.5% |
| 2013 | $1,721 | $132,000 +7.3% |
| 2012 | -- | $123,000 -16.3% |
| 2011 | -- | $147,000 -29.3% |
| 2010 | -- | $208,000 |
| 2009 | -- | $208,000 +35.9% |
| 2007 | -- | $153,000 +18.6% |
| 2006 | -- | $129,000 +6.6% |
| 2005 | -- | $121,000 +11.8% |
| 2001 | $1,236 +18.7% | $108,200 +30.2% |
| 2000 | $1,042 | $83,100 |
Find assessor info on the county website
Monthly payment
Est. payment
Payment breakdown
Explore the cost of this home by adjusting the details. Changes won't be saved.Climate risks
Neighborhood: Grass Lawn
Nearby schools
Schools provided by the listing agent
- Elementary: Franklin Elem
- Middle: Rose Hill Middle
- High: Lake Wash High
Source: NWMLS as distributed by MLS GRID. This data may not be complete. We recommend contacting the local school district to confirm school assignments for this home.
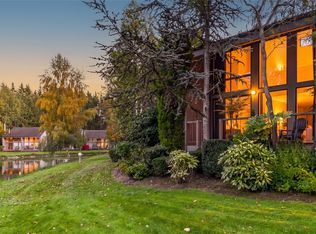
- $499,9502 bd1 ba1k sqft13896 NE 66th St APT 591, Redmond, WA 98052Coming Soon
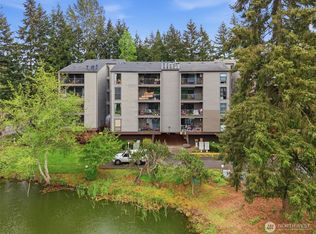
- $275,0001 bd1 ba827 sqft6702 139th Ave NE APT 750, Redmond, WA 98052For Sale
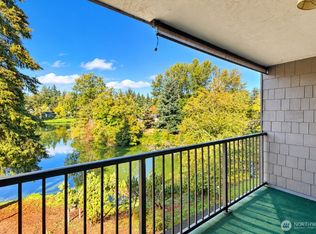
- $459,0002 bd2 ba1.2k sqft6702 139th Ave NE APT 753, Redmond, WA 98052For Sale
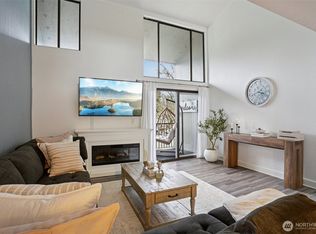
- $400,0002 bd2 ba1k sqft6668 137th Pl NE APT 493, Redmond, WA 98052Sold
Similar homes
- $498,0002 bd2 ba1k sqftCedar Ridge, Redmond, WA 98052Active
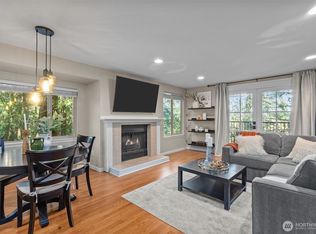 MLS ID #2535334, Danielle Austin. NWMLS as distributed by MLS GRID
 - $499,9502 bd2 ba1.1k sqftYarrowood Condos, Bellevue, WA 98004Active
 MLS ID #2581489, Apryl Tolstoy. NWMLS as distributed by MLS GRID
 - $430,0002 bd2 ba1k sqftGlendale Estate, Bellevue, WA 98005Active
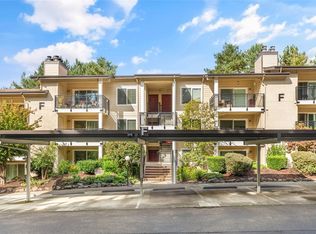 MLS ID #2595500, Jason Jin. NWMLS as distributed by MLS GRID
 - $499,9902 bd2 ba983 sqftTowne Condo, Bellevue, WA 98005Active
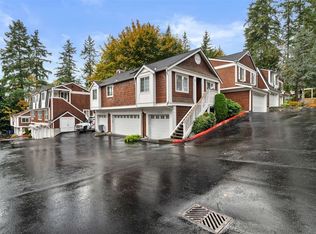 MLS ID #2597457, Renee Donovan. NWMLS as distributed by MLS GRID
