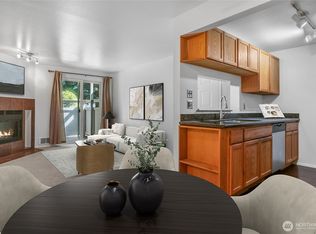
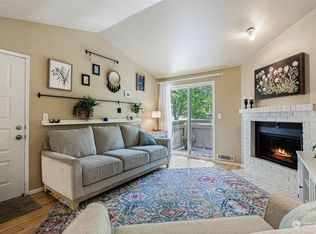
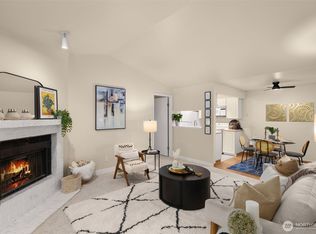
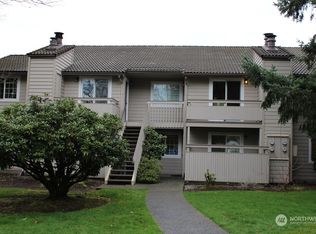
Welcome home to this inviting 2-bedroom, 1.75-bath condo in the desirable Woodland Hills community. Quiet top floor with vaulted ceilings, this thoughtfully designed home offers a spacious split-bedroom floor plan, providing privacy for guests, roommates, or a home office. The primary suite features dual closets and an ensuite bath. The bright kitchen offers granite tile countertops, ample cabinetry, generous storage, and an adjacent dining area. Relax in the welcoming living room with a cozy wood-burning fireplace or step outside to your private covered deck, perfect for morning coffee or evening unwinding. Additional features include a full-size washer and dryer, dedicated storage unit, and covered carport parking. Woodland Hills offers a pool, hot tub, fitness center, athletic courts, cabana, and beautifully landscaped grounds, all just minutes from Woodinville wineries, restaurants, shopping, parks, trails, Northshore schools, SR-522, I-405, and transit.
Active
Listed by: RE/MAX Northwest • Gordy Marks
$369,950
14200 NE 171st Street #C206, Woodinville, WA 98072
2beds
812sqft
Condominium
Built in 1983
-- sqft lot
$367,500 Zestimate®
$456/sqft
$739/mo HOA
What's special
Covered carport parkingQuiet top floorSpacious split-bedroom floor planPrivate covered deckVaulted ceilingsAdjacent dining areaFull-size washer and dryer
- 27 days
- 581
- 4
Zillow last checked:
Listing updated:
Listed by:
Gordy Marks,
RE/MAX Northwest,
Jesse Sheldon,
RE/MAX Northwest
Source: NWMLS as distributed by MLS GRID,MLS#: 2561699
Facts & features
Interior
Bedrooms & bathrooms
- Bedrooms: 2
- Bathrooms: 2
- Full bathrooms: 1
- 3/4 bathrooms: 1
- Main level bathrooms: 2
- Main level bedrooms: 2
Primary bedroom
- Level: Main
Bedroom
- Level: Main
Dining room
- Level: Main
Kitchen without eating space
- Level: Main
Living room
- Level: Main
Heating
- Fireplace, Baseboard, Electric
Cooling
- None
Appliances
- Included: Dishwasher, Dryer, Microwave, Refrigerator, Stove(s)/Range(s), Washer, Dishwasher(s), Dryer(s), Microwave(s), Refrigerator(s), Washer(s), Water Heater: electric, Water Heater Location: closet
- Laundry: Common Area
Features
- Flooring: Ceramic Tile, Engineered Hardwood, Vinyl Plank, Carpet
- Windows: Insulated Windows
- Number of fireplaces: 1
- Fireplace features: Wood Burning, Main Level: 1, Fireplace
Interior area
- Total structure area: 812
- Total interior livable area: 812 sqft
Property
Parking
- Total spaces: 1
- Parking features: Carport
- Has carport: Yes
- Covered spaces: 1
Features
- Levels: One
- Stories: 1
- Patio & porch: Fireplace, Insulated Windows, Primary Bathroom, Top Floor, Vaulted Ceiling(s), Water Heater
- Spa features: Community
- Has view: Yes
- View description: Territorial
Lot
- Features: Curbs, Open Lot, Paved, Secluded, Sidewalk
Details
- Parcel number: 9522381060
- Special conditions: Standard
Construction
Type & style
- Home type: Condo
- Architectural style: Traditional,Condo (1 Level)
- Property subtype: Condominium
Materials
- Wood Siding
- Roof: Tile
Condition
- Year built: 1983
Utilities & green energy
- Sewer: Company: HOA
- Water: Company: HOA
Green energy
- Energy efficient items: Insulated Windows
Community & HOA
Community
- Features: Athletic Court, Cable TV, Clubhouse, Fitness Center, Lobby Entrance, Pool, Sauna
- Subdivision: Downtown Woodinville
HOA
- Services included: Common Area Maintenance, Earthquake Insurance, Sewer, Snow Removal, Water
- HOA fee: $739 monthly
- HOA phone: 425-747-0146
Location
- Region: Woodinville
Financial & listing details
- Price per square foot: $456/sqft
- Tax assessed value: $350,000
- Annual tax amount: $3,521
- Date on market: 8/5/2026
- Cumulative days on market: 29 days
- Listing terms: Conventional,FHA,VA Loan
- Inclusions: Dishwasher(s), Dryer(s), Microwave(s), Refrigerator(s), Stove(s)/Range(s), Washer(s)
Estimated market value
$367,500
$349,000 - $386,000
$1,976/mo
Price history
| Date | Event | Price |
|---|---|---|
| 8/6/2026 | Listed for sale | $369,950-10.9%$456/sqft |
Source:  NWMLS as distributed by MLS GRID #2561699 Report a problem NWMLS as distributed by MLS GRID #2561699 Report a problem | ||
| 3/2/2023 | Sold | $415,000$511/sqft |
Source: NWMLS as distributed by MLS GRID #2030333 Report a problem | ||
| 2/15/2023 | Pending sale | $415,000$511/sqft |
Source: NWMLS as distributed by MLS GRID #NWM2030333 Report a problem | ||
| 1/26/2023 | Listed for sale | $415,000+50.9%$511/sqft |
Source: NWMLS as distributed by MLS GRID #2030333 Report a problem | ||
| 10/3/2022 | Price change | $2,500-9.1%$3/sqft |
Source: Zillow Rental Manager Report a problem | ||
| 9/26/2022 | Price change | $2,750-8.3%$3/sqft |
Source: Zillow Rental Manager Report a problem | ||
| 9/19/2022 | Listed for rent | $3,000$4/sqft |
Source: Zillow Rental Manager Report a problem | ||
| 12/14/2018 | Sold | $275,000-1.8%$339/sqft |
Source: NWMLS as distributed by MLS GRID #1384544 Report a problem | ||
| 11/16/2018 | Pending sale | $280,000$345/sqft |
Source: Windermere Real Estate/HLC #1384544 Report a problem | ||
| 11/8/2018 | Listed for sale | $280,000+62.8%$345/sqft |
Source: Windermere Real Estate/HLC #1384544 Report a problem | ||
| 8/17/2009 | Sold | $172,000-21.8%$212/sqft |
Source: NWMLS as distributed by MLS GRID #29066109 Report a problem | ||
| 3/30/2007 | Sold | $220,000+109.5%$271/sqft |
Source: Public Record Report a problem | ||
| 6/29/1998 | Sold | $105,000+16.7%$129/sqft |
Source: Public Record Report a problem | ||
| 4/25/1995 | Sold | $90,000$111/sqft |
Source: Public Record Report a problem | ||
Public tax history
| Year | Property taxes | Tax assessment |
|---|---|---|
| 2025 | $3,521 +3.2% | $350,000 -2% |
| 2024 | $3,411 -7.8% | $357,000 -5.1% |
| 2023 | $3,698 +29.4% | $376,000 +19% |
| 2022 | $2,858 -6.1% | $316,000 +14.1% |
| 2021 | $3,043 -4.2% | $277,000 +5.7% |
| 2020 | $3,178 +3.4% | $262,000 +1.2% |
| 2019 | $3,074 +14.2% | $259,000 +10.2% |
| 2018 | $2,692 +19.4% | $235,000 +31.3% |
| 2017 | $2,254 +42.3% | $179,000 +22.6% |
| 2016 | $1,585 | $146,000 +12.3% |
| 2015 | $1,585 | $130,000 +10.2% |
| 2014 | $1,585 | $118,000 +38.8% |
| 2013 | $1,585 | $85,000 -13.3% |
| 2012 | -- | $98,000 -23.4% |
| 2011 | -- | $128,000 -24.7% |
| 2010 | -- | $170,000 |
| 2009 | -- | $170,000 +9.7% |
| 2007 | -- | $155,000 +12.3% |
| 2006 | -- | $138,000 +5.3% |
| 2005 | -- | $131,000 +26.3% |
| 2001 | $1,593 +19.1% | $103,700 +24.9% |
| 2000 | $1,338 | $83,000 |
Find assessor info on the county website
Monthly payment
Est. payment
Payment breakdown
Explore the cost of this home by adjusting the details. Changes won't be saved.Climate risks
Neighborhood: Town Center
Nearby schools
Schools provided by the listing agent
- Elementary: Hollywood Hill Elem
- Middle: Timbercrest Middle School
- High: Woodinville Hs
Source: NWMLS as distributed by MLS GRID. This data may not be complete. We recommend contacting the local school district to confirm school assignments for this home.
- $360,0002 bd1 ba761 sqft14200 NE 171st St UNIT A108, Woodinville, WA 98072Sold
- $389,9502 bd1 ba761 sqft14200 NE 171st St UNIT A203, Woodinville, WA 98072Sold
- $405,0002 bd2 ba812 sqft14200 NE 171st St UNIT B205, Woodinville, WA 98072Sold
- $415,0002 bd2 ba812 sqft14200 NE 171st St UNIT G103, Woodinville, WA 98072Sold
Similar homes
- $325,0002 bd1 ba763 sqftTimber Ridge Condominium, Woodinville, WA 98072Active
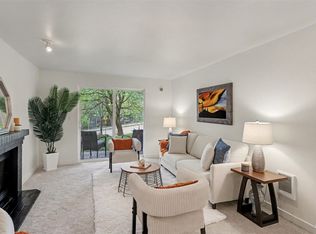 MLS ID #2559254, Karen B Hake. NWMLS as distributed by MLS GRID
 - $375,0002 bd2 ba930 sqftSheffield Manor, Bothell, WA 98011Active
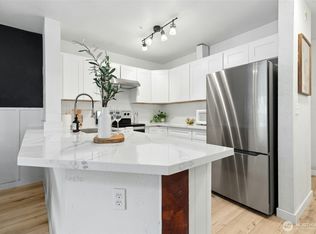 MLS ID #2575424, Tonya Tye. NWMLS as distributed by MLS GRID
 - $379,9802 bd1 ba847 sqftSalish Village Condo, Kirkland, WA 98034Active
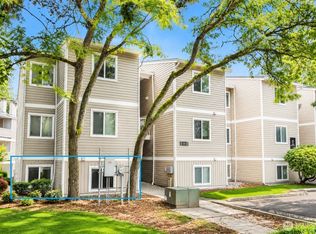 MLS ID #2560626, Yongchu Yang. NWMLS as distributed by MLS GRID
 - $369,9902 bd1 ba768 sqftThe Redwoods Condominium, Redmond, WA 98052Active
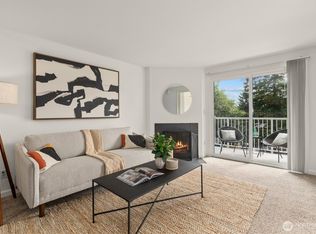 MLS ID #2543488, Kimberleigh King. NWMLS as distributed by MLS GRID
