Skip main navigation
Sold
  • Listed by: Keller Williams Realty Bothell • Renee Dibello
    Bought with: COMPASS
    $385,000

    14200 NE 171st Street #G106, Woodinville, WA 98072

    2beds
    812sqft
    Condominium
    Built in 1983
    -- sqft lot
    $377,200 Zestimate®
    $474/sqft
    $1,976 Estimated rent

    Home value

    $377,200

    $347,000 - $407,000

    $1,976/mo

    Zestimate® history
    Loading
    Loading...

    Owner options

    List your home for rent

    $1,976/mo

    Rent Zestimate®

    Find your next renter with Zillow Rental Manager. Plus, with online applications, you can quickly screen prospective tenants – for free.

    Learn more

    $1,976/mo

    Rent Zestimate®

    Refinance and save

    $3,107/mo

    Est. payment

    Refinancing to a lower rate could help reduce your monthly payments and save thousands over the life of the loan.

    See today's rates

    $3,107/mo

    Est. payment

    Explore your selling options

    Work with a Zillow partner agent

    Leverage their expertise and Zillow's premium Showcase listings to get your home seen by more buyers.

    Get started

    List with your own agent

    Get your home in front of millions of buyers by listing it on Zillow.

    Learn how to do it

    Sell it yourself

    Take full control of how buyers see your home on Zillow by listing For Sale by Owner (FSBO).

    List your home

    What's special

    Custom lightingTons of storageCustom crisp white cabinetsQuartz countersLuxury vinyl plank flooring
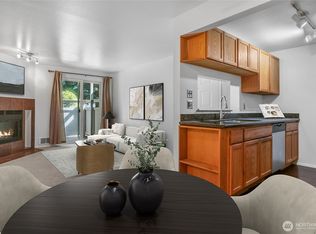
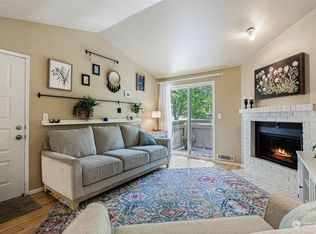
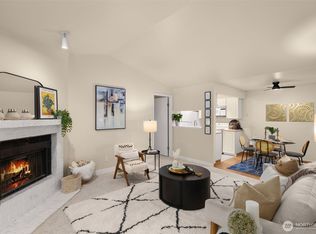
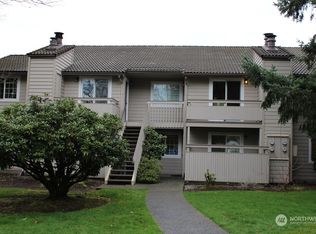
    Striking NW Contemporary style 2 bedroom/1.75 bath condo in sought-after Woodland Hills. This ground floor unit features an open concept floorplan that’s bathed in natural light with luxury vinyl plank flooring, custom lighting, & 2 primary bedroom suites. The fully updated gourmet galley style kitchen features quartz counters, custom crisp white cabinets, brand new designer SS appliances, tons of storage, & a full height tile backsplash all in a modern neutral color palette. The living room features a wood burning fireplace with a classic white tiered mantel & brick hearth, adjoining access to the dining room and patio, and plenty of space for entertaining. Unique design with two large primary bedrooms on opposite ends of the unit, each with its own dedicated bath & deep closets with tons of storage. Private & fenced patio ready for summer outdoor entertaining. Additional features include an in-unit full size washer and dryer, freshly painted interior in designer neutral colors, dedicated storage unit, 1-car carport parking directly adjacent to the unit, quiet location, and much more. Well managed HOA that’s pet friendly with ample reserves on park-like grounds with cabana, inground pool, hot tub, exercise facility, & athletic courts. Conveniently located in the heart of Woodinville near award winning restaurants, cafes, wineries, Northshore schools, and more. Just minutes to local shopping, Gold Creek County Park, hiking/biking trails, SR-522/I405, & rapid transit.

    Zillow last checked:

    Listing updated:

    Listed by:

    Renee Dibello,

    Keller Williams Realty Bothell,

    Josh Pemberton,

    Keller Williams Realty Bothell

    Bought with:

    Angelina Pham, 24003997

    COMPASS

    Laura Lynn, 24070

    COMPASS

    Source: NWMLS as distributed by MLS GRID,MLS#: 2483454MLS Logo

    Facts & features

    Interior

    Bedrooms & bathrooms
    • Bedrooms: 2
    • Bathrooms: 2
    • Full bathrooms: 1
    • 3/4 bathrooms: 1
    • Main level bathrooms: 2
    • Main level bedrooms: 2
    Primary bedroom
    • Level: Main
    Bedroom
    • Level: Main
    Bathroom full
    • Level: Main
    Bathroom three quarter
    • Level: Main
    Dining room
    • Level: Main
    Entry hall
    • Level: Main
    Kitchen without eating space
    • Level: Main
    Living room
    • Level: Main
    Heating
    • Fireplace, Fireplace Insert, Wall Furnace, Electric
    Cooling
    • None
    Appliances
    • Included: Dishwasher, Disposal, Dryer, Microwave, Refrigerator, Stove(s)/Range(s), Washer, Dishwasher(s), Dryer(s), Garbage Disposal, Microwave(s), Refrigerator(s), Washer(s), Water Heater: Electric, Water Heater Location: Closet, Cooking - Electric Hookup, Cooking-Electric, Dryer-Electric, Ice Maker
    • Laundry: Electric Dryer Hookup, Washer Hookup
    Features
    • Flooring: Laminate
    • Windows: Insulated Windows, Coverings: Blinds
    • Number of fireplaces: 1
    • Fireplace features: Wood Burning, Main Level: 1, Fireplace
    Interior area
    • Total structure area: 812
    • Total interior livable area: 812 sqft

    Property

    Parking
    • Total spaces: 1
    • Parking features: Carport, Off Street
    • Has carport: Yes
    • Covered spaces: 1
    Features
    • Levels: One
    • Stories: 1
    • Entry location: Main
    • Patio & porch: Cooking-Electric, Dryer-Electric, Fireplace, Ground Floor, Ice Maker, Insulated Windows, Primary Bathroom, Walk-In Closet(s), Washer, Water Heater
    • Spa features: Community
    Lot
    • Features: Curbs, Dead End Street, Open Lot, Paved, Sidewalk
    Details
    • Parcel number: 9522380380
    • Special conditions: Standard

    Construction

    Type & style
    • Home type: Condo
    • Architectural style: Condo (1 Level)
    • Property subtype: Condominium
    Materials
    • Cement Planked, Wood Siding, Wood Products, Cement Plank
    • Roof: Composition
    Condition
    • Year built: 1983

    Utilities & green energy

    • Electric: Company: PSE
    • Sewer: Company: Woodlands Hills HOA
    • Water: Company: Woodlands Hills HOA
    • Utilities for property: Xfinity, Xfinity
    Green energy
    • Energy efficient items: Insulated Windows

    Community & HOA

    Community
    • Features: Athletic Court, Cable TV, Clubhouse, Fitness Center, Game/Rec Rm, Outside Entry, Pool, See Remarks, Trail(s)
    • Subdivision: Downtown Woodinville
    HOA
    • Services included: Common Area Maintenance, Earthquake Insurance, Maintenance Grounds, Road Maintenance, Sewer, Water
    • HOA fee: $739 monthly
    • HOA phone: 425-747-0146
    Location
    • Region: Woodinville

    Financial & listing details

    • Price per square foot: $474/sqft
    • Tax assessed value: $350,000
    • Annual tax amount: $3,377
    • Date on market: 4/26/2026
    • Cumulative days on market: 87 days
    • Listing terms: Conventional,FHA,VA Loan
    • Inclusions: Dishwasher(s), Dryer(s), Garbage Disposal, Microwave(s), Refrigerator(s), Stove(s)/Range(s), Washer(s)

    Price history

    DateEventPrice
    4/14/2026Sold$385,000-1.3%$474/sqft
    Source: NWMLS as distributed by MLS GRID #2483454 Report a problem
    3/16/2026Pending sale$389,950$480/sqft
    Source: NWMLS as distributed by MLS GRID #2483454 Report a problem
    2/25/2026Listed for sale$389,950+333.3%$480/sqft
    Source: NWMLS as distributed by MLS GRID #2483454 Report a problem
    6/6/2013Sold$90,000+7.1%$111/sqft
    Source: NWMLS as distributed by MLS GRID #468356 Report a problem
    4/9/2013Pending sale$84,000$103/sqft
    Source: Prudential NW Realty Assoc. #468356 Report a problem
    4/5/2013Listed for sale$84,000-60%$103/sqft
    Source: Prudential NW Realty Assoc. #468356 Report a problem
    8/13/2007Sold$210,000+51.5%$259/sqft
    Source: NWMLS as distributed by MLS GRID #27109633 Report a problem
    6/24/2005Sold$138,640+61.4%$171/sqft
    Source: Public Record Report a problem
    6/26/1997Sold$85,900+2.3%$106/sqft
    Source: Public Record Report a problem
    11/14/1994Sold$84,000$103/sqft
    Source: Public Record Report a problem

    Public tax history

    YearProperty taxesTax assessment
    2025$3,521 +4.3%$350,000 -0.8%
    2024$3,377 -6.9%$353,000 -4.1%
    2023$3,626 +29.1%$368,000 +18.7%
    2022$2,810 -6.1%$310,000 +14%
    2021$2,993 -5.2%$272,000 +4.6%
    2020$3,156 +3%$260,000 +0.8%
    2019$3,064 +15.6%$258,000 +11.7%
    2018$2,651 +19.4%$231,000 +31.3%
    2017$2,221 +42.2%$176,000 +21.4%
    2016$1,561 $145,000 +11.5%
    2015$1,561 $130,000 +12.1%
    2014$1,561 $116,000 +39.8%
    2013$1,561 $83,000 -13.5%
    2012-- $96,000 -25%
    2011-- $128,000 -24.7%
    2010-- $170,000
    2009-- $170,000 +11.1%
    2007-- $153,000 +10.9%
    2006-- $138,000 +5.3%
    2005-- $131,000 +67.9%
    2001$360 -3.3%$78,000
    2000$372 $78,000
    Find assessor info on the county website

    Neighborhood: Town Center

    Nearby schools

    GreatSchools rating
    Get a cash offer in 3 minutes
    Find out how much your home could sell for in as little as 3 minutes with a no-obligation cash offer.
    Estimated market value
    $377,200
    Get a cash offer in 3 minutes
    Find out how much your home could sell for in as little as 3 minutes with a no-obligation cash offer.
    Estimated market value
    $377,200