Skip main navigation
Sold
  • Listed by: COMPASS • Andrea Hettinga Kearns
    Bought with: COMPASS
    $369,950

    14200 NE 171st St #E104, Woodinville, WA 98072

    2beds
    761sqft
    Condominium
    Built in 1983
    -- sqft lot
    $365,200 Zestimate®
    $486/sqft
    $1,992 Estimated rent

    Home value

    $365,200

    $336,000 - $394,000

    $1,992/mo

    Zestimate® history
    Loading
    Loading...

    Owner options

    List your home for rent

    $1,992/mo

    Rent Zestimate®

    Find your next renter with Zillow Rental Manager. Plus, with online applications, you can quickly screen prospective tenants – for free.

    Learn more

    $1,992/mo

    Rent Zestimate®

    Refinance and save

    $2,958/mo

    Est. payment

    Refinancing to a lower rate could help reduce your monthly payments and save thousands over the life of the loan.

    See today's rates

    $2,958/mo

    Est. payment

    Explore your selling options

    Work with a Zillow partner agent

    Leverage their expertise and Zillow's premium Showcase listings to get your home seen by more buyers.

    Get started

    List with your own agent

    Get your home in front of millions of buyers by listing it on Zillow.

    Learn how to do it

    Sell it yourself

    Take full control of how buyers see your home on Zillow by listing For Sale by Owner (FSBO).

    List your home

    What's special

    Cozy wood-burning fireplaceBathed in natural lightNew wood flooringOverlooking a peaceful courtyardGranite countertopsWood cabinetsBeautifully updated ground-floor condo
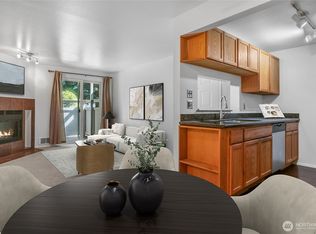
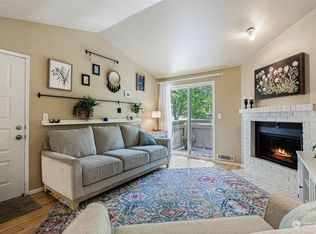
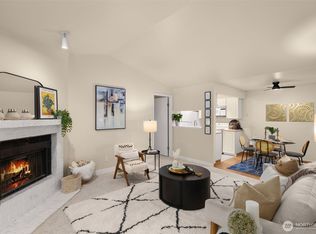
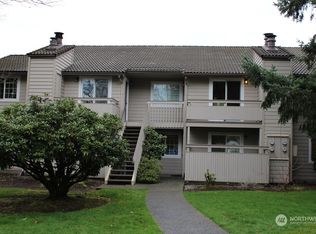
    Welcome to this beautifully updated ground-floor condo in Woodland Hills Condos, where comfort meets convenience in the heart of Woodinville. Bathed in natural light and overlooking a peaceful courtyard, this inviting home offers a serene retreat with stylish, modern upgrades throughout. Inside, new wood flooring flows seamlessly throughout, creating a warm and inviting vibe. The living room is centered around a cozy wood-burning fireplace—ideal for relaxing evenings. The kitchen shines with granite countertops, wood cabinets, and newer appliances, including dishwasher & refrigerator. The bathroom has been recently updated with a new tub surround, modern vanity, updated lighting, and additional shelving, giving it a sleek, contemporary feel. The primary suite features a spacious walk-in closet fitted with custom built-ins, while the second bedroom offers versatility with a Queen-size Murphy bed—perfect for hosting guests or a flexible home office. New electric blackout blinds in both bedrooms ensure ultimate privacy & comfort. Step outside the slider to the private enclosed patio with extra storage—a perfect spot to enjoy morning coffee or unwind at the end of the day. Enjoy resort-style amenities including a gym, community room, indoor hot tub, and outdoor pool—all included in the HOA dues. Ideally located near shopping, dining, and Woodinville’s renowned wineries. With one assigned parking space, no rental cap, and Airbnb potential, this condo is not to be missed!

    Zillow last checked:

    Listing updated:

    Listed by:

    Andrea Hettinga Kearns,

    COMPASS

    Bought with:

    Sinead Keogh, 85603

    COMPASS

    Source: NWMLS as distributed by MLS GRID,MLS#: 2506021MLS Logo

    Facts & features

    Interior

    Bedrooms & bathrooms
    • Bedrooms: 2
    • Bathrooms: 1
    • Full bathrooms: 1
    • Main level bathrooms: 1
    • Main level bedrooms: 2
    Bedroom
    • Level: Main
    Bedroom
    • Level: Main
    Bathroom full
    • Level: Main
    Dining room
    • Level: Main
    Kitchen without eating space
    • Level: Main
    Living room
    • Level: Main
    Utility room
    • Level: Main
    Heating
    • Fireplace, Baseboard, Wall Furnace, Electric
    Cooling
    • None
    Appliances
    • Included: Dishwasher, Disposal, Dryer, Microwave, Refrigerator, Stove(s)/Range(s), Washer, Dishwasher(s), Dryer(s), Garbage Disposal, Microwave(s), Refrigerator(s), Washer(s), Water Heater: electric, Water Heater Location: closet, Cooking - Electric Hookup, Cooking-Electric, Dryer-Electric
    • Laundry: Electric Dryer Hookup, Washer Hookup
    Features
    • Flooring: Hardwood, Vinyl
    • Windows: Insulated Windows, Coverings: Black out Blinds & curtains
    • Number of fireplaces: 1
    • Fireplace features: Wood Burning, Main Level: 1, Fireplace
    Interior area
    • Total structure area: 761
    • Total interior livable area: 761 sqft

    Property

    Parking
    • Total spaces: 1
    • Parking features: Carport
    • Has carport: Yes
    • Covered spaces: 1
    Features
    • Levels: One
    • Stories: 1
    • Patio & porch: Cooking-Electric, Dryer-Electric, Fireplace, Ground Floor, Insulated Windows, Walk-In Closet(s), Washer, Water Heater
    • Spa features: Community
    Lot
    • Features: Curbs, Paved, Sidewalk
    Details
    • Parcel number: 9522380640
    • Special conditions: Standard

    Construction

    Type & style
    • Home type: Condo
    • Architectural style: Condo (1 Level)
    • Property subtype: Condominium
    Materials
    • Wood Siding
    • Roof: Tile
    Condition
    • Year built: 1983

    Utilities & green energy

    • Electric: Company: PSE
    • Sewer: Company: HOA
    • Water: Company: HOA
    • Utilities for property: Xfinity, Xfinity
    Green energy
    • Energy efficient items: Insulated Windows

    Community & HOA

    Community
    • Features: Clubhouse, Fitness Center, Game/Rec Rm, Outside Entry, Pool
    • Subdivision: Downtown Woodinville
    HOA
    • Services included: Common Area Maintenance, Earthquake Insurance, Maintenance Grounds, Sewer, Snow Removal, Water
    • HOA fee: $683 monthly
    • HOA phone: 425-747-0146
    Location
    • Region: Woodinville

    Financial & listing details

    • Price per square foot: $486/sqft
    • Tax assessed value: $351,000
    • Annual tax amount: $3,523
    • Date on market: 6/7/2026
    • Cumulative days on market: 45 days
    • Listing terms: Conventional,FHA
    • Inclusions: Dishwasher(s), Dryer(s), Garbage Disposal, Microwave(s), Refrigerator(s), Stove(s)/Range(s), Washer(s)

    Price history

    DateEventPrice
    6/2/2026Sold$369,950$486/sqft
    Source: NWMLS as distributed by MLS GRID #2506021 Report a problem
    5/12/2026Pending sale$369,950$486/sqft
    Source: NWMLS as distributed by MLS GRID #2506021 Report a problem
    4/17/2026Listed for sale$369,950+13.8%$486/sqft
    Source: NWMLS as distributed by MLS GRID #2506021 Report a problem
    4/9/2021Sold$325,000+126.5%$427/sqft
    Source: NWMLS as distributed by MLS GRID #1737648 Report a problem
    8/25/2005Sold$143,500+82.8%$189/sqft
    Source: NWMLS as distributed by MLS GRID #25102374 Report a problem
    7/13/1995Sold$78,500$103/sqft
    Source: Public Record Report a problem

    Public tax history

    YearProperty taxesTax assessment
    2025$3,523 +2.1%$351,000 -3%
    2024$3,450 -7.5%$362,000 -4.7%
    2023$3,729 +30.7%$380,000 +20.3%
    2022$2,852 -6.1%$316,000 +14.1%
    2021$3,038 +0.3%$277,000 +11.2%
    2020$3,030 +3.1%$249,000 +0.8%
    2019$2,939 +15.6%$247,000 +11.8%
    2018$2,541 +18.9%$221,000 +30.8%
    2017$2,137 +43.7%$169,000 +21.6%
    2016$1,487 $139,000 +11.2%
    2015$1,487 $125,000 +13.6%
    2014$1,487 $110,000 +39.2%
    2013$1,487 $79,000 -13.2%
    2012-- $91,000 -26.6%
    2011-- $124,000 -23.9%
    2010-- $163,000
    2009-- $163,000 +15.6%
    2007-- $141,000 +11%
    2006-- $127,000 +5.8%
    2005-- $120,000 +32.2%
    2001$1,410 +17%$90,800 +22.7%
    2000$1,205 $74,000
    Find assessor info on the county website

    Neighborhood: Town Center

    Nearby schools

    GreatSchools rating
    Get a cash offer in 3 minutes
    Find out how much your home could sell for in as little as 3 minutes with a no-obligation cash offer.
    Estimated market value
    $365,200
    Get a cash offer in 3 minutes
    Find out how much your home could sell for in as little as 3 minutes with a no-obligation cash offer.
    Estimated market value
    $365,200