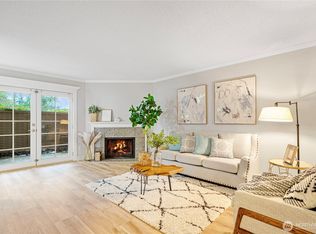
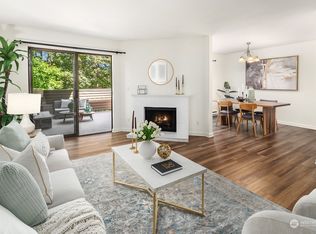
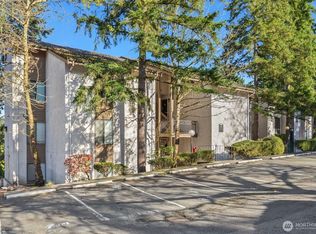
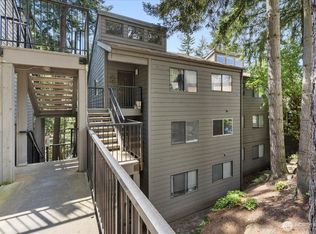
$5,000 SELLER CREDIT OFFERED TO THE BUYER!! Welcome home to this stunning top-floor condo that truly checks every box. Bright, beautifully updated, and completely turn-key, this 2 bed, 2 bath home has been refreshed from top to bottom with brand new stainless-steel appliances, updated lighting, fresh paint throughout, new LVP flooring, plush carpeting, painted kitchen cabinets, and stylish new bathroom vanities. The top-floor setting offers added privacy and wonderful natural light, while your private balcony is perfect for morning coffee or evening wind-down time. Everything feels crisp, clean, and ready for its next chapter. With quick access to 520, commuting is effortless and everyday convenience is at your doorstep from shopping and dining to parks and tech campuses. Covered and uncovered parking plus a storage unit add ease to daily living. Elevated, low-maintenance living at its best.
Active
Listed by: Windermere R.E./Snohomish • Jessica Ancira
Price cut: $40K (7/29)
$440,000
10508 NE 32nd Place #G302, Bellevue, WA 98004
2beds
962sqft
:
Get pre-qualified$3,280/mo
Condominium
Built in 1980
-- sqft lot
$436,000 Zestimate®
$457/sqft
$547/mo HOA
What's special
Stunning top-floor condoStylish new bathroom vanitiesPainted kitchen cabinetsWonderful natural lightBrand new stainless-steel appliancesUpdated lightingNew lvp flooring
- 109 days |
- 718 |
- 35 |
Zillow last checked:
Listing updated:
Listed by:
Jessica Ancira,
Windermere R.E./Snohomish,
Gevin Frey,
KW Greater Seattle
Source: NWMLS as distributed by MLS GRID,MLS#: 2513381
Facts & features
Interior
Bedrooms & bathrooms
- Bedrooms: 2
- Bathrooms: 2
- Full bathrooms: 1
- 3/4 bathrooms: 1
- Main level bathrooms: 2
- Main level bedrooms: 2
Primary bedroom
- Level: Main
Bedroom
- Level: Main
Bathroom three quarter
- Level: Main
Bathroom full
- Level: Main
Dining room
- Level: Main
Kitchen without eating space
- Level: Main
Living room
- Level: Main
Heating
- Fireplace, Baseboard, Wall Furnace, Electric
Cooling
- None
Appliances
- Included: Dishwasher, Disposal, Dryer, Refrigerator, Stove(s)/Range(s), Washer, Dishwasher(s), Dryer(s), Garbage Disposal, Refrigerator(s), Washer(s), Cooking - Electric Hookup, Cooking-Electric, Dryer-Electric
- Laundry: Electric Dryer Hookup, Washer Hookup
Features
- Flooring: Ceramic Tile, Vinyl Plank, Carpet
- Doors: French Doors
- Number of fireplaces: 1
- Fireplace features: Wood Burning, Main Level: 1, Fireplace
Interior area
- Total structure area: 962
- Total interior livable area: 962 sqft
Property
Parking
- Total spaces: 2
- Parking features: Common Garage, Uncovered
- Has garage: Yes
- Covered spaces: 1
- Uncovered spaces: 1
Features
- Levels: One
- Stories: 1
- Patio & porch: Cooking-Electric, Dryer-Electric, Fireplace, French Doors, Primary Bathroom, Top Floor, Walk-In Closet(s), Washer
- Spa features: Community
- Has view: Yes
- View description: Territorial
Lot
- Features: Curbs, Dead End Street, Paved, Sidewalk
Details
- Parcel number: 7297950890
- Special conditions: Standard
Construction
Type & style
- Home type: Condo
- Architectural style: Traditional,Condo (1 Level)
- Property subtype: Condominium
Materials
- Stucco, Wood Products
- Roof: Composition
Condition
- Year built: 1980
Utilities & green energy
- Electric: Company: Puget Sound Energy
- Sewer: Company: City of Bellevue
- Water: Company: City of Bellevue
Community & HOA
Community
- Features: Clubhouse, Pool
- Subdivision: Bellevue
HOA
- Services included: Common Area Maintenance, Earthquake Insurance, Maintenance Grounds, Road Maintenance, Sewer, Snow Removal, Water
- HOA fee: $547 monthly
- HOA phone: 206-349-8710
Location
- Region: Bellevue
Financial & listing details
- Price per square foot: $457/sqft
- Annual tax amount: $3,831
- Date on market: 3/5/2026
- Cumulative days on market: 160 days
- Listing terms: Conventional
- Inclusions: Dishwasher(s), Dryer(s), Garbage Disposal, Refrigerator(s), Stove(s)/Range(s), Washer(s)
Estimated market value
$436,000
$414,000 - $458,000
$2,730/mo
Price history
| Date | Event | Price |
|---|---|---|
| 7/29/2026 | Price change | $440,000-8.3%$457/sqft |
Source:  NWMLS as distributed by MLS GRID #2513381 Report a problem NWMLS as distributed by MLS GRID #2513381 Report a problem | ||
| 6/26/2026 | Price change | $480,000-3%$499/sqft |
Source: NWMLS as distributed by MLS GRID #2513381 Report a problem | ||
| 5/27/2026 | Price change | $495,000-2%$515/sqft |
Source: NWMLS as distributed by MLS GRID #2513381 Report a problem | ||
| 4/25/2026 | Listed for sale | $505,000$525/sqft |
Source: NWMLS as distributed by MLS GRID #2513381 Report a problem | ||
Public tax history
Tax history is unavailable.
Monthly payment
Est. payment
Payment breakdown
Explore the cost of this home by adjusting the details. Changes won't be saved.Climate risks
Neighborhood: Hidden Valley
Nearby schools
GreatSchools rating
- 9/10Clyde Hill Elementary SchoolGrades: PK-5Distance: 0.8 mi
- 8/10Chinook Middle SchoolGrades: 6-8Distance: 0.9 mi
- 9/10Bellevue High SchoolGrades: 9-12Distance: 2.4 mi
- $410,0002 bd2 ba962 sqft10401 NE 32nd Pl APT A101, Bellevue, WA 98004Sold
- $510,0002 bd2 ba1k sqft10430 NE 32nd Pl APT C101, Bellevue, WA 98004Sold
- $580,0002 bd2 ba1k sqft10414 NE 32nd Pl APT D102, Bellevue, WA 98004Sold
- $625,0002 bd2 ba962 sqft10415 NE 32nd Pl APT E102, Bellevue, WA 98004Sold
- $485,0002 bd2 ba1k sqft10419 NE 32nd Pl APT E204, Bellevue, WA 98004For Sale
- $515,0002 bd2 ba1k sqft10504 NE 32nd Pl APT G206, Bellevue, WA 98004Sold
- $510,0002 bd2 ba962 sqft10508 NE 32nd Pl APT G202, Bellevue, WA 98004Sold
- $590,0002 bd2 ba962 sqft10503 NE 32nd Pl APT H202, Bellevue, WA 98004Sold
- $440,0001 bd1 ba812 sqft10516 NE 32nd Pl APT J105, Bellevue, WA 98004Sold
A local agent can set up tours, give advice and negotiate with sellers.
Similar homes
- $485,0002 bd2 ba1k sqftThe Ridge Bellevue, Bellevue, WA 98004Active
 MLS ID #2505770, Jeffrey Stegelman. NWMLS as distributed by MLS GRID
 - $425,0002 bd1 ba896 sqftBrookside Condo, Bellevue, WA 98004Active
 MLS ID #2546598, Angel Hou. NWMLS as distributed by MLS GRID
 - $439,5002 bd2 ba937 sqftPacific Village, Bellevue, WA 98007Active
 MLS ID #2537696, Kavita M Kamat. NWMLS as distributed by MLS GRID
 - $465,9502 bd2 ba1.1k sqftCherry Crest Vista, Bellevue, WA 98005Active
 MLS ID #2529011, Lesley Nyarko. NWMLS as distributed by MLS GRID
 - $429,9502 bd1 ba922 sqftHidden Creek, Bellevue, WA 98005ActiveMLS ID #2548286, Matthew Stark. NWMLS as distributed by MLS GRID
- $575,0002 bd2 ba859 sqftBellara, Bellevue, WA 98004ActiveMLS ID #2560006, Sue Dhillon. NWMLS as distributed by MLS GRID
- $465,0002 bd2 ba938 sqftPacific Village, Bellevue, WA 98007ActiveMLS ID #2424976, Mila Samakhvalava. NWMLS as distributed by MLS GRID
- $440,0002 bd2 ba974 sqftVilla Marina, Redmond, WA 98052ActiveMLS ID #2522991, Heather Lewis. NWMLS as distributed by MLS GRID
- $479,0002 bd1 ba750 sqftGreens On State, Kirkland, WA 98033ActiveMLS ID #2563837, Amanda Standley. NWMLS as distributed by MLS GRID
- $479,9502 bd2 ba940 sqftMira, Kirkland, WA 98033ActiveMLS ID #2549604, Gary Ly. NWMLS as distributed by MLS GRID
- $479,9002 bd2 ba930 sqftMira, Kirkland, WA 98033ActiveMLS ID #2535545, Faisal Qureshi. NWMLS as distributed by MLS GRID
- $659,0002 bd2 ba1k sqftBellridge Condo, Bellevue, WA 98004ActiveMLS ID #2528672, Vera Brodsky. NWMLS as distributed by MLS GRID
- $485,0002 bd2 ba857 sqftTiburon North, Kirkland, WA 98033ActiveMLS ID #2505142, Kathryn Holdeman. NWMLS as distributed by MLS GRID
- $449,5002 bd2 ba1k sqftHighland Terrace, Seattle, WA 98115ActiveMLS ID #2547092, Jordan Stupey. NWMLS as distributed by MLS GRID
- $469,9502 bd2 ba940 sqftRiverstone, Bellevue, WA 98007ActiveMLS ID #2546291, CL Tang. NWMLS as distributed by MLS GRID
- $499,0002 bd2 ba988 sqftGallery, Kirkland, WA 98033ActiveMLS ID #2549685, Shirley Kimmel. NWMLS as distributed by MLS GRID
- $499,9503 bd2 ba1.1k sqftWoodside Terrace, Kirkland, WA 98034ActiveMLS ID #2565277, Kristin M B Clark. NWMLS as distributed by MLS GRID
- $475,0002 bd2 ba1k sqftJuanita Crest, Kirkland, WA 98034ActiveMLS ID #2561588, Michelle Lions. NWMLS as distributed by MLS GRID
- $475,0002 bd2 ba979 sqftNor'easter, Seattle, WA 98199ActiveMLS ID #2552199, Nicole Gaba. NWMLS as distributed by MLS GRID
- $390,0002 bd2 ba859 sqftCien Condominiums, Kirkland, WA 98034ActiveMLS ID #2538382, Ben Buckley. NWMLS as distributed by MLS GRID
