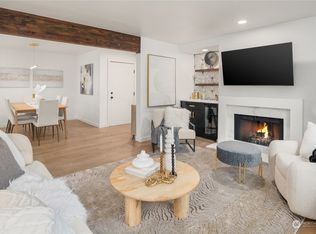
Beautifully remodeled downtown Bellevue condo located in the heart of the city with everything at your doorstep. Enjoy easy walking distance to world-class shopping, restaurants, parks, and all that downtown Bellevue has to offer. This spacious 2-bedroom, 2-bath home features an open floor plan, high ceilings, and tons of natural sunlight throughout. Recently remodeled with fresh paint, new flooring, and updated kitchen & bathrooms. Large living areas flow seamlessly to a private balcony with territorial views. Rare opportunity with assigned garage parking plus plenty of additional guest parking. Resale certificate available. Located in the highly sought-after Bellevue School District. One-of-a-kind opportunity for comfortable city living or investment.
Active
Listed by: Coldwell Banker Bain • Vera Brodsky
Price cut: $29.7K (6/11)
$659,000
145 105th Avenue SE #25, Bellevue, WA 98004
2beds
1,014sqft
:
Get pre-qualified$4,896/mo
Condominium
Built in 1980
-- sqft lot
$642,200 Zestimate®
$650/sqft
$757/mo HOA
What's special
Open floor planUpdated kitchen and bathroomsHigh ceilingsNew flooring
- 63 days |
- 350 |
- 17 |
Zillow last checked:
Listing updated:
Listed by:
Vera Brodsky,
Coldwell Banker Bain
Source: NWMLS as distributed by MLS GRID,MLS#: 2528672
Facts & features
Interior
Bedrooms & bathrooms
- Bedrooms: 2
- Bathrooms: 2
- Full bathrooms: 1
- 3/4 bathrooms: 1
- Main level bathrooms: 2
- Main level bedrooms: 2
Primary bedroom
- Level: Main
Bedroom
- Level: Main
Bathroom three quarter
- Level: Main
Bathroom full
- Level: Main
Dining room
- Level: Main
Entry hall
- Level: Main
Kitchen with eating space
- Level: Main
Living room
- Level: Main
Utility room
- Level: Main
Heating
- Fireplace, Radiant, Electric
Cooling
- None
Appliances
- Included: Dishwasher, Disposal, Double Oven, Dryer, Microwave, Refrigerator, Stove(s)/Range(s), Washer, Dishwasher(s), Dryer(s), Garbage Disposal, Microwave(s), Refrigerator(s), Washer(s)
Features
- Flooring: Hardwood, Vinyl, Carpet
- Windows: Insulated Windows
- Number of fireplaces: 1
- Fireplace features: Wood Burning, Main Level: 1, Fireplace
Interior area
- Total structure area: 1,014
- Total interior livable area: 1,014 sqft
Property
Parking
- Total spaces: 1
- Parking features: Common Garage, Off Street
- Has garage: Yes
- Covered spaces: 1
Features
- Levels: One
- Stories: 1
- Entry location: Main
- Patio & porch: End Unit, Fireplace, Insulated Windows, Primary Bathroom
- Has view: Yes
- View description: City, Mountain(s), Territorial
Lot
- Features: Paved, Sidewalk
Details
- Parcel number: 0687900110
- Special conditions: Standard
Construction
Type & style
- Home type: Condo
- Architectural style: Condo (1 Level)
- Property subtype: Condominium
Materials
- Cement/Concrete, Wood Products
- Roof: Flat
Condition
- Year built: 1980
Utilities & green energy
- Electric: Company: PSE
- Sewer: Company: HOA
- Water: Company: HOA
Green energy
- Energy efficient items: Insulated Windows
Community & HOA
Community
- Features: Elevator, Gated, Outside Entry
- Subdivision: Downtown
HOA
- Services included: Common Area Maintenance, Earthquake Insurance, Maintenance Grounds, Road Maintenance, Sewer, Water
- HOA fee: $757 monthly
- HOA phone: 206-695-4824
Location
- Region: Bellevue
Financial & listing details
- Price per square foot: $650/sqft
- Tax assessed value: $735,000
- Annual tax amount: $5,038
- Date on market: 4/15/2026
- Cumulative days on market: 100 days
- Listing terms: Conventional
- Inclusions: Dishwasher(s), Double Oven, Dryer(s), Garbage Disposal, Microwave(s), Refrigerator(s), Stove(s)/Range(s), Washer(s)
Estimated market value
$642,200
$610,000 - $674,000
$2,926/mo
Price history
| Date | Event | Price |
|---|---|---|
| 6/11/2026 | Price change | $659,000-4.3%$650/sqft |
Source:  NWMLS as distributed by MLS GRID #2528672 Report a problem NWMLS as distributed by MLS GRID #2528672 Report a problem | ||
| 5/22/2026 | Listed for sale | $688,655+13.8%$679/sqft |
Source: NWMLS as distributed by MLS GRID #2528672 Report a problem | ||
| 4/19/2019 | Sold | $605,000+10%$597/sqft |
Source: NWMLS as distributed by MLS GRID #1421206 Report a problem | ||
| 3/19/2019 | Pending sale | $550,000$542/sqft |
Source: Windermere Real Estate/East, Inc. #1421206 Report a problem | ||
| 3/14/2019 | Listed for sale | $550,000+189.1%$542/sqft |
Source: Windermere Real Estate/East, Inc. #1421206 Report a problem | ||
| 6/29/2004 | Sold | $190,250$188/sqft |
Source: NWMLS as distributed by MLS GRID #24060408 Report a problem | ||
Public tax history
| Year | Property taxes | Tax assessment |
|---|---|---|
| 2025 | $5,480 +8.8% | $735,000 +7.3% |
| 2024 | $5,038 -22.3% | $685,000 -17.3% |
| 2023 | $6,485 +27.6% | $828,000 +15.6% |
| 2022 | $5,081 -1.7% | $716,000 +14% |
| 2021 | $5,167 +6.6% | $628,000 +15% |
| 2020 | $4,847 -6% | $546,000 -7.5% |
| 2019 | $5,154 +28.1% | $590,000 +20.9% |
| 2018 | $4,022 +6.6% | $488,000 +19.3% |
| 2017 | $3,773 +44.9% | $409,000 +9.7% |
| 2016 | $2,603 | $373,000 +11.7% |
| 2015 | $2,603 | $334,000 +14.4% |
| 2014 | $2,603 | $292,000 +107.1% |
| 2013 | $2,603 | $141,000 -30.2% |
| 2012 | -- | $202,000 -13.7% |
| 2011 | -- | $234,000 -22.3% |
| 2010 | -- | $301,000 |
| 2009 | -- | $301,000 +20.9% |
| 2007 | -- | $249,000 +13.7% |
| 2006 | -- | $219,000 +6.8% |
| 2005 | -- | $205,000 +21.2% |
| 2001 | $1,613 +25.3% | $169,200 +38.6% |
| 2000 | $1,288 | $122,100 |
Find assessor info on the county website
Monthly payment
Est. payment
Payment breakdown
Explore the cost of this home by adjusting the details. Changes won't be saved.Climate risks
Neighborhood: Downtown
Nearby schools
GreatSchools rating
- 8/10Enatai Elementary SchoolGrades: PK-5Distance: 1.3 mi
- 8/10Chinook Middle SchoolGrades: 6-8Distance: 1.5 mi
- 9/10Bellevue High SchoolGrades: 9-12Distance: 0.3 mi
Schools provided by the listing agent
- Elementary: Enatai Elem
- Middle: Chinook Mid
- High: Bellevue High
Source: NWMLS as distributed by MLS GRID. This data may not be complete. We recommend contacting the local school district to confirm school assignments for this home.
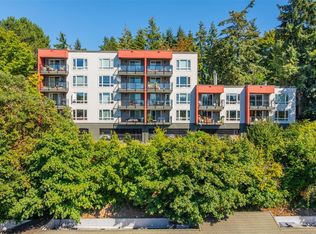
- $720,0002 bd2 ba1.2k sqft145 105th Ave SE APT 11, Bellevue, WA 98004Sold
- $730,0002 bd2 ba1k sqft145 105th Ave SE APT 16, Bellevue, WA 98004Sold
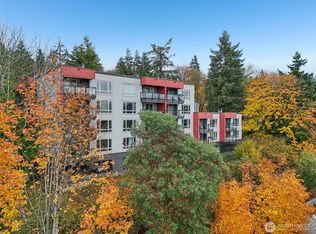
- $820,0002 bd2 ba1k sqft145 105th Ave SE APT 43, Bellevue, WA 98004Sold
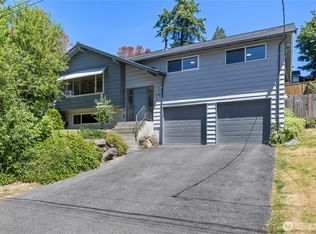
- $2,000,0003 bd3 ba1.9k sqft230 105th Ave SE, Bellevue, WA 98004For Sale
- $2,300,0003 bd3 ba2.6k sqft231 105th Ave SE, Bellevue, WA 98004For Sale
- $1,880,0004 bd3 ba2.3k sqft325 105th Ave SE, Bellevue, WA 98004For Sale
- $479,0001 bd1 ba651 sqft130 105th Ave SE UNIT A-305, Bellevue, WA 98004For Sale
- $485,0001 bd1 ba650 sqft130 105th Ave SE UNIT C-316, Bellevue, WA 98004For Sale
A local agent can set up tours, give advice and negotiate with sellers.
Similar homes
- $675,0002 bd2 ba1.2k sqftMeydenbauer House, Bellevue, WA 98004Active
 MLS ID #2522337, Jonathan D. Bye. NWMLS as distributed by MLS GRID
 - $479,0001 bd1 ba651 sqftAria @ Main, Bellevue, WA 98004Active
 MLS ID #2511726, Edward Chang. NWMLS as distributed by MLS GRID
 - $639,0003 bd3 ba1.3k sqftLarkspur Landing Condo, Bellevue, WA 98008Active
 MLS ID #2522002, Grace L. Lin. NWMLS as distributed by MLS GRID
 - $520,0002 bd2 ba1k sqftLakemont, Bellevue, WA 98006Active
 MLS ID #2555826, Hao N. Dang. NWMLS as distributed by MLS GRID
 - $480,0002 bd2 ba962 sqftRidge Bellevue The Condo, Bellevue, WA 98004ActiveMLS ID #2513381, Jessica Ancira. NWMLS as distributed by MLS GRID
- $465,9502 bd2 ba1.1k sqftCherry Crest Vista, Bellevue, WA 98005ActiveMLS ID #2529011, Lesley Nyarko. NWMLS as distributed by MLS GRID
- $499,0002 bd1 ba887 sqftOasis Condominium, Bellevue, WA 98005ActiveMLS ID #2537457, Esra Como. NWMLS as distributed by MLS GRID
- $455,0002 bd2 ba885 sqftMercer Park, Bellevue, WA 98005ActiveMLS ID #2544746, Lilia Anderson. NWMLS as distributed by MLS GRID
- $460,0002 bd2 ba1k sqftSterling Heights Condominium Homes, Bellevue, WA 98006ActiveMLS ID #2548362, TC Wu. NWMLS as distributed by MLS GRID
- $598,0002 bd2 ba1k sqftCanterbury Shores, Seattle, WA 98112ActiveMLS ID #2536020, Amy Stonehocker. NWMLS as distributed by MLS GRID
- $495,0002 bd2 ba1k sqftArjanwood, Bellevue, WA 98007ActiveMLS ID #2528585, Ievgen Dimov. NWMLS as distributed by MLS GRID
- $520,0002 bd2 ba1.3k sqftSomerset Estates Condo, Bellevue, WA 98006ActiveMLS ID #2481555, CL Tang. NWMLS as distributed by MLS GRID
- $599,9992 bd2 ba1.2k sqftAlterra, Seattle, WA 98109ActiveMLS ID #2556292, Beverly Auffray. NWMLS as distributed by MLS GRID
- $593,0002 bd2 ba987 sqftNautica, Seattle, WA 98109ActiveMLS ID #2548312, Aaron De Nunzio. NWMLS as distributed by MLS GRID
- $650,0003 bd2 ba1.1k sqft2831 Fourteenth West Condos, Seattle, WA 98119ActiveMLS ID #2539229, Leah Davidson. NWMLS as distributed by MLS GRID
- $689,0002 bd2 ba1.1k sqftSlater Kirkland, Kirkland, WA 98033ActiveNWMLS as distributed by MLS GRID
- $579,9982 bd2 ba988 sqftGallery, Kirkland, WA 98033ActiveMLS ID #2513915, Min Sun. NWMLS as distributed by MLS GRID
- $599,0002 bd2 ba994 sqftShenandoah, Redmond, WA 98052ActiveMLS ID #2520698, Kelvin Elsner. NWMLS as distributed by MLS GRID
- $535,0002 bd2 ba870 sqftTiburon East Condominium, Kirkland, WA 98033ActiveMLS ID #2482875, Yang Song. NWMLS as distributed by MLS GRID
- $619,8502 bd2 ba1k sqftMarine Vista, Seattle, WA 98116ActiveMLS ID #2529673, Jodi M. Hill. NWMLS as distributed by MLS GRID
