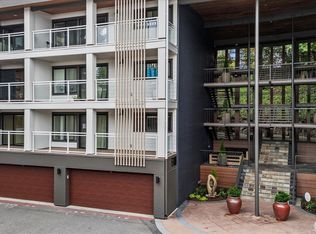
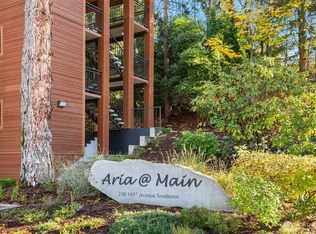
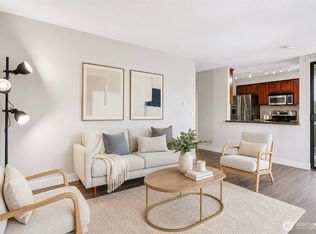
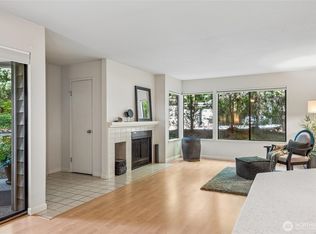
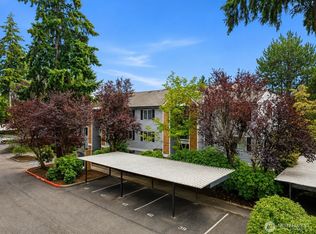
NEW PRICE + 1-YR RATE BUYDOWN PAID BY SELLER! Fantastic value near the heart of charming Old Main Bellevue! Rare 2-car tandem garage with storage! Completely renovated top-floor condo offers a penthouse feel with peaceful, relaxing views of nature and vibrant sunsets. Vaulted ceilings throughout elevates and expands the living space filling it with natural light. The spacious & modern floor plan offers a large bdrm complete with a custom closet system and beautifully tiled full bath. An expansive chef's kitchen boasts rich granite counters, an abundance of wood cabinetry, high-quality stainless appliances, and a handy built-in office area. Relax, entertain, or barbecue year-round on the large west-facing covered deck with wide open views of evergreen trees near the outdoor pool. Private and secure garage, plus plenty of on-site visitor parking & street pkg! Enjoy worry-free living with a financially strong, well-run HOA, professionally managed and impeccable grounds. Over $6M+ in improvements just completed incl. all new siding, roof, windows, plumbing, decks, exterior doors & so much more. No rental cap after 2 yrs of occupancy. Carefree & easy living just steps to hundreds of popular dining options, shopping, parks, and beaches near popular Old Main. Minutes to Link Light Rail and I-405. Move-in ready, plus dog & cat friendly with nearby dog park! An exceptional Bellevue opportunity in a quiet residential setting where you can stroll to everything just moments away!
Active
Listed by: Windermere Real Estate/M2, LLC • Teresa Sifferman
Price cut: $36K (7/25)
$449,000
130 105th Avenue SE #C-316, Bellevue, WA 98004
1beds
650sqft
Condominium
Built in 1959
-- sqft lot
$-- Zestimate®
$691/sqft
$685/mo HOA
What's special
Penthouse feelNatural lightCompletely renovated top-floor condoPrivate and secure garageHandy built-in office areaVaulted ceilings throughoutHigh-quality stainless appliances
- 65 days
- 244
- 4
Zillow last checked:
Listing updated:
Listed by:
Teresa Sifferman,
Windermere Real Estate/M2, LLC
Source: NWMLS as distributed by MLS GRID,MLS#: 2546338
Facts & features
Interior
Bedrooms & bathrooms
- Bedrooms: 1
- Bathrooms: 1
- Full bathrooms: 1
- Main level bathrooms: 1
- Main level bedrooms: 1
Bedroom
- Level: Main
Bathroom full
- Level: Main
Den office
- Level: Main
Dining room
- Level: Main
Entry hall
- Level: Main
Entry hall
- Level: Main
Kitchen with eating space
- Level: Main
Living room
- Level: Main
Utility room
- Level: Main
Heating
- Baseboard, Wall Furnace, Electric
Cooling
- None
Appliances
- Included: Dishwasher, Dryer, Microwave, Refrigerator, Stove(s)/Range(s), Washer, Dishwasher(s), Dryer(s), Microwave(s), Refrigerator(s), Washer(s), Water Heater: Electric, Water Heater Location: Lower Maintenance Room, Cooking - Electric Hookup, Cooking-Electric, Dryer-Electric, Ice Maker
- Laundry: Electric Dryer Hookup, Washer Hookup
Features
- Flooring: Bamboo/Cork, Ceramic Tile, Carpet
- Windows: Insulated Windows, Coverings: Quality Blinds
- Has fireplace: No
Interior area
- Total structure area: 650
- Total interior livable area: 650 sqft
Video & virtual tour
Property
Parking
- Total spaces: 2
- Parking features: Individual Garage, Off Street
- Has garage: Yes
- Covered spaces: 2
Features
- Levels: One
- Stories: 1
- Entry location: Main
- Patio & porch: Cooking-Electric, Dryer-Electric, Ice Maker, Insulated Windows, Penthouse, Primary Bathroom, Sprinkler System, Top Floor, Vaulted Ceiling(s), Washer, Water Heater
- Has view: Yes
- View description: Territorial
Lot
- Features: Curbs, Open Lot, Paved, Sidewalk
Details
- Parcel number: 0267700450
- Special conditions: Standard
Construction
Type & style
- Home type: Condo
- Architectural style: Condo (1 Level)
- Property subtype: Condominium
Materials
- Cement/Concrete
- Roof: Flat,Torch Down
Condition
- Year built: 1959
- Major remodel year: 2025
Utilities & green energy
- Electric: Company: PSE
- Sewer: Company: HOA
- Water: Company: HOA
- Utilities for property: Xfinity, Xfinity
Green energy
- Energy efficient items: Insulated Windows
Community & HOA
Community
- Features: Cable TV, Outside Entry, Pool
- Security: Fire Sprinkler System
- Subdivision: Downtown
HOA
- Services included: Central Hot Water, Common Area Maintenance, Earthquake Insurance, Maintenance Grounds, Road Maintenance, Sewer, Water
- HOA fee: $685 monthly
- HOA phone: 253-852-3000
Location
- Region: Bellevue
Financial & listing details
- Price per square foot: $691/sqft
- Annual tax amount: $3,037
- Date on market: 6/24/2026
- Cumulative days on market: 67 days
- Listing terms: Conventional,FHA,VA Loan
- Inclusions: Dishwasher(s), Dryer(s), Microwave(s), Refrigerator(s), Stove(s)/Range(s), Washer(s)
Estimated market value
Not available
Estimated sales range
Not available
$2,137/mo
Price history
| Date | Event | Price |
|---|---|---|
| 7/25/2026 | Price change | $449,000-7.4%$691/sqft |
Source:  NWMLS as distributed by MLS GRID #2546338 Report a problem NWMLS as distributed by MLS GRID #2546338 Report a problem | ||
| 6/26/2026 | Listed for sale | $485,000$746/sqft |
Source: NWMLS as distributed by MLS GRID #2546338 Report a problem | ||
Public tax history
Tax history is unavailable.
Monthly payment
Est. payment
Payment breakdown
Explore the cost of this home by adjusting the details. Changes won't be saved.Climate risks
Neighborhood: Downtown
Nearby schools
Schools provided by the listing agent
- High: Bellevue High
Source: NWMLS as distributed by MLS GRID. This data may not be complete. We recommend contacting the local school district to confirm school assignments for this home.
- $479,0001 bd1 ba651 sqft130 105th Ave SE UNIT A-305, Bellevue, WA 98004For Sale

- $449,9502 bd1 ba835 sqft130 105th Ave SE APT 108, Bellevue, WA 98004Pending
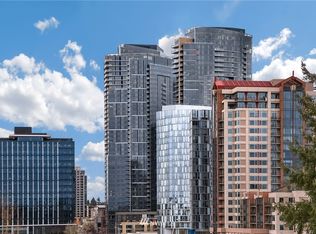
- $835,0003 bd2 ba1.1k sqft130 105th Ave SE APT 304, Bellevue, WA 98004Off Market
- $435,0001 bd1 ba659 sqft130 105th Ave SE #C-314, Bellevue, WA 98004Sold
Similar homes
- $479,0001 bd1 ba651 sqftAria @ Main, Bellevue, WA 98004ActiveMLS ID #2511726, Edward Chang. NWMLS as distributed by MLS GRID
- $575,0002 bd2 ba859 sqftBellara, Bellevue, WA 98004Active
 MLS ID #2560006, Sue Dhillon. NWMLS as distributed by MLS GRID
 - $525,0001 bd1 ba810 sqftThe Carlyle, Bellevue, WA 98004Active
 MLS ID #2543134, Debra Hughes. NWMLS as distributed by MLS GRID
 - $429,9002 bd2 ba915 sqftIronwood, Bellevue, WA 98007Active
 MLS ID #2572908, Adriano Tori. NWMLS as distributed by MLS GRID
