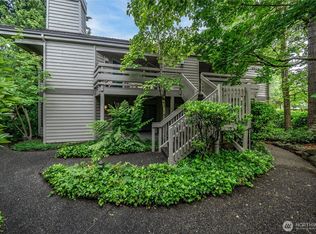
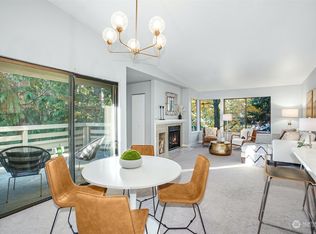
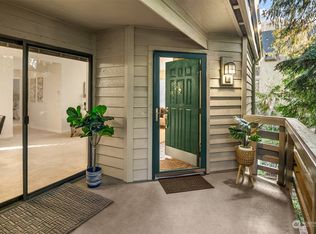
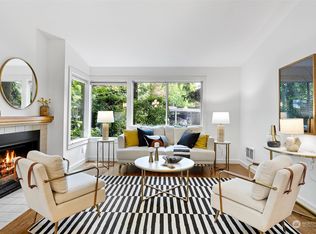
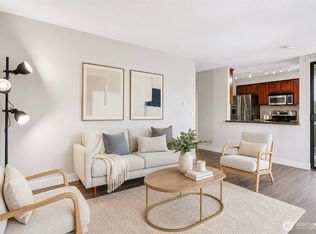
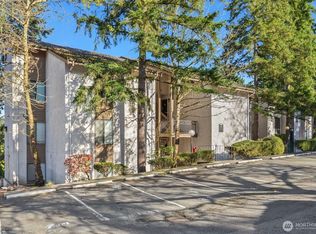
Quiet, private garden-level unit tucked away in a park-like setting in the heart of downtown Bellevue! The spacious corner unit has an open floor plan and a patio directly off of the dining room for easy indoor-outdoor entertaining. Upgraded interior features include laminate flooring, premium quartz countertops, stainless steel appliances and new blinds. A welcoming entryway wraps around to a cozy wood-burning fireplace. The oversized primary bedroom easily accommodates a king-size bed plus a desk space for your home office. Unbeatable Bellevue location only 3.5 blocks to shopping, theaters and restaurants at Bellevue and Lincoln Squares, and 2 blocks to the new Amazon Tower buildings. This exceptionally well-run, financially sound complex offers an on-site manager, low monthly dues, and close, convenient covered parking. Rare, highly flexible opportunity with no rental cap and an animal-friendly policy—ideal for both primary homeowners and savvy investors. Location, lifestyle, and value all in one.
Active
Listed by: Coldwell Banker Danforth • Debra Hughes
Price cut: $8K (7/29)
$537,000
1354 Bellevue Way NE #3, Bellevue, WA 98004
1beds
810sqft
:
Get pre-qualified$3,743/mo
Condominium
Built in 1984
-- sqft lot
$523,000 Zestimate®
$663/sqft
$376/mo HOA
What's special
- 36 days |
- 272 |
- 10 |
Zillow last checked:
Listing updated:
Listed by:
Debra Hughes,
Coldwell Banker Danforth
Source: NWMLS as distributed by MLS GRID,MLS#: 2543134
Facts & features
Interior
Bedrooms & bathrooms
- Bedrooms: 1
- Bathrooms: 1
- Full bathrooms: 1
- Main level bathrooms: 1
- Main level bedrooms: 1
Entry hall
- Level: Main
Heating
- Fireplace, Baseboard, Wall Furnace, Electric
Cooling
- None
Appliances
- Included: Dishwasher, Disposal, Dryer, Refrigerator, Stove(s)/Range(s), Washer, Dishwasher(s), Dryer(s), Garbage Disposal, Refrigerator(s), Washer(s), Water Heater: electric, Water Heater Location: storage room, Cooking - Electric Hookup, Cooking-Electric, Dryer-Electric
- Laundry: Electric Dryer Hookup, Washer Hookup
Features
- Flooring: Laminate
- Windows: Insulated Windows, Coverings: New Blinds
- Number of fireplaces: 1
- Fireplace features: Wood Burning, Main Level: 1, Fireplace
Interior area
- Total structure area: 810
- Total interior livable area: 810 sqft
Property
Parking
- Parking features: Carport
- Has carport: Yes
Features
- Levels: One
- Stories: 1
- Entry location: Main
- Patio & porch: Cooking-Electric, Dryer-Electric, End Unit, Fireplace, Ground Floor, Insulated Windows, Primary Bathroom, Washer, Water Heater
- Spa features: Community
Lot
- Features: Corner Lot, Curbs, Paved, Sidewalk
Details
- Parcel number: 1387351390
- Special conditions: Standard
Construction
Type & style
- Home type: Condo
- Architectural style: Condo (1 Level)
- Property subtype: Condominium
Materials
- Wood Siding
- Roof: Metal
Condition
- Year built: 1984
- Major remodel year: 1988
Utilities & green energy
- Electric: Company: PSE
- Sewer: Company: City of Bellevue
- Water: Company: City of Bellevue
Green energy
- Energy efficient items: Insulated Windows
Community & HOA
Community
- Features: Clubhouse, Outside Entry, Indoor Pool, Pool
- Subdivision: Downtown
HOA
- Services included: Common Area Maintenance, Earthquake Insurance, Maintenance Grounds, Road Maintenance, Water
- HOA fee: $376 monthly
Location
- Region: Bellevue
Financial & listing details
- Price per square foot: $663/sqft
- Tax assessed value: $504,000
- Annual tax amount: $3,025
- Date on market: 6/24/2026
- Cumulative days on market: 37 days
- Listing terms: Conventional
- Inclusions: Dishwasher(s), Dryer(s), Garbage Disposal, Refrigerator(s), Stove(s)/Range(s), Washer(s)
Estimated market value
$523,000
$497,000 - $549,000
$2,455/mo
Price history
| Date | Event | Price |
|---|---|---|
| 7/29/2026 | Price change | $537,000-1.5%$663/sqft |
Source:  NWMLS as distributed by MLS GRID #2543134 Report a problem NWMLS as distributed by MLS GRID #2543134 Report a problem | ||
| 7/21/2026 | Price change | $545,000-0.9%$673/sqft |
Source: NWMLS as distributed by MLS GRID #2543134 Report a problem | ||
| 6/24/2026 | Listed for sale | $550,000+217%$679/sqft |
Source: NWMLS as distributed by MLS GRID #2543134 Report a problem | ||
| 2/14/2023 | Listing removed | -- |
Source: Zillow Rentals Report a problem | ||
| 2/8/2023 | Price change | $2,125-1.2%$3/sqft |
Source: Zillow Rentals Report a problem | ||
| 2/6/2023 | Listed for rent | $2,150+30.3%$3/sqft |
Source: Zillow Rentals Report a problem | ||
| 1/31/2018 | Listing removed | $1,650$2/sqft |
Source: Zillow Rental Manager Report a problem | ||
| 1/27/2018 | Listed for rent | $1,650$2/sqft |
Source: Zillow Rental Manager Report a problem | ||
| 7/16/2012 | Sold | $173,500-6.7%$214/sqft |
Source: NWMLS as distributed by MLS GRID #364630 Report a problem | ||
| 2/28/2005 | Sold | $185,950+30.5%$230/sqft |
Source: NWMLS as distributed by MLS GRID #25007752 Report a problem | ||
| 3/9/2001 | Sold | $142,500$176/sqft |
Source: Public Record Report a problem | ||
Public tax history
| Year | Property taxes | Tax assessment |
|---|---|---|
| 2025 | $3,764 +7.4% | $504,000 +5.9% |
| 2024 | $3,506 -24.5% | $476,000 -19.6% |
| 2023 | $4,642 +18.2% | $592,000 +7.1% |
| 2022 | $3,928 +0.2% | $553,000 +16.2% |
| 2021 | $3,921 -0.8% | $476,000 +7% |
| 2020 | $3,954 -2.1% | $445,000 -3.7% |
| 2019 | $4,039 +17.2% | $462,000 +10.5% |
| 2018 | $3,447 +5.5% | $418,000 +18.1% |
| 2017 | $3,267 +51.3% | $354,000 +15.7% |
| 2016 | $2,159 | $306,000 +15.5% |
| 2015 | $2,159 | $265,000 +9.5% |
| 2014 | $2,159 | $242,000 +43.2% |
| 2013 | $2,159 | $169,000 +14.2% |
| 2012 | -- | $148,000 -15.4% |
| 2011 | -- | $175,000 -32.2% |
| 2010 | -- | $258,000 |
| 2009 | -- | $258,000 +19.4% |
| 2007 | -- | $216,000 +27.8% |
| 2006 | -- | $169,000 +5.6% |
| 2005 | -- | $160,000 +31.1% |
| 2001 | $1,165 +17.3% | $122,000 +29.8% |
| 2000 | $993 | $94,000 |
Find assessor info on the county website
Monthly payment
Est. payment
Payment breakdown
Explore the cost of this home by adjusting the details. Changes won't be saved.Climate risks
Neighborhood: Hidden Valley
Nearby schools
GreatSchools rating
- 9/10Clyde Hill Elementary SchoolGrades: PK-5Distance: 0.8 mi
- 8/10Chinook Middle SchoolGrades: 6-8Distance: 0.6 mi
- 9/10Bellevue High SchoolGrades: 9-12Distance: 1.2 mi
Schools provided by the listing agent
- Elementary: Clyde Hill Elem
- Middle: Chinook Mid
- High: Bellevue High
Source: NWMLS as distributed by MLS GRID. This data may not be complete. We recommend contacting the local school district to confirm school assignments for this home.
- $543,0001 bd1 ba810 sqft1300 Bellevue Way NE APT 2, Bellevue, WA 98004For Sale
- $560,0001 bd1 ba810 sqft1266 Bellevue Way NE APT 4, Bellevue, WA 98004Sold
- $740,0002 bd2 ba1k sqft1276 Bellevue Way NE APT 2, Bellevue, WA 98004Sold
- $570,0001 bd1 ba810 sqft1388 Bellevue Way NE APT 5, Bellevue, WA 98004Sold
- $670,0002 bd2 ba1k sqft1380 Bellevue Way NE APT 8, Bellevue, WA 98004Sold
- $685,0002 bd2 ba1k sqft1354 Bellevue Way NE APT 8, Bellevue, WA 98004Sold
- $568,0001 bd1 ba810 sqft1336 Bellevue Way NE APT 2, Bellevue, WA 98004Sold
- $545,0001 bd1 ba810 sqft1336 Bellevue Way NE APT 4, Bellevue, WA 98004Sold
A local agent can set up tours, give advice and negotiate with sellers.
Similar homes
- $543,0001 bd1 ba810 sqftThe Carlyle, Bellevue, WA 98004ActiveMLS ID #2530201, Steve Burman. NWMLS as distributed by MLS GRID
- $575,0002 bd2 ba859 sqftBellara, Bellevue, WA 98004Active
 MLS ID #2560006, Sue Dhillon. NWMLS as distributed by MLS GRID
 - $485,0002 bd2 ba1k sqftThe Ridge Bellevue, Bellevue, WA 98004Active
 MLS ID #2505770, Jeffrey Stegelman. NWMLS as distributed by MLS GRID
 - $520,0003 bd2 ba1.1k sqftCherry Crest Vista Condominium, Bellevue, WA 98005Active
 MLS ID #2551308, Lara Dunn. NWMLS as distributed by MLS GRID
 - $519,0002 bd2 ba988 sqftGallery Condo, Kirkland, WA 98033ActiveMLS ID #2557792, Brian Shields. NWMLS as distributed by MLS GRID
- $650,0002 bd3 ba1.1k sqftTown Crest, Bellevue, WA 98005ActiveMLS ID #2561232, Tami Grayevsky. NWMLS as distributed by MLS GRID
- $465,9502 bd2 ba1.1k sqftCherry Crest Vista, Bellevue, WA 98005ActiveMLS ID #2529011, Lesley Nyarko. NWMLS as distributed by MLS GRID
- $499,0002 bd2 ba1k sqftHeatherstone, Bellevue, WA 98005ActiveMLS ID #2519049, Randy Ayala. NWMLS as distributed by MLS GRID
- $399,9501 bd1 ba654 sqftThirty 03 Place Condo, Bellevue, WA 98004ActiveMLS ID #2489201, Kathy Delay. NWMLS as distributed by MLS GRID
- $460,0002 bd2 ba1k sqftSterling Heights Condominium Homes, Bellevue, WA 98006ActiveMLS ID #2548362, TC Wu. NWMLS as distributed by MLS GRID
- $520,0002 bd2 ba1k sqftSammamish Pointe Condominiums, Issaquah, WA 98027ActiveMLS ID #2547057, Kelly Russell. NWMLS as distributed by MLS GRID
- $479,9502 bd2 ba940 sqftMira, Kirkland, WA 98033ActiveMLS ID #2549604, Gary Ly. NWMLS as distributed by MLS GRID
- $399,0002 bd2 ba908 sqftTanager, Kirkland, WA 98034ActiveMLS ID #2560562, Forbes Fu. NWMLS as distributed by MLS GRID
- $590,0002 bd2 ba944 sqftMiller Place, Seattle, WA 98112ActiveMLS ID #2552681, Sherief Elbassuoni. NWMLS as distributed by MLS GRID
- $469,9502 bd2 ba940 sqftRiverstone, Bellevue, WA 98007ActiveMLS ID #2546291, CL Tang. NWMLS as distributed by MLS GRID
- $499,0002 bd2 ba1.2k sqftSixty-01 Village, Redmond, WA 98052ActiveMLS ID #2546486, Sherry Sahlstrom. NWMLS as distributed by MLS GRID
- $485,0002 bd2 ba857 sqftTiburon North, Kirkland, WA 98033ActiveMLS ID #2505142, Kathryn Holdeman. NWMLS as distributed by MLS GRID
- $520,0002 bd2 ba1.1k sqftPanorama Village, Redmond, WA 98052ActiveMLS ID #2548807, Casey Bui. NWMLS as distributed by MLS GRID
- $520,0002 bd2 ba1k sqftCedar Ridge, Redmond, WA 98052ActiveMLS ID #2535334, Danielle Austin. NWMLS as distributed by MLS GRID
- $493,0001 bd1 ba831 sqftMiller Place, Seattle, WA 98112ActiveMLS ID #2529852, Matthew Skeel. NWMLS as distributed by MLS GRID
