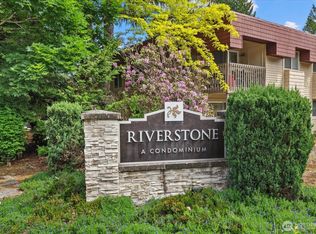
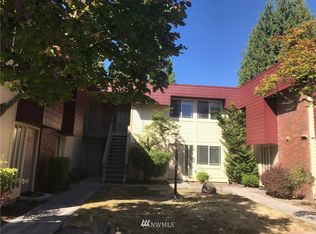
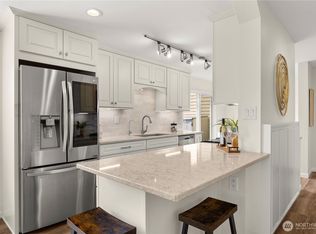
Beautifully updated 2-bed, 1.5 bath townhome in Riverstone community (effective year built was 2002 per King County Record as it has gone through a complete, top-to-bottom renovation by a developer including major components replacement and update) —nestled in the heart of Bellevue’s vibrant Eastside tech corridor! The bright main level features warm laminated flooring, a comfortable living/dining layout, wood cabinet, granite countertop, stainless appliances, and easy access to a private fenced patio for morning coffee or relaxed evenings. 2 bedrooms up with a full bathroom. Updated in 2026 with brand-new carpet and new water heater. In-unit laundry plus two assigned parking spaces right outside. Mins to Microsoft’s main campus, T-Mobile HQ, Amazon Or Meta offices, Bellevue College, Factoria, with quick access to I-90, I-405, & public transit options, lush parks & shopping. Low HOA dues include water, sewer & garbage. Award-winning Bellevue school district, mins from Sammamish High. No rental cap & no special assessment - ideal for homeowners & investors alike. Pre-inspected home with repairs completed, don't miss it, tour today!
Active
Listed by: eXp Realty • CL Tang
Price cut: $20K (8/18)
$449,950
513 142nd Avenue SE #72, Bellevue, WA 98007
2beds
940sqft
Townhouse, Condominium
Built in 1969
-- sqft lot
$442,200 Zestimate®
$479/sqft
$497/mo HOA
What's special
Warm laminated flooringIn-unit laundryStainless appliancesGranite countertopWood cabinetBright main level
- 60 days
- 489
- 21
Zillow last checked:
Listing updated:
Listed by:
CL Tang,
eXp Realty,
Xianyang Ni,
eXp Realty
Source: NWMLS as distributed by MLS GRID,MLS#: 2546291
Facts & features
Interior
Bedrooms & bathrooms
- Bedrooms: 2
- Bathrooms: 2
- Full bathrooms: 1
- 1/2 bathrooms: 1
- Main level bathrooms: 1
Primary bedroom
- Level: Second
Bedroom
- Level: Second
Bathroom full
- Level: Second
Other
- Level: Main
Dining room
- Level: Main
Entry hall
- Level: Main
Kitchen without eating space
- Level: Main
Living room
- Level: Main
Heating
- Wall Furnace, Electric
Cooling
- None
Appliances
- Included: Dishwasher, Disposal, Dryer, Microwave, Refrigerator, Stove(s)/Range(s), Washer, Dishwasher(s), Dryer(s), Garbage Disposal, Microwave(s), Refrigerator(s), Washer(s), Water Heater: Electric, Water Heater Location: Main floor closet, Cooking - Electric Hookup, Cooking-Electric, Dryer-Electric
- Laundry: Electric Dryer Hookup, Washer Hookup
Features
- Flooring: Ceramic Tile, Laminate, Carpet
- Windows: Insulated Windows
- Has fireplace: No
Interior area
- Total structure area: 940
- Total interior livable area: 940 sqft
Video & virtual tour
Property
Parking
- Total spaces: 2
- Parking features: Off Street, Uncovered
- Uncovered spaces: 2
Features
- Levels: Multi/Split
- Entry location: Main
- Patio & porch: Cooking-Electric, Dryer-Electric, End Unit, Ground Floor, Insulated Windows, Top Floor, Walk-In Closet(s), Washer, Water Heater
- Has view: Yes
- View description: Territorial
Lot
- Features: Curbs, Dead End Street, Paved
Details
- Parcel number: 7345500720
- Special conditions: Standard
Construction
Type & style
- Home type: Townhouse
- Architectural style: Townhouse
- Property subtype: Townhouse, Condominium
Materials
- Brick, Cement Planked, Wood Siding, Cement Plank
- Roof: Flat
Condition
- Year built: 1969
- Major remodel year: 2002
Utilities & green energy
- Electric: Company: Puget Sound Energy
- Sewer: Company: HOA pay
- Water: Company: HOA pay
Green energy
- Energy efficient items: Insulated Windows
Community & HOA
Community
- Features: Cable TV
- Subdivision: Bellevue
HOA
- Services included: Common Area Maintenance, Earthquake Insurance, Road Maintenance, Sewer, Water
- HOA fee: $497 monthly
Location
- Region: Bellevue
Financial & listing details
- Price per square foot: $479/sqft
- Tax assessed value: $462,000
- Annual tax amount: $3,452
- Date on market: 7/8/2026
- Cumulative days on market: 61 days
- Listing terms: Conventional,VA Loan
- Inclusions: Dishwasher(s), Dryer(s), Garbage Disposal, Microwave(s), Refrigerator(s), Stove(s)/Range(s), Washer(s)
Estimated market value
$442,200
$420,000 - $464,000
$2,512/mo
Price history
| Date | Event | Price |
|---|---|---|
| 8/18/2026 | Price change | $449,950-4.3%$479/sqft |
Source:  NWMLS as distributed by MLS GRID #2546291 Report a problem NWMLS as distributed by MLS GRID #2546291 Report a problem | ||
| 7/9/2026 | Listed for sale | $469,950+125.9%$500/sqft |
Source: eXp Realty #2546291 Report a problem | ||
| 5/28/2010 | Sold | $208,000$221/sqft |
Source: Public Record Report a problem | ||
Public tax history
| Year | Property taxes | Tax assessment |
|---|---|---|
| 2025 | $3,452 +15.6% | $462,000 +14.1% |
| 2024 | $2,986 -24.2% | $405,000 -19.3% |
| 2023 | $3,939 +19.1% | $502,000 +8% |
| 2022 | $3,306 +5% | $465,000 +21.7% |
| 2021 | $3,150 +2.6% | $382,000 +10.7% |
| 2020 | $3,069 -4.7% | $345,000 -6.3% |
| 2019 | $3,221 +10.2% | $368,000 +4% |
| 2018 | $2,922 +11.4% | $354,000 +24.6% |
| 2017 | $2,624 +27.8% | $284,000 +15.9% |
| 2016 | $2,053 | $245,000 +3.8% |
| 2015 | $2,053 | $236,000 +2.6% |
| 2014 | $2,053 | $230,000 +44.7% |
| 2013 | $2,053 | $159,000 +9.7% |
| 2012 | -- | $145,000 -16.7% |
| 2011 | -- | $174,000 -32.3% |
| 2010 | -- | $257,000 |
| 2009 | -- | $257,000 -22.8% |
| 2007 | -- | $333,000 |
Find assessor info on the county website
Monthly payment
Est. payment
Payment breakdown
Explore the cost of this home by adjusting the details. Changes won't be saved.Climate risks
Neighborhood: Lake Hills
Nearby schools
Schools provided by the listing agent
- Elementary: Lake Hills Elem
- Middle: Odle Mid
- High: Sammamish Snr High
Source: NWMLS as distributed by MLS GRID. This data may not be complete. We recommend contacting the local school district to confirm school assignments for this home.
Similar homes
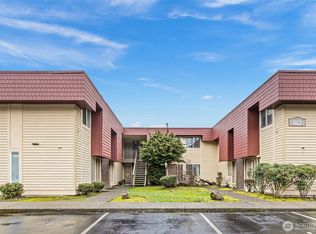
- $409,0002 bd1 ba870 sqftRiverstone Community, Bellevue, WA 98007Active
 MLS ID #2495018, Haruichi Bearden. NWMLS as distributed by MLS GRID
 - $429,9002 bd2 ba915 sqftIronwood, Bellevue, WA 98007Active
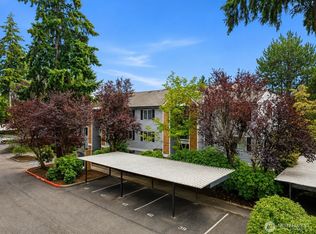 MLS ID #2572908, Adriano Tori. NWMLS as distributed by MLS GRID
 - $335,0001 bd1 ba670 sqftRiverstone Development Llc, Bellevue, WA 98007Active
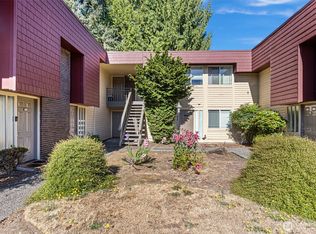 MLS ID #2564234, Haruichi Bearden. NWMLS as distributed by MLS GRID
 - $475,0002 bd2 ba1k sqftSixty-01, Redmond, WA 98052Active
 MLS ID #2573675, David Hogan. NWMLS as distributed by MLS GRID
