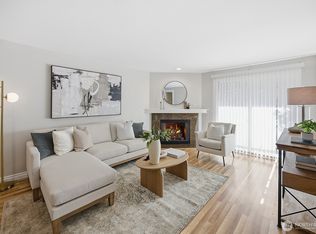
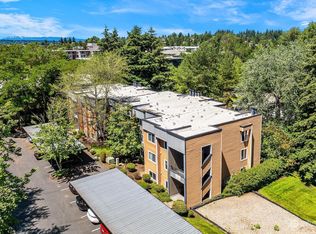
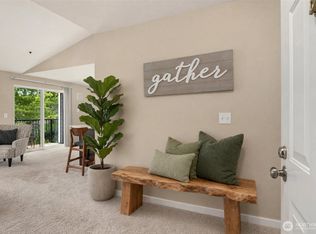
Experience the best of Kirkland living in this beautifully updated condo, ideally situated just blocks from downtown, Kirkland Urban, the waterfront, parks, and the Kirkland Corridor Trail. Thoughtfully designed for both everyday comfort and entertaining, the open floor plan features a spacious living area with a cozy wood-burning fireplace and large windows that fill the home with natural light. The updated kitchen showcases white Caesarstone quartz countertops, stainless steel appliances, generous cabinet and prep space, a granite breakfast bar, walk-in pantry, and a convenient laundry room with washer and dryer. The spacious primary suite includes a private ensuite bath, while the oversized second bedroom and full guest bath provide flexibility for visitors, remote work, or hobbies. Step outside to your private covered deck overlooking the community pool and cabana—an ideal place to relax. Located on the second floor, this home offers added privacy and energy efficiency. The well-maintained, pet-friendly Mira community features a clubhouse, newly refinished pool and hot tub, playground, beautifully landscaped grounds, private assigned covered parking and plenty of guest parkings, no rental cap, and no current special assessments! Enjoy easy access to I-405, major employers including Google, plus nearby boutiques, cafés, waterfront parks, and everyday conveniences, offering an exceptional opportunity to enjoy the vibrant Kirkland lifestyle.
Pending
Listed by: John L. Scott, Inc • Gary Ly
$479,950
742 Kirkland Circle #E-205, Kirkland, WA 98033
2beds
940sqft
Condominium
Built in 1987
-- sqft lot
$471,200 Zestimate®
$511/sqft
$637/mo HOA
What's special
Cozy wood-burning fireplaceOpen floor planPlenty of guest parkingUpdated kitchenSpacious primary suiteOversized second bedroomPrivate ensuite bath
- 48 days |
- 108 |
- 2 |
Zillow last checked:
Listing updated:
Listed by:
Gary Ly,
John L. Scott, Inc,
Janie Lee,
John L. Scott, Inc
Source: NWMLS as distributed by MLS GRID,MLS#: 2549604
Facts & features
Interior
Bedrooms & bathrooms
- Bedrooms: 2
- Bathrooms: 2
- Full bathrooms: 2
- Main level bathrooms: 2
- Main level bedrooms: 2
Bathroom full
- Level: Main
Bathroom full
- Level: Main
Heating
- Fireplace, Baseboard, Electric
Cooling
- None
Appliances
- Included: Dishwasher, Disposal, Dryer, Microwave, Refrigerator, Stove(s)/Range(s), Washer, Dishwasher(s), Dryer(s), Garbage Disposal, Microwave(s), Refrigerator(s), Washer(s), Water Heater: Electric, Water Heater Location: Laudry Room, Cooking - Electric Hookup, Cooking-Electric, Dryer-Electric
- Laundry: Electric Dryer Hookup, Washer Hookup
Features
- Flooring: Laminate, Vinyl, Carpet
- Number of fireplaces: 1
- Fireplace features: Wood Burning, Main Level: 1, Fireplace
Interior area
- Total structure area: 940
- Total interior livable area: 940 sqft
Property
Parking
- Total spaces: 1
- Parking features: Carport
- Has carport: Yes
- Covered spaces: 1
Features
- Levels: One
- Stories: 1
- Entry location: Main
- Patio & porch: Cooking-Electric, Dryer-Electric, Fireplace, Primary Bathroom, Washer, Water Heater
- Spa features: Community
- Has view: Yes
- View description: Territorial
Lot
- Features: Paved
Details
- Parcel number: 5554000650
- Special conditions: Standard
Construction
Type & style
- Home type: Condo
- Architectural style: Contemporary,Condo (1 Level)
- Property subtype: Condominium
Materials
- Cement Planked, Wood Siding, Wood Products, Cement Plank
- Roof: Composition
Condition
- Year built: 1987
- Major remodel year: 1987
Utilities & green energy
- Electric: Company: PSE
- Sewer: Company: HOA
- Water: Company: HOA
- Utilities for property: Comcast
Community & HOA
Community
- Features: Clubhouse, Game/Rec Rm, Pool
- Subdivision: Kirkland
HOA
- Services included: Common Area Maintenance, Maintenance Grounds, Road Maintenance, Sewer, Snow Removal, Water
- HOA fee: $637 monthly
- HOA phone: 425-562-1200
Location
- Region: Kirkland
Financial & listing details
- Price per square foot: $511/sqft
- Annual tax amount: $4,913
- Date on market: 7/14/2026
- Cumulative days on market: 43 days
- Listing terms: Conventional,FHA
- Inclusions: Dishwasher(s), Dryer(s), Garbage Disposal, Microwave(s), Refrigerator(s), Stove(s)/Range(s), Washer(s)
Estimated market value
$471,200
$448,000 - $495,000
$2,844/mo
Price history
| Date | Event | Price |
|---|---|---|
| 8/12/2026 | Pending sale | $479,950$511/sqft |
Source:  NWMLS as distributed by MLS GRID #2549604 Report a problem NWMLS as distributed by MLS GRID #2549604 Report a problem | ||
| 7/9/2026 | Listed for sale | $479,950-9.4%$511/sqft |
Source: NWMLS as distributed by MLS GRID #2549604 Report a problem | ||
| 8/5/2024 | Listing removed | -- |
Source: Zillow Rentals Report a problem | ||
| 7/19/2024 | Price change | $2,740-3.9%$3/sqft |
Source: Zillow Rentals Report a problem | ||
| 7/3/2024 | Price change | $2,850-3.4%$3/sqft |
Source: Zillow Rentals Report a problem | ||
| 6/10/2024 | Listed for rent | $2,950+3.5%$3/sqft |
Source: Zillow Rentals Report a problem | ||
| 7/1/2022 | Listing removed | -- |
Source: Zillow Rental Manager Report a problem | ||
| 6/26/2022 | Listed for rent | $2,850+32.6%$3/sqft |
Source: Zillow Rental Manager Report a problem | ||
| 3/7/2021 | Listing removed | -- |
Source: Owner Report a problem | ||
| 8/4/2020 | Listing removed | $2,150$2/sqft |
Source: Owner Report a problem | ||
| 7/22/2020 | Listed for rent | $2,150+34.8%$2/sqft |
Source: Owner Report a problem | ||
| 10/3/2019 | Sold | $530,000+7.1%$564/sqft |
Source: Agent Provided Report a problem | ||
| 5/25/2018 | Listing removed | $495,000$527/sqft |
Source: RSVP Real Estate #1269069 Report a problem | ||
| 5/25/2018 | Listed for sale | $495,000-6.6%$527/sqft |
Source: RSVP Real Estate #1269069 Report a problem | ||
| 5/24/2018 | Sold | $530,000+7.1%$564/sqft |
Source: NWMLS as distributed by MLS GRID #1269069 Report a problem | ||
| 4/25/2018 | Pending sale | $495,000$527/sqft |
Source: RSVP Real Estate #1269069 Report a problem | ||
| 4/18/2018 | Listed for sale | $495,000+87.4%$527/sqft |
Source: RSVP Real Estate #1269069 Report a problem | ||
| 11/22/2013 | Listing removed | $1,595$2/sqft |
Source: Postlets Report a problem | ||
| 11/9/2013 | Price change | $1,595-0.3%$2/sqft |
Source: Postlets Report a problem | ||
| 10/29/2013 | Price change | $1,600-3%$2/sqft |
Source: Postlets Report a problem | ||
| 10/14/2013 | Price change | $1,650-8.3%$2/sqft |
Source: Postlets Report a problem | ||
| 9/20/2013 | Listed for rent | $1,800$2/sqft |
Source: Postlets Report a problem | ||
| 9/9/2009 | Sold | $264,100$281/sqft |
Source: Agent Provided Report a problem | ||
Public tax history
Tax history is unavailable.
Monthly payment
Est. payment
Payment breakdown
Explore the cost of this home by adjusting the details. Changes won't be saved.Climate risks
Neighborhood: Moss Bay
Nearby schools
GreatSchools rating
- 10/10Lakeview Elementary SchoolGrades: K-5Distance: 0.7 mi
- 8/10Kirkland Middle SchoolGrades: 6-8Distance: 0.9 mi
- 10/10Lake Washington High SchoolGrades: 9-12Distance: 0.7 mi
Schools provided by the listing agent
- Elementary: Lakeview Elem
- Middle: Kirkland Middle
- High: Lake Wash High
Source: NWMLS as distributed by MLS GRID. This data may not be complete. We recommend contacting the local school district to confirm school assignments for this home.
- $459,0002 bd2 ba930 sqft738 Kirkland Cir APT E104, Kirkland, WA 98033For Sale

- $479,9002 bd2 ba930 sqft746 Kirkland Cir APT F102, Kirkland, WA 98033For Sale
- $580,0002 bd2 ba930 sqft724 Kirkland Cir #C105, Kirkland, WA 98033Sold
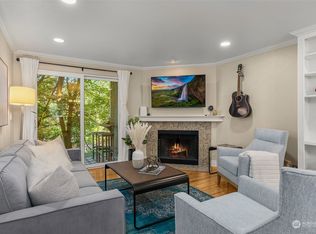
- $650,0002 bd2 ba930 sqft732 Kirkland Cir APT D101, Kirkland, WA 98033Sold
- $495,0002 bd2 ba920 sqft710 Kirkland Cir APT A101, Kirkland, WA 98033Sold
- $550,0002 bd2 ba920 sqft710 Kirkland Cir APT A102, Kirkland, WA 98033Sold
- $595,0002 bd2 ba930 sqft712 Kirkland Cir APT A204, Kirkland, WA 98033Sold
- $560,0002 bd2 ba930 sqft732 Kirkland Cir APT D102, Kirkland, WA 98033Sold
A local agent can set up tours, give advice and negotiate with sellers.
Similar homes
- $499,0002 bd2 ba988 sqftGallery, Kirkland, WA 98033Active
 MLS ID #2549685, Shirley Kimmel. NWMLS as distributed by MLS GRID
 - $485,0002 bd2 ba857 sqftTiburon North, Kirkland, WA 98033Active
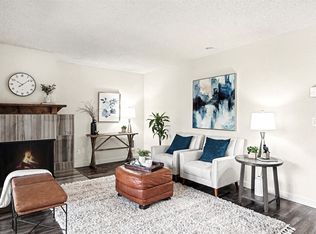 MLS ID #2505142, Kathryn Holdeman. NWMLS as distributed by MLS GRID
 - $499,9503 bd2 ba1.1k sqftWoodside Terrace, Kirkland, WA 98034Active
 MLS ID #2565277, Kristin M B Clark. NWMLS as distributed by MLS GRID
 - $499,9502 bd2 ba963 sqftJuanita Country Club, Kirkland, WA 98034Active
 MLS ID #2545104, Cynthia Kelly. NWMLS as distributed by MLS GRID
 - $495,0002 bd2 ba1.1k sqftPanorama Village, Redmond, WA 98052ActiveMLS ID #2548807, Casey Bui. NWMLS as distributed by MLS GRID
- $265,0001 bd1 ba635 sqftLaurel Park, Kirkland, WA 98033ActiveMLS ID #2562795, Michael Ko. NWMLS as distributed by MLS GRID
- $465,9502 bd2 ba1.1k sqftCherry Crest Vista, Bellevue, WA 98005ActiveMLS ID #2529011, Lesley Nyarko. NWMLS as distributed by MLS GRID
- $430,0002 bd2 ba919 sqftWestwood Village, Kirkland, WA 98034ActiveMLS ID #2567961, Haiyan Ping. NWMLS as distributed by MLS GRID
- $390,0002 bd2 ba859 sqftCien Condominiums, Kirkland, WA 98034ActiveMLS ID #2538382, Ben Buckley. NWMLS as distributed by MLS GRID
- $429,9002 bd2 ba915 sqftIronwood, Bellevue, WA 98007ActiveMLS ID #2572908, Adriano Tori. NWMLS as distributed by MLS GRID
- $449,5002 bd2 ba1k sqftHighland Terrace, Seattle, WA 98115ActiveMLS ID #2547092, Jordan Stupey. NWMLS as distributed by MLS GRID
- $440,0002 bd2 ba962 sqftRidge Bellevue The Condo, Bellevue, WA 98004ActiveMLS ID #2513381, Jessica Ancira. NWMLS as distributed by MLS GRID
- $389,9952 bd1 ba840 sqftJuanita, Kirkland, WA 98034ActiveMLS ID #2517577, Ralph Castano. NWMLS as distributed by MLS GRID
- $449,9952 bd2 ba1k sqftSterling Heights, Bellevue, WA 98006ActiveMLS ID #2546999, Nicole Hong. NWMLS as distributed by MLS GRID
- $545,0003 bd3 ba1.2k sqftKirkland Village, Kirkland, WA 98034ActiveMLS ID #2544587, Polly Wong. NWMLS as distributed by MLS GRID
- $500,0002 bd2 ba853 sqftGarden Court On Belmont, Seattle, WA 98102ActiveMLS ID #2568858, John Paul. NWMLS as distributed by MLS GRID
- $434,9502 bd2 ba1.1k sqftHighlands North Condominiums, Seattle, WA 98115ActiveMLS ID #2547635, Brad Howell. NWMLS as distributed by MLS GRID
- $535,0002 bd2 ba1.1k sqftLe Chateau Condominiums, Bellevue, WA 98005ActiveMLS ID #2570094, Rick A. Franz. NWMLS as distributed by MLS GRID
- $393,0001 bd1 ba766 sqftWaterford, Kirkland, WA 98034ActiveMLS ID #2559657, Kimberley "ALEX" Thomas. NWMLS as distributed by MLS GRID
- $430,0002 bd2 ba974 sqftVilla Marina, Redmond, WA 98052ActiveMLS ID #2522991, Heather Lewis. NWMLS as distributed by MLS GRID
