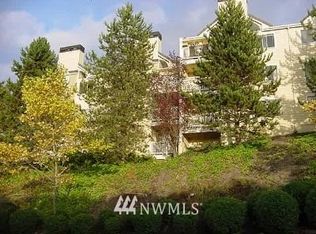
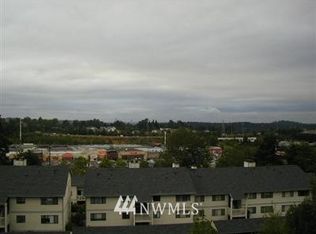
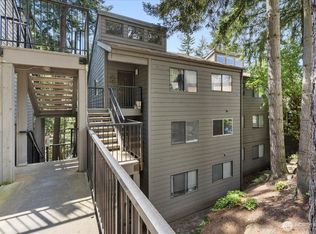
In the Heart of South Bellevue, next to T-mobile headquarters, and across from Factoria Village is this West Facing Resort Style Condo perched up on the hill with NO Rental Cap! You'll love the Ensuite primary with its split bathroom with separate vanity area, and walk in closet, generous sized bedrooms, cozy wood burning fireplace, and the west facing balcony. Condo is poised up high on the hill and the 2nd floor, but has main level entry. And the AMENITIES.... Right Across from your condo is the Clubhouse, with Swimming Pool, Sun deck, Hot Tub, Sauna and a Full Gym! All the shopping and restaurants are just a stones throw T&T Market, Factoria Village, and so many high rated restaurants. Easy transit and freeway access make your commute a breeze, and Plenty of extra guest parking is a real plus. Top Bellevue schools. HOA inc W/S/G.
Active
Listed by: CENTURY 21 North Homes Realty • Nicole Hong
$469,995
3811 130th Lane SE #C3, Bellevue, WA 98006
2beds
1,006sqft
:
Get pre-qualified$3,627/mo
Condominium
Built in 1988
-- sqft lot
$446,900 Zestimate®
$467/sqft
$707/mo HOA
What's special
West facing balconyCozy wood burning fireplaceSun deckWalk in closetHot tubGenerous sized bedroomsMain level entry
- 29 days |
- 340 |
- 10 |
Zillow last checked:
Listing updated:
Listed by:
Nicole Hong,
CENTURY 21 North Homes Realty
Source: NWMLS as distributed by MLS GRID,MLS#: 2546999
Facts & features
Interior
Bedrooms & bathrooms
- Bedrooms: 2
- Bathrooms: 2
- Full bathrooms: 2
- Main level bathrooms: 2
- Main level bedrooms: 2
Bedroom
- Level: Main
Bedroom
- Level: Main
Bathroom full
- Level: Main
Bathroom full
- Level: Main
Kitchen without eating space
- Level: Main
Living room
- Level: Main
Heating
- Fireplace, Wall Furnace, Electric
Cooling
- None
Appliances
- Included: Dishwasher, Disposal, Dryer, Microwave, Refrigerator, Stove(s)/Range(s), Washer, Dishwasher(s), Dryer(s), Garbage Disposal, Microwave(s), Refrigerator(s), Washer(s)
- Laundry: Common Area
Features
- Flooring: Carpet
- Number of fireplaces: 1
- Fireplace features: Wood Burning, Main Level: 1, Fireplace
Interior area
- Total structure area: 1,006
- Total interior livable area: 1,006 sqft
Property
Parking
- Total spaces: 1
- Parking features: Carport
- Has carport: Yes
- Covered spaces: 1
Features
- Levels: One
- Stories: 1
- Patio & porch: Fireplace, Primary Bathroom, Walk-In Closet(s)
- Spa features: Community
- Has view: Yes
- View description: Mountain(s), Partial, Territorial
Details
- Parcel number: 8000950290
- Special conditions: Standard
Construction
Type & style
- Home type: Condo
- Architectural style: Condo (1 Level)
- Property subtype: Condominium
Materials
- Metal/Vinyl
- Roof: Composition
Condition
- Year built: 1988
- Major remodel year: 2005
Utilities & green energy
- Electric: Company: PSE
- Sewer: Company: HOA
- Water: Company: HOA
Community & HOA
Community
- Features: Clubhouse, Fitness Center, Game/Rec Rm, Pool, Sauna
- Subdivision: Factoria
HOA
- Services included: Common Area Maintenance, Maintenance Grounds, Sewer, Water
- HOA fee: $707 monthly
- HOA phone: 425-641-9631
Location
- Region: Bellevue
Financial & listing details
- Price per square foot: $467/sqft
- Annual tax amount: $3,389
- Date on market: 4/30/2026
- Cumulative days on market: 88 days
- Listing terms: Conventional
- Inclusions: Dishwasher(s), Dryer(s), Garbage Disposal, Microwave(s), Refrigerator(s), Stove(s)/Range(s), Washer(s)
Estimated market value
$446,900
$425,000 - $469,000
$2,573/mo
Price history
| Date | Event | Price |
|---|---|---|
| 6/27/2026 | Listed for sale | $469,995+47.8%$467/sqft |
Source:  NWMLS as distributed by MLS GRID #2546999 Report a problem NWMLS as distributed by MLS GRID #2546999 Report a problem | ||
| 1/22/2026 | Listing removed | $2,500$2/sqft |
Source: Zillow Rentals Report a problem | ||
| 12/12/2025 | Listed for rent | $2,500$2/sqft |
Source: Zillow Rentals Report a problem | ||
| 11/6/2025 | Listing removed | $2,500$2/sqft |
Source: Zillow Rentals Report a problem | ||
| 10/31/2025 | Listed for rent | $2,500+33.3%$2/sqft |
Source: Zillow Rentals Report a problem | ||
| 11/30/2018 | Listing removed | $1,875$2/sqft |
Source: CENTURY 21 North Homes Realty #1353597 Report a problem | ||
| 11/2/2018 | Price change | $1,875-3.8%$2/sqft |
Source: CENTURY 21 North Homes Realty #1353597 Report a problem | ||
| 9/19/2018 | Price change | $1,950-15.2%$2/sqft |
Source: CENTURY 21 North Homes Realty #1353597 Report a problem | ||
| 8/30/2018 | Listed for rent | $2,300$2/sqft |
Source: CENTURY 21 North Homes Realty Property Management Report a problem | ||
| 7/10/2006 | Sold | $318,000+38.6%$316/sqft |
Source: NWMLS as distributed by MLS GRID #26063000 Report a problem | ||
| 3/16/2005 | Sold | $229,390$228/sqft |
Source: NWMLS as distributed by MLS GRID #25008762 Report a problem | ||
Public tax history
Tax history is unavailable.
Monthly payment
Est. payment
Payment breakdown
Explore the cost of this home by adjusting the details. Changes won't be saved.Climate risks
Neighborhood: Factoria
Nearby schools
GreatSchools rating
- 9/10Woodridge Elementary SchoolGrades: PK-5Distance: 1.2 mi
- 10/10Tyee Middle SchoolGrades: 6-8Distance: 0.4 mi
- 10/10Newport Senior High SchoolGrades: 9-12Distance: 0.6 mi
- $460,0002 bd2 ba1k sqft3811 130th Ln SE APT C12, Bellevue, WA 98006For Sale

- $657,0002 bd2 ba973 sqft3811 130th Ln SE APT C4, Bellevue, WA 98006Off Market
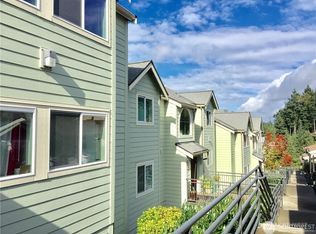
- $550,9002 bd3 ba1.2k sqft3970 129th Pl SE, Bellevue, WA 98006Off Market
- $499,0002 bd2 ba973 sqft3819 130th Ln SE APT E6, Bellevue, WA 98006For Sale
- $310,0001 bd1 ba560 sqft12903 SE 38th St APT 102, Bellevue, WA 98006Sold
- $331,5001 bd1 ba563 sqft12903 SE 38th St APT 309, Bellevue, WA 98006Sold
- $474,9502 bd2 ba1.1k sqft13021 SE 38th St #J8, Bellevue, WA 98006Sold
- $345,0001 bd1 ba759 sqft13021 SE 38th St #A13, Bellevue, WA 98006Sold
A local agent can set up tours, give advice and negotiate with sellers.
Similar homes
- $460,0002 bd2 ba1k sqftSterling Heights Condominium Homes, Bellevue, WA 98006ActiveMLS ID #2548362, TC Wu. NWMLS as distributed by MLS GRID
- $446,5002 bd2 ba1.1k sqftChateau Ville Condominiums, Bellevue, WA 98006Active
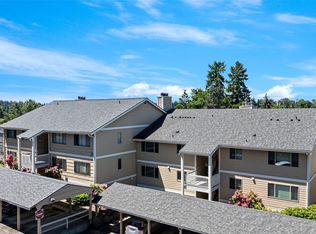 MLS ID #2504150, Elaine Shankland. NWMLS as distributed by MLS GRID
 - $499,0002 bd2 ba1k sqftWoodsong, Bellevue, WA 98006Active
 MLS ID #2511420, Richard Liu. NWMLS as distributed by MLS GRID
 - $465,9502 bd2 ba1.1k sqftCherry Crest Vista, Bellevue, WA 98005Active
 MLS ID #2529011, Lesley Nyarko. NWMLS as distributed by MLS GRID
 - $469,9502 bd2 ba940 sqftRiverstone, Bellevue, WA 98007ActiveMLS ID #2546291, CL Tang. NWMLS as distributed by MLS GRID
- $545,0003 bd2 ba1k sqftCompton Court, Bellevue, WA 98007ActiveMLS ID #2551161, Tamara J. Dean. NWMLS as distributed by MLS GRID
- $479,9502 bd2 ba940 sqftMira, Kirkland, WA 98033ActiveMLS ID #2549604, Gary Ly. NWMLS as distributed by MLS GRID
- $534,0002 bd2 ba988 sqftGallery Condo, Kirkland, WA 98033ActiveMLS ID #2557792, Brian Shields. NWMLS as distributed by MLS GRID
- $470,0002 bd1 ba1k sqftQueen Anne 20 Condominium, Seattle, WA 98119ActiveMLS ID #2559318, Ann M. Babb-Nordling. NWMLS as distributed by MLS GRID
- $499,0002 bd2 ba988 sqftGallery, Kirkland, WA 98033ActiveMLS ID #2549685, Shirley Kimmel. NWMLS as distributed by MLS GRID
- $450,0002 bd1 ba978 sqftCedar Ridge, Redmond, WA 98052ActiveMLS ID #2534469, Julia H. Krill. NWMLS as distributed by MLS GRID
- $475,0003 bd2 ba1.2k sqftRidgebrook Condominiums, Issaquah, WA 98027ActiveMLS ID #2544016, Reis McCullough. NWMLS as distributed by MLS GRID
- $345,0002 bd1 ba784 sqftNewport Hills Condo, Bellevue, WA 98006ActiveMLS ID #2449554, Henry Ung. NWMLS as distributed by MLS GRID
- $484,8002 bd2 ba957 sqftSundance, Sammamish, WA 98029ActiveMLS ID #2533425, David Croppi. NWMLS as distributed by MLS GRID
- $500,0002 bd2 ba857 sqftTiburon North, Kirkland, WA 98033ActiveMLS ID #2505142, Kathryn Holdeman. NWMLS as distributed by MLS GRID
- $375,0002 bd1 ba874 sqftHarwood Condominium Homes, Seattle, WA 98144ActiveMLS ID #2558766, Ali Samael. NWMLS as distributed by MLS GRID
- $499,9502 bd2 ba963 sqftJuanita Country Club, Kirkland, WA 98034ActiveMLS ID #2545104, Cynthia Kelly. NWMLS as distributed by MLS GRID
- $498,0002 bd2 ba1k sqftMagnolia Villager, Seattle, WA 98199ActiveMLS ID #2524898, Ginger Ard. NWMLS as distributed by MLS GRID
- $369,9502 bd2 ba879 sqftSammamish Hill, Issaquah, WA 98027ActiveMLS ID #2544938, Chor-Phen Ng. NWMLS as distributed by MLS GRID
- $479,9903 bd2 ba1.2k sqftOthello Place Ph 01, Seattle, WA 98118ActiveMLS ID #2508577, Vuong Tran. NWMLS as distributed by MLS GRID
