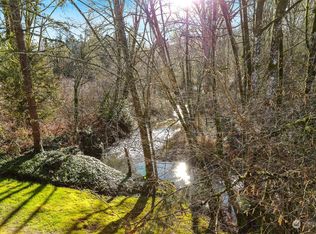
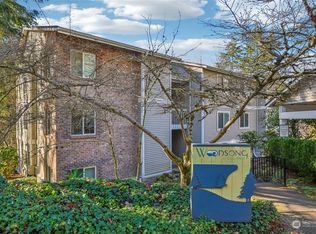
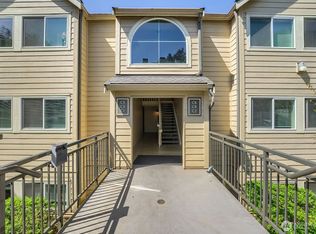
Nested in the Woodsong community in the heart of Factoria. Private and quiet top floor setting. Well maintained and spacious 2 Bedroom 2 Bath with slab granite, Stainless appliances, paneled doors & large Pantry. Shaker Maple cabinets throughout with elegant 5" block molding. Covered patio with territorial views. Community borders Lake Heights and Coal Creek parks, I-90/405 is around the corner for access to Bellevue and Seattle. Close by T Mobile, Amazon, Meta, Microsoft, Boeing, etc. Minutes to Factoria Mall, T&T Market. Top schools with cNewport High across street. Many nearby retails, grocery, restaurants, entertainment and parks. Ample visitor parking. Well managed HOA. Live in or rent it out.
Active
Listed by: WeLakeside • Richard Liu
$499,000
4515 125th Avenue SE #B306, Bellevue, WA 98006
2beds
1,015sqft
Condominium
Built in 1986
-- sqft lot
$481,800 Zestimate®
$492/sqft
$699/mo HOA
What's special
Paneled doorsLarge pantryStainless appliancesShaker maple cabinets throughoutSlab granite
- 65 days |
- 285 |
- 9 |
Zillow last checked:
Listing updated:
Listed by:
Richard Liu,
WeLakeside,
Jing Zhu,
WeLakeside
Source: NWMLS as distributed by MLS GRID,MLS#: 2511420
Facts & features
Interior
Bedrooms & bathrooms
- Bedrooms: 2
- Bathrooms: 2
- Full bathrooms: 1
- 3/4 bathrooms: 1
- Main level bathrooms: 2
- Main level bedrooms: 2
Bedroom
- Level: Main
Bedroom
- Level: Main
Bathroom full
- Level: Main
Bathroom three quarter
- Level: Main
Dining room
- Level: Main
Entry hall
- Level: Main
Kitchen without eating space
- Level: Main
Living room
- Level: Main
Heating
- Fireplace, Baseboard, Wall Furnace, Electric
Cooling
- None
Appliances
- Included: Dishwasher, Disposal, Dryer, Microwave, Refrigerator, Stove(s)/Range(s), Washer, Dishwasher(s), Dryer(s), Garbage Disposal, Microwave(s), Refrigerator(s), Washer(s), Water Heater: Electrical, Water Heater Location: Closet, Cooking - Electric Hookup, Cooking-Electric, Dryer-Electric
- Laundry: Electric Dryer Hookup, Washer Hookup
Features
- Flooring: Laminate, Vinyl, Carpet
- Windows: Coverings: Blinds and shades
- Number of fireplaces: 1
- Fireplace features: Wood Burning, Main Level: 1, Fireplace
Interior area
- Total structure area: 1,015
- Total interior livable area: 1,015 sqft
Property
Parking
- Total spaces: 16
- Parking features: Carport, Off Street, Uncovered
- Has carport: Yes
- Covered spaces: 1
- Uncovered spaces: 15
Features
- Levels: Three Or More
- Entry location: Main
- Patio & porch: Cooking-Electric, Dryer-Electric, Fireplace, Washer, Water Heater
- Has view: Yes
- View description: Territorial
Lot
- Features: Curbs, Dead End Street, Paved
Details
- Parcel number: 9559500260
- Special conditions: Standard
- Other equipment: Leased Equipment: No
Construction
Type & style
- Home type: Condo
- Architectural style: Modern,Condo (3 Levels)
- Property subtype: Condominium
Materials
- Brick, Metal/Vinyl
- Roof: Composition
Condition
- Year built: 1986
- Major remodel year: 1986
Utilities & green energy
- Electric: Company: PSE
- Sewer: Company: HOA
- Water: Company: HOA
- Utilities for property: Comcast, Xfinity
Community & HOA
Community
- Features: Cable TV, Outside Entry, Trail(s)
- Subdivision: Factoria
HOA
- Services included: Common Area Maintenance, Earthquake Insurance, Road Maintenance, Snow Removal
- HOA fee: $699 monthly
- HOA phone: 206-935-7951
Location
- Region: Bellevue
Financial & listing details
- Price per square foot: $492/sqft
- Tax assessed value: $515,000
- Annual tax amount: $3,846
- Date on market: 6/10/2026
- Cumulative days on market: 67 days
- Listing terms: Conventional
- Inclusions: Dishwasher(s), Dryer(s), Garbage Disposal, Leased Equipment, Microwave(s), Refrigerator(s), Stove(s)/Range(s), Washer(s)
- Total actual rent: 2500
Estimated market value
$481,800
$458,000 - $506,000
$2,512/mo
Price history
| Date | Event | Price |
|---|---|---|
| 6/11/2026 | Listed for sale | $499,000+78.2%$492/sqft |
Source:  NWMLS as distributed by MLS GRID #2511420 Report a problem NWMLS as distributed by MLS GRID #2511420 Report a problem | ||
| 3/5/2024 | Listing removed | -- |
Source: Zillow Rentals Report a problem | ||
| 3/1/2024 | Listed for rent | $2,550+8.5%$3/sqft |
Source: Zillow Rentals Report a problem | ||
| 6/14/2022 | Listing removed | -- |
Source: Zillow Rental Manager Report a problem | ||
| 6/11/2022 | Listed for rent | $2,350+17.5%$2/sqft |
Source: Zillow Rental Manager Report a problem | ||
| 3/2/2021 | Listing removed | -- |
Source: Zillow Rental Manager Report a problem | ||
| 2/23/2021 | Listed for rent | $2,000-4.8%$2/sqft |
Source: Zillow Rental Manager Report a problem | ||
| 2/4/2021 | Listing removed | -- |
Source: Zillow Rental Manager Report a problem | ||
| 1/14/2021 | Price change | $2,100-4.5%$2/sqft |
Source: Zillow Rental Manager Report a problem | ||
| 12/31/2020 | Listed for rent | $2,200$2/sqft |
Source: Zillow Rental Manager Report a problem | ||
| 4/22/2014 | Sold | $280,000-18.4%$276/sqft |
Source: NWMLS as distributed by MLS GRID #608841 Report a problem | ||
| 10/12/2007 | Sold | $342,990$338/sqft |
Source: Public Record Report a problem | ||
Public tax history
| Year | Property taxes | Tax assessment |
|---|---|---|
| 2025 | $3,846 +10.8% | $515,000 +9.3% |
| 2024 | $3,470 -14.3% | $471,000 -8.7% |
| 2023 | $4,048 +23.5% | $516,000 +11.9% |
| 2022 | $3,278 -15.7% | $461,000 -2.3% |
| 2021 | $3,888 +0.8% | $472,000 +8.8% |
| 2020 | $3,856 +1.6% | $434,000 |
| 2019 | $3,796 +27.1% | $434,000 +19.9% |
| 2018 | $2,987 +0.5% | $362,000 +12.4% |
| 2017 | $2,973 +37.7% | $322,000 +14.6% |
| 2016 | $2,159 | $281,000 +9.3% |
| 2015 | $2,159 | $257,000 +6.2% |
| 2014 | $2,159 | $242,000 +12.6% |
| 2013 | $2,159 | $215,000 +23.6% |
| 2012 | -- | $174,000 -22.7% |
| 2011 | -- | $225,000 -15.4% |
| 2010 | -- | $266,000 |
| 2009 | -- | $266,000 +86.2% |
| 2007 | -- | $142,867 |
Find assessor info on the county website
Monthly payment
Est. payment
Payment breakdown
Explore the cost of this home by adjusting the details. Changes won't be saved.Climate risks
Neighborhood: Newport Hills
Nearby schools
GreatSchools rating
- 9/10Newport Heights Elementary SchoolGrades: PK-5Distance: 0.8 mi
- 10/10Tyee Middle SchoolGrades: 6-8Distance: 0.9 mi
- 10/10Newport Senior High SchoolGrades: 9-12Distance: 0.2 mi
Schools provided by the listing agent
- Elementary: Newport Heights Elem
- Middle: Tyee Mid
- High: Newport Snr High
Source: NWMLS as distributed by MLS GRID. This data may not be complete. We recommend contacting the local school district to confirm school assignments for this home.
- $488,0002 bd2 ba1k sqft4515 125th Ave SE #B210, Bellevue, WA 98006For Sale

- $550,0002 bd2 ba1k sqft4519 125th Ave SE #A202, Bellevue, WA 98006Sold
- $570,0002 bd2 ba986 sqft4519 125th Ave SE #A-201, Bellevue, WA 98006Sold
- $470,0002 bd2 ba986 sqft4519 125th Ave SE #A204, Bellevue, WA 98006Sold

- $560,0002 bd2 ba986 sqft4519 125th Ave SE APT 301, Bellevue, WA 98006Sold
- $540,0002 bd2 ba1k sqft4515 125th Ave SE #B-308, Bellevue, WA 98006Sold
- $629,9002 bd2 ba1k sqft4515 125th Ave SE #B-309, Bellevue, WA 98006Off Market
- $650,0002 bd1 ba760 sqft4617 125th Ave SE, Bellevue, WA 98006Sold
A local agent can set up tours, give advice and negotiate with sellers.
Similar homes
- $460,0002 bd2 ba1k sqftSterling Heights Condominium Homes, Bellevue, WA 98006Active
 MLS ID #2548362, TC Wu. NWMLS as distributed by MLS GRID
 - $449,9952 bd2 ba1k sqftSterling Heights, Bellevue, WA 98006Active
 MLS ID #2546999, Nicole Hong. NWMLS as distributed by MLS GRID
 - $462,8002 bd3 ba1.2k sqftMorgan Manor, Bellevue, WA 98006Active
 MLS ID #2528580, Jennifer Braun. NWMLS as distributed by MLS GRID
 - $500,0003 bd1 ba1k sqftSatomi, Bellevue, WA 98006Active
 MLS ID #2543529, Griselda Castro. NWMLS as distributed by MLS GRID
 - $485,0002 bd2 ba1k sqftThe Ridge Bellevue, Bellevue, WA 98004ActiveMLS ID #2505770, Jeffrey Stegelman. NWMLS as distributed by MLS GRID
- $465,9502 bd2 ba1.1k sqftCherry Crest Vista, Bellevue, WA 98005ActiveMLS ID #2529011, Lesley Nyarko. NWMLS as distributed by MLS GRID
- $399,9992 bd1 ba885 sqftMercer Park Condo, Bellevue, WA 98005ActiveMLS ID #2562812, Lawton Coursey. NWMLS as distributed by MLS GRID
- $575,0002 bd2 ba859 sqftBellara, Bellevue, WA 98004ActiveMLS ID #2560006, Sue Dhillon. NWMLS as distributed by MLS GRID
- $525,0003 bd2 ba1.3k sqftParterra At Newcastle Condo, Newcastle, WA 98059ActiveMLS ID #2561126, Patrick De Leon. NWMLS as distributed by MLS GRID
- $499,0002 bd2 ba988 sqftGallery, Kirkland, WA 98033ActiveMLS ID #2549685, Shirley Kimmel. NWMLS as distributed by MLS GRID
- $490,0002 bd2 ba1.2k sqftGarden Village B78, Issaquah, WA 98029ActiveMLS ID #2530753, Linda Kandler. NWMLS as distributed by MLS GRID
- $475,0002 bd1 ba1k sqftThe Approach Condominiums, Newcastle, WA 98059ActiveMLS ID #2476236, Tony Marrese Sr. NWMLS as distributed by MLS GRID
- $429,9992 bd1 ba870 sqftRiverstone Community, Bellevue, WA 98007ActiveMLS ID #2495018, Haruichi Bearden. NWMLS as distributed by MLS GRID
- $498,0002 bd2 ba1k sqftMagnolia Villager, Seattle, WA 98199ActiveMLS ID #2524898, Ginger Ard. NWMLS as distributed by MLS GRID
- $499,9502 bd2 ba963 sqftJuanita Country Club, Kirkland, WA 98034ActiveMLS ID #2545104, Cynthia Kelly. NWMLS as distributed by MLS GRID
- $543,0001 bd1 ba810 sqftThe Carlyle, Bellevue, WA 98004ActiveMLS ID #2530201, Steve Burman. NWMLS as distributed by MLS GRID
- $520,0002 bd2 ba1k sqftCedar Ridge, Redmond, WA 98052ActiveMLS ID #2535334, Danielle Austin. NWMLS as distributed by MLS GRID
- $384,9502 bd2 ba1k sqftArrington Place Condominium, Issaquah, WA 98027ActiveMLS ID #2543423, Cherie Hasson. NWMLS as distributed by MLS GRID
- $479,0001 bd1 ba651 sqftAria @ Main, Bellevue, WA 98004ActiveMLS ID #2511726, Edward Chang. NWMLS as distributed by MLS GRID
- $475,0003 bd2 ba1.2k sqftRidgebrook Condominiums, Issaquah, WA 98027ActiveMLS ID #2544016, Reis McCullough. NWMLS as distributed by MLS GRID
