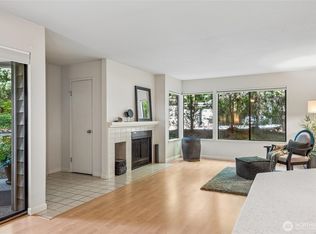
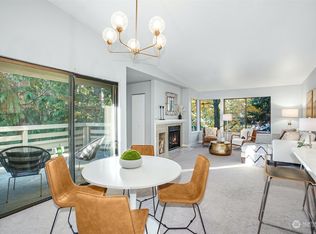
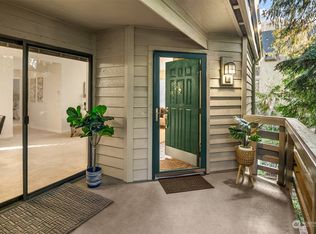
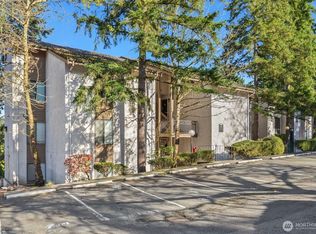
Quintessential downtown Bellevue living! Immaculate one bedroom top floor unit in a gorgeous park-like setting. Absolutely move in ready. New interior paint, newer appliances and newish flooring and carpet. Location, location, location just four blocks from Bellevue Square Mall. The Carlyle remains one of Bellevue’s most highly regarded complexes. Well run, well managed, well funded. Manageable inclusive monthly HOA dues. Feeds in to some of the best schools in the state, including highly ranked Clyde Hill Elementary. The bus stop is literally right across the street. This is a fantastic opportunity for live-in investment ownership, or for a solid rental property. Don’t delay on this one!
Active
Listed by: Coldwell Banker Bain • Steve Burman
$543,000
1300 Bellevue Way NE #2, Bellevue, WA 98004
1beds
810sqft
:
Get pre-qualified$3,786/mo
Condominium
Built in 1984
-- sqft lot
$521,200 Zestimate®
$670/sqft
$376/mo HOA
What's special
Newer appliancesGorgeous park-like settingNew interior paintNewish flooring and carpet
- 54 days |
- 158 |
- 2 |
Zillow last checked:
Listing updated:
Listed by:
Steve Burman,
Coldwell Banker Bain
Source: NWMLS as distributed by MLS GRID,MLS#: 2530201
Facts & features
Interior
Bedrooms & bathrooms
- Bedrooms: 1
- Bathrooms: 1
- Full bathrooms: 1
- Main level bathrooms: 1
- Main level bedrooms: 1
Primary bedroom
- Level: Main
Kitchen with eating space
- Level: Main
Living room
- Level: Main
Utility room
- Level: Main
Heating
- Fireplace, Baseboard, Fireplace Insert, Electric
Cooling
- None
Appliances
- Included: Dishwasher, Disposal, Dryer, Microwave, Refrigerator, Stove(s)/Range(s), Washer, Dishwasher(s), Dryer(s), Garbage Disposal, Microwave(s), Refrigerator(s), Washer(s), Cooking - Electric Hookup, Cooking-Electric, Dryer-Electric
- Laundry: Electric Dryer Hookup, Washer Hookup
Features
- Flooring: Ceramic Tile, Carpet
- Windows: Insulated Windows
- Number of fireplaces: 1
- Fireplace features: Wood Burning, Main Level: 1, Fireplace
Interior area
- Total structure area: 810
- Total interior livable area: 810 sqft
Property
Parking
- Total spaces: 1
- Parking features: Carport
- Has carport: Yes
- Covered spaces: 1
Features
- Levels: One
- Stories: 1
- Entry location: Main
- Patio & porch: Cooking-Electric, Dryer-Electric, End Unit, Fireplace, Insulated Windows, Primary Bathroom, Top Floor, Walk-In Closet(s), Washer
- Spa features: Community
Lot
- Features: Paved, Sidewalk
Details
- Parcel number: 1387350180
- Special conditions: Standard
Construction
Type & style
- Home type: Condo
- Architectural style: Condo (1 Level)
- Property subtype: Condominium
Materials
- Wood Siding
- Roof: Metal
Condition
- Year built: 1984
- Major remodel year: 1984
Utilities & green energy
- Electric: Company: PSE
- Sewer: Company: City of Bellevue
- Water: Company: City of Bellevue
- Utilities for property: Xfinity, Xfinity
Green energy
- Energy efficient items: Insulated Windows
Community & HOA
Community
- Features: Clubhouse, Game/Rec Rm, Outside Entry, Pool
- Subdivision: West Bellevue
HOA
- Services included: Common Area Maintenance, Earthquake Insurance, Maintenance Grounds, Sewer, Water
- HOA fee: $376 monthly
Location
- Region: Bellevue
Financial & listing details
- Price per square foot: $670/sqft
- Tax assessed value: $515,000
- Annual tax amount: $3,846
- Date on market: 6/1/2026
- Cumulative days on market: 56 days
- Listing terms: Conventional
- Inclusions: Dishwasher(s), Dryer(s), Garbage Disposal, Microwave(s), Refrigerator(s), Stove(s)/Range(s), Washer(s)
Estimated market value
$521,200
$495,000 - $547,000
$2,542/mo
Price history
| Date | Event | Price |
|---|---|---|
| 6/2/2026 | Listed for sale | $543,000$670/sqft |
Source:  NWMLS as distributed by MLS GRID #2530201 Report a problem NWMLS as distributed by MLS GRID #2530201 Report a problem | ||
Public tax history
| Year | Property taxes | Tax assessment |
|---|---|---|
| 2025 | $3,846 +8.8% | $515,000 +7.3% |
| 2024 | $3,536 -23.6% | $480,000 -18.6% |
| 2023 | $4,626 +15.7% | $590,000 +4.8% |
| 2022 | $3,999 -0.7% | $563,000 +15.1% |
| 2021 | $4,028 +2.8% | $489,000 +10.9% |
| 2020 | $3,918 -2.8% | $441,000 -4.3% |
| 2019 | $4,031 +16.9% | $461,000 +10.3% |
| 2018 | $3,447 +4.6% | $418,000 +17.1% |
| 2017 | $3,295 +49.5% | $357,000 +15.9% |
| 2016 | $2,204 | $308,000 +17.1% |
| 2015 | $2,204 | $263,000 +6.5% |
| 2014 | $2,204 | $247,000 +44.4% |
| 2013 | $2,204 | $171,000 +15.5% |
| 2012 | -- | $148,000 -15.9% |
| 2011 | -- | $176,000 -31.8% |
| 2010 | -- | $258,000 |
| 2009 | -- | $258,000 +29% |
| 2007 | -- | $200,000 +28.2% |
| 2006 | -- | $156,000 +5.4% |
| 2005 | -- | $148,000 +31.6% |
| 2001 | $1,075 +19.6% | $112,500 +32.4% |
| 2000 | $898 | $85,000 |
Find assessor info on the county website
Monthly payment
Est. payment
Payment breakdown
Explore the cost of this home by adjusting the details. Changes won't be saved.Climate risks
Neighborhood: Hidden Valley
Nearby schools
GreatSchools rating
- 9/10Clyde Hill Elementary SchoolGrades: PK-5Distance: 0.8 mi
- 8/10Chinook Middle SchoolGrades: 6-8Distance: 0.6 mi
- 9/10Bellevue High SchoolGrades: 9-12Distance: 1.2 mi
Schools provided by the listing agent
- Elementary: Clyde Hill Elem
- Middle: Chinook Mid
- High: Bellevue High
Source: NWMLS as distributed by MLS GRID. This data may not be complete. We recommend contacting the local school district to confirm school assignments for this home.
- $545,0001 bd1 ba810 sqft1354 Bellevue Way NE APT 3, Bellevue, WA 98004For Sale
- $575,0001 bd1 ba810 sqft1336 Bellevue Way NE APT 3, Bellevue, WA 98004For Sale

- $560,0001 bd1 ba810 sqft1266 Bellevue Way NE APT 4, Bellevue, WA 98004Sold
- $740,0002 bd2 ba1k sqft1276 Bellevue Way NE APT 2, Bellevue, WA 98004Sold
- $570,0001 bd1 ba810 sqft1388 Bellevue Way NE APT 5, Bellevue, WA 98004Sold
- $670,0002 bd2 ba1k sqft1380 Bellevue Way NE APT 8, Bellevue, WA 98004Sold
- $685,0002 bd2 ba1k sqft1354 Bellevue Way NE APT 8, Bellevue, WA 98004Sold
- $568,0001 bd1 ba810 sqft1336 Bellevue Way NE APT 2, Bellevue, WA 98004Sold
A local agent can set up tours, give advice and negotiate with sellers.
Similar homes
- $545,0001 bd1 ba810 sqftThe Carlyle, Bellevue, WA 98004ActiveMLS ID #2543134, Debra Hughes. NWMLS as distributed by MLS GRID
- $485,0002 bd2 ba1k sqftThe Ridge Bellevue, Bellevue, WA 98004Active
 MLS ID #2505770, Jeffrey Stegelman. NWMLS as distributed by MLS GRID
 - $425,0002 bd1 ba896 sqftBrookside Condo, Bellevue, WA 98004Active
 MLS ID #2546598, Angel Hou. NWMLS as distributed by MLS GRID
 - $520,0002 bd2 ba1k sqftLakemont, Bellevue, WA 98006Active
 MLS ID #2555826, Hao N. Dang. NWMLS as distributed by MLS GRID
 - $534,0002 bd2 ba988 sqftGallery Condo, Kirkland, WA 98033ActiveMLS ID #2557792, Brian Shields. NWMLS as distributed by MLS GRID
- $545,0003 bd2 ba1k sqftCompton Court, Bellevue, WA 98007ActiveMLS ID #2551161, Tamara J. Dean. NWMLS as distributed by MLS GRID
- $479,0001 bd1 ba651 sqftAria @ Main, Bellevue, WA 98004ActiveMLS ID #2511726, Edward Chang. NWMLS as distributed by MLS GRID
- $465,9502 bd2 ba1.1k sqftCherry Crest Vista, Bellevue, WA 98005ActiveMLS ID #2529011, Lesley Nyarko. NWMLS as distributed by MLS GRID
- $585,0002 bd1 ba818 sqftSunset Pointe, Kirkland, WA 98033ActiveMLS ID #2552580, Isaac Schaefer. NWMLS as distributed by MLS GRID
- $460,0002 bd2 ba1k sqftSterling Heights Condominium Homes, Bellevue, WA 98006ActiveMLS ID #2548362, TC Wu. NWMLS as distributed by MLS GRID
- $499,0002 bd2 ba988 sqftGallery, Kirkland, WA 98033ActiveMLS ID #2549685, Shirley Kimmel. NWMLS as distributed by MLS GRID
- $399,0002 bd2 ba995 sqftChateau Ville, Bellevue, WA 98006ActiveMLS ID #2553156, Sharon Liu. NWMLS as distributed by MLS GRID
- $399,0002 bd1 ba923 sqft12th Place Condominiums, Bellevue, WA 98008ActiveMLS ID #2526684, Shane A Coulter. NWMLS as distributed by MLS GRID
- $499,0002 bd2 ba1.2k sqftSixty-01 Village, Redmond, WA 98052ActiveMLS ID #2546486, Sherry Sahlstrom. NWMLS as distributed by MLS GRID
- $499,9502 bd2 ba963 sqftJuanita Country Club, Kirkland, WA 98034ActiveMLS ID #2545104, Cynthia Kelly. NWMLS as distributed by MLS GRID
- $393,0001 bd1 ba766 sqftWaterford, Kirkland, WA 98034ActiveMLS ID #2559657, Kimberley "ALEX" Thomas. NWMLS as distributed by MLS GRID
- $315,0001 bd1 ba762 sqftAlterra Condominium, Seattle, WA 98109ActiveMLS ID #2558904, Roy Towse. NWMLS as distributed by MLS GRID
- $498,0002 bd2 ba1k sqftMagnolia Villager, Seattle, WA 98199ActiveMLS ID #2524898, Ginger Ard. NWMLS as distributed by MLS GRID
- $430,0002 bd2 ba912 sqftSammamish Bluffs, Issaquah, WA 98027ActiveMLS ID #2489636, Matt McManus. NWMLS as distributed by MLS GRID
- $449,9502 bd2 ba1k sqftMercer Isle Condominium, Mercer Island, WA 98040ActiveMLS ID #2535994, Franz T. Diessner. NWMLS as distributed by MLS GRID
