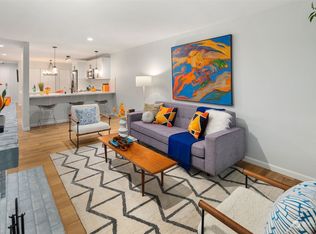
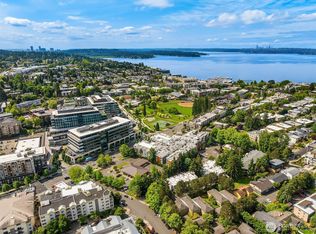
Welcome to this bright, single-level end unit condo in an unbeatable downtown Kirkland location. Set within a walkable, casual neighborhood, this home places you moments away from local dining, waterfront parks, and major Eastside tech hubs. Enjoy an open-concept layout with natural light and a cozy wood-burning fireplace. Step out onto your private deck for easy outdoor relaxation. Kitchen features brand-new quartz countertops and sleek stainless steel appliances, designed for both everyday living and entertaining. The generously sized primary suite offers a large walk-in closet and a beautifully updated private bathroom. Spacious second bedroom with walk in closet. New carpet in both bedrooms and tons of storage. Rental cap has not been met. North facing front door with deck facing South. Experience the ultimate blend of comfort, style, and convenience in the heart of Kirkland.
Active
Listed by: Coldwell Banker Bain • Katheryn Gile
$659,900
605 5th Street #B 201, Kirkland, WA 98033
2beds
1,154sqft
Condominium
Built in 1986
-- sqft lot
$-- Zestimate®
$572/sqft
$543/mo HOA
What's special
Cozy wood-burning fireplaceBrand-new quartz countertopsDeck facing southGenerously sized primary suiteLarge walk-in closetTons of storageBeautifully updated private bathroom
- 14 hours
- 97
- 4
Zillow last checked:
Listing updated:
Listed by:
Katheryn Gile,
Coldwell Banker Bain
Source: NWMLS as distributed by MLS GRID,MLS#: 2576950
Facts & features
Interior
Bedrooms & bathrooms
- Bedrooms: 2
- Bathrooms: 2
- Full bathrooms: 1
- 3/4 bathrooms: 1
- Main level bathrooms: 2
- Main level bedrooms: 2
Primary bedroom
- Level: Main
Bedroom
- Level: Main
Bathroom full
- Level: Main
Bathroom three quarter
- Level: Main
Dining room
- Level: Main
Entry hall
- Level: Main
Great room
- Level: Main
Kitchen with eating space
- Level: Main
Heating
- Fireplace, Fireplace Insert, Electric
Cooling
- None
Appliances
- Included: Dishwasher, Disposal, Dryer, Microwave, Refrigerator, Stove(s)/Range(s), Washer, Dishwasher(s), Dryer(s), Garbage Disposal, Microwave(s), Refrigerator(s), Washer(s), Water Heater: Electric, Water Heater Location: Front Closet, Cooking - Electric Hookup, Cooking-Electric
Features
- Flooring: Bamboo/Cork, Ceramic Tile, Travertine, Carpet
- Windows: Insulated Windows, Coverings: Blinds
- Number of fireplaces: 1
- Fireplace features: Wood Burning, Main Level: 1, Fireplace
Interior area
- Total structure area: 1,154
- Total interior livable area: 1,154 sqft
Property
Parking
- Parking features: Carport
- Has carport: Yes
Features
- Levels: One
- Stories: 1
- Entry location: Main
- Patio & porch: Cooking-Electric, End Unit, Fireplace, Insulated Windows, Primary Bathroom, Walk-In Closet(s), Water Heater
- Has view: Yes
- View description: Territorial
Lot
- Features: Curbs, Paved, Sidewalk
Details
- Parcel number: 6641500070
- Special conditions: Standard
- Other equipment: Leased Equipment: None
Construction
Type & style
- Home type: Condo
- Architectural style: Traditional,Condo (1 Level)
- Property subtype: Condominium
Materials
- Wood Siding
- Roof: Composition
Condition
- Year built: 1986
- Major remodel year: 1986
Utilities & green energy
- Electric: Company: PSE
- Sewer: Company: City
- Water: Company: City Of Kirkland
Green energy
- Energy efficient items: Insulated Windows
Community & HOA
Community
- Features: Outside Entry
- Security: Fire Sprinkler System
- Subdivision: Downtown
HOA
- Services included: Central Hot Water, Common Area Maintenance, Earthquake Insurance, Road Maintenance, Sewer, Water
- HOA fee: $543 monthly
Location
- Region: Kirkland
Financial & listing details
- Price per square foot: $572/sqft
- Tax assessed value: $707,000
- Annual tax amount: $5,148
- Date on market: 9/9/2026
- Cumulative days on market: 2 days
- Listing terms: Conventional
- Inclusions: Dishwasher(s), Dryer(s), Garbage Disposal, Leased Equipment, Microwave(s), Refrigerator(s), Stove(s)/Range(s), Washer(s)
Estimated market value
Not available
Estimated sales range
Not available
Not available
Price history
| Date | Event | Price |
|---|---|---|
| 9/10/2026 | Listed for sale | $659,900+90.2%$572/sqft |
Source:  NWMLS as distributed by MLS GRID #2576950 Report a problem NWMLS as distributed by MLS GRID #2576950 Report a problem | ||
| 1/23/2015 | Sold | $347,000-3.6%$301/sqft |
Source: NWMLS as distributed by MLS GRID #700492 Report a problem | ||
| 11/26/2014 | Price change | $359,900-3.9%$312/sqft |
Source: Homepath #700492 Report a problem | ||
| 10/29/2014 | Price change | $374,500-4.9%$325/sqft |
Source: Homepath #700492 Report a problem | ||
| 10/8/2014 | Listed for sale | $394,000-1%$341/sqft |
Source: Keller Williams Realty Bellevue #700492 Report a problem | ||
| 7/24/2014 | Sold | $397,980+64.5%$345/sqft |
Source: Public Record Report a problem | ||
| 5/27/2004 | Sold | $242,000+30.9%$210/sqft |
Source: NWMLS as distributed by MLS GRID #24054250 Report a problem | ||
| 12/22/1999 | Sold | $184,900$160/sqft |
Source: Public Record Report a problem | ||
Public tax history
| Year | Property taxes | Tax assessment |
|---|---|---|
| 2025 | $6,227 +21% | $707,000 +14.2% |
| 2024 | $5,148 -6.8% | $619,000 -2.2% |
| 2023 | $5,523 +7.8% | $633,000 -4.7% |
| 2022 | $5,122 -3.3% | $664,000 +13.5% |
| 2021 | $5,297 +1.2% | $585,000 +10% |
| 2020 | $5,235 +0.4% | $532,000 -3.3% |
| 2019 | $5,211 +4.4% | $550,000 +0.5% |
| 2018 | $4,991 +5.2% | $547,000 +18.9% |
| 2017 | $4,744 +45.9% | $460,000 +15.3% |
| 2016 | $3,251 | $399,000 +9.9% |
| 2015 | $3,251 | $363,000 +17.5% |
| 2014 | $3,251 | $309,000 +23.1% |
| 2013 | $3,251 | $251,000 +8.7% |
| 2012 | -- | $231,000 -12.5% |
| 2011 | -- | $264,000 -13.4% |
| 2010 | -- | $305,000 |
| 2009 | -- | $305,000 +13.4% |
| 2007 | -- | $269,000 +9.8% |
| 2006 | -- | $245,000 +7.5% |
| 2005 | -- | $228,000 +38.6% |
| 2001 | $1,899 +5.1% | $164,500 +14.8% |
| 2000 | $1,807 | $143,300 |
Find assessor info on the county website
Monthly payment
Est. payment
Payment breakdown
Explore the cost of this home by adjusting the details. Changes won't be saved.Climate risks
Neighborhood: Norkirk
Nearby schools
Schools provided by the listing agent
- Elementary: Lakeview Elem
- Middle: Kirkland Middle
- High: Lake Wash High
Source: NWMLS as distributed by MLS GRID. This data may not be complete. We recommend contacting the local school district to confirm school assignments for this home.

Similar homes
- $649,9502 bd2 ba1.1k sqftPark Central Condos, Kirkland, WA 98033Active
 MLS ID #2540221, Gloria Wolfe. NWMLS as distributed by MLS GRID
 - $650,0003 bd2 ba1.2k sqftSpringtree, Kirkland, WA 98033Active
 MLS ID #2562141, Bret Butler. NWMLS as distributed by MLS GRID
 - $459,0002 bd2 ba930 sqftMira Condo, Kirkland, WA 98033Active
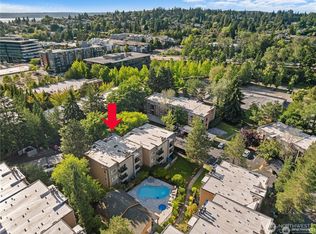 MLS ID #2538968, Corinne Smith. NWMLS as distributed by MLS GRID
 - $550,0002 bd2 ba1.1k sqftWestchase, Kirkland, WA 98033Active
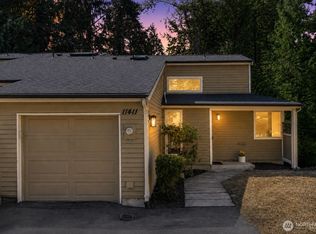 MLS ID #2577104, Karishma Kiri. NWMLS as distributed by MLS GRID
