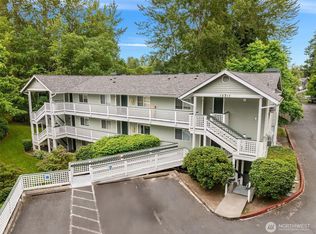
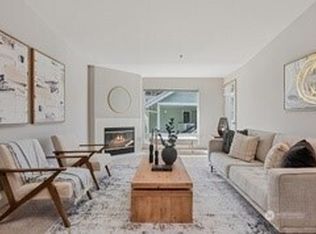
Top-floor living in the heart of North Rose Hill! This remarkable 2-bedroom, 1.75-bath home offers the perfect blend of comfort, style, and unbeatable convenience. Filled with abundant natural light, the open-concept layout is enhanced by soaring vaulted ceilings and multiple skylights that create an airy, expansive feel throughout the home. The beautifully updated kitchen features brand-new quartz countertops, ample cabinetry, and seamless flow into the dining and living areas—perfect for everyday living and entertaining alike. Rich hardwood flooring runs throughout the home, adding warmth and timeless appeal. Thoughtfully designed with a highly functional floor plan, both bedrooms are generously sized for comfort and flexibility. The guest bedroom even includes a convenient Murphy bed, making it ideal for visitors, a home office, or multi-purpose living. Enjoy peace of mind with a well-managed HOA and no special assessments. Situated in one of Kirkland’s most desirable locations, this home offers exceptional access to everything the Eastside has to offer. Easy commute to I-405, minutes to Google, Totem Lake Village, Kirkland downtown dining, shopping, and Costco. Located within the highly acclaimed Lake Washington School District with top-rated schools. Whether you’re a first-time buyer, downsizer, or investor, this is an incredible opportunity to own in a prime location at an outstanding value.
Active
Listed by: Keller Williams Rlty Bellevue • Maggie Sun
Price cut: $26K (7/25)
$498,000
12323 NE 97th Street #M, Kirkland, WA 98033
2beds
1,050sqft
Condominium
Built in 1994
-- sqft lot
$490,400 Zestimate®
$474/sqft
$635/mo HOA
What's special
Brand-new quartz countertopsRich hardwood flooringAbundant natural lightMultiple skylightsHighly functional floor planAmple cabinetryBeautifully updated kitchen
- 100 days
- 124
- 11
Zillow last checked:
Listing updated:
Listed by:
Maggie Sun,
Keller Williams Rlty Bellevue
Source: NWMLS as distributed by MLS GRID,MLS#: 2530737
Facts & features
Interior
Bedrooms & bathrooms
- Bedrooms: 2
- Bathrooms: 2
- Full bathrooms: 1
- 3/4 bathrooms: 1
- Main level bathrooms: 2
- Main level bedrooms: 2
Primary bedroom
- Level: Main
Bedroom
- Level: Main
Bathroom full
- Level: Main
Bathroom three quarter
- Level: Main
Dining room
- Level: Main
Entry hall
- Level: Main
Family room
- Level: Main
Kitchen with eating space
- Level: Main
Utility room
- Level: Main
Heating
- Fireplace, Forced Air, Electric
Cooling
- None
Appliances
- Included: Dishwasher, Disposal, Dryer, Microwave, Refrigerator, Stove(s)/Range(s), Washer, Dishwasher(s), Dryer(s), Garbage Disposal, Microwave(s), Refrigerator(s), Washer(s), Water Heater: Electric, Water Heater Location: Closet, Cooking - Electric Hookup, Cooking-Electric, Dryer-Electric
- Laundry: Electric Dryer Hookup, Washer Hookup
Features
- Flooring: Hardwood
- Windows: Insulated Windows, Skylight(s), Coverings: Blinds
- Number of fireplaces: 1
- Fireplace features: Wood Burning, Main Level: 1, Fireplace
Interior area
- Total structure area: 1,050
- Total interior livable area: 1,050 sqft
Property
Parking
- Total spaces: 1
- Parking features: Carport
- Has carport: Yes
- Covered spaces: 1
Features
- Levels: One
- Stories: 1
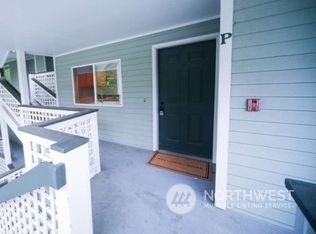
- Entry location: Main
- Patio & porch: Cooking-Electric, Dryer-Electric, End Unit, Fireplace, Insulated Windows, Skylight(s), Top Floor, Vaulted Ceiling(s), Washer, Water Heater
- Has view: Yes
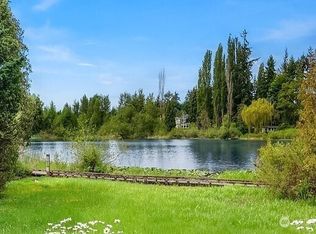
- View description: Lake, Territorial
- Has water view: Yes
- Water view: Lake
Lot
- Features: Curbs, Secluded, Sidewalk
Details
- Parcel number: 4045730310
- Special conditions: Standard
Construction
Type & style
- Home type: Condo
- Architectural style: Traditional,Condo (1 Level)
- Property subtype: Condominium
Materials
- Wood Products
- Roof: Composition
Condition
- Year built: 1994
- Major remodel year: 1994
Utilities & green energy
- Electric: Company: PSE
- Sewer: Company: HOA
- Water: Company: HOA
- Utilities for property: Xfinity
Green energy
- Energy efficient items: Insulated Windows
Community & HOA
Community
- Subdivision: North Rose Hill
HOA
- Services included: Common Area Maintenance, Earthquake Insurance, Maintenance Grounds, Sewer, Snow Removal, Water
- HOA fee: $635 monthly
- HOA phone: 425-455-0900
Location
- Region: Kirkland
Financial & listing details
- Price per square foot: $474/sqft
- Tax assessed value: $547,000
- Annual tax amount: $4,719
- Date on market: 5/29/2026
- Cumulative days on market: 101 days
- Listing terms: Conventional
- Inclusions: Dishwasher(s), Dryer(s), Garbage Disposal, Microwave(s), Refrigerator(s), Stove(s)/Range(s), Washer(s)
Estimated market value
$490,400
$466,000 - $515,000
$2,974/mo
Price history
| Date | Event | Price |
|---|---|---|
| 7/25/2026 | Price change | $498,000-5%$474/sqft |
Source:  NWMLS as distributed by MLS GRID #2530737 Report a problem NWMLS as distributed by MLS GRID #2530737 Report a problem | ||
| 6/23/2026 | Price change | $524,000-2.8%$499/sqft |
Source: NWMLS as distributed by MLS GRID #2530737 Report a problem | ||
| 5/29/2026 | Listed for sale | $539,000+2.7%$513/sqft |
Source: NWMLS as distributed by MLS GRID #2530737 Report a problem | ||
| 8/11/2021 | Sold | $525,000+5.3%$500/sqft |
Source: NWMLS as distributed by MLS GRID #1806817 Report a problem | ||
| 7/18/2021 | Pending sale | $498,500$475/sqft |
Source: NWMLS as distributed by MLS GRID #1806817 Report a problem | ||
| 7/15/2021 | Listed for sale | $498,500+292.5%$475/sqft |
Source: NWMLS as distributed by MLS GRID #1806817 Report a problem | ||
| 7/29/1994 | Sold | $127,000$121/sqft |
Source: Public Record Report a problem | ||
Public tax history
| Year | Property taxes | Tax assessment |
|---|---|---|
| 2025 | $4,720 +9.3% | $547,000 +2.6% |
| 2024 | $4,319 -10.8% | $533,000 -6.2% |
| 2023 | $4,840 +29.1% | $568,000 +14.5% |
| 2022 | $3,748 +16.7% | $496,000 +37.8% |
| 2021 | $3,212 -11.2% | $360,000 -3.7% |
| 2020 | $3,616 -5.4% | $374,000 -9% |
| 2019 | $3,821 +8.6% | $411,000 +4.6% |
| 2018 | $3,520 +20.9% | $393,000 +36.9% |
| 2017 | $2,912 +35.7% | $287,000 +17.1% |
| 2016 | $2,146 | $245,000 +10.9% |
| 2015 | $2,146 | $221,000 +5.7% |
| 2014 | $2,146 | $209,000 +60.8% |
| 2013 | $2,146 | $130,000 -15.6% |
| 2012 | -- | $154,000 -7.8% |
| 2011 | -- | $167,000 -25.4% |
| 2010 | -- | $224,000 |
| 2009 | -- | $224,000 +6.7% |
| 2007 | -- | $210,000 +10.5% |
| 2006 | -- | $190,000 +8.6% |
| 2005 | -- | $175,000 +33.3% |
| 2001 | $1,482 +1.4% | $131,300 +10.9% |
| 2000 | $1,462 | $118,400 |
Find assessor info on the county website
Monthly payment
Est. payment
Payment breakdown
Explore the cost of this home by adjusting the details. Changes won't be saved.Climate risks
Neighborhood: North Rose Hill
Nearby schools
Schools provided by the listing agent
- Elementary: Twain Elem
- Middle: Rose Hill Middle
- High: Lake Wash High
Source: NWMLS as distributed by MLS GRID. This data may not be complete. We recommend contacting the local school district to confirm school assignments for this home.
Similar homes
- $459,0002 bd2 ba930 sqftMira Condo, Kirkland, WA 98033Active
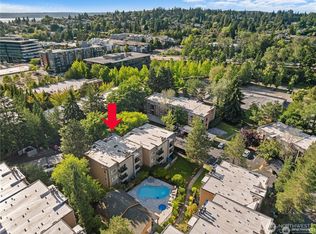 MLS ID #2538968, Corinne Smith. NWMLS as distributed by MLS GRID
 - $550,0002 bd2 ba1.1k sqftWestchase, Kirkland, WA 98033Active
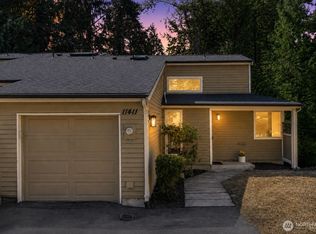 MLS ID #2577104, Karishma Kiri. NWMLS as distributed by MLS GRID
 - $505,0002 bd2 ba908 sqftLake View Terrace, Kirkland, WA 98034Active
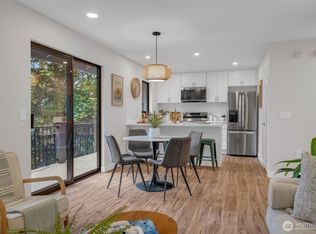 MLS ID #2540848, Sandra Levin. NWMLS as distributed by MLS GRID
 - $430,0002 bd2 ba953 sqftKirkland Place, Kirkland, WA 98034Active
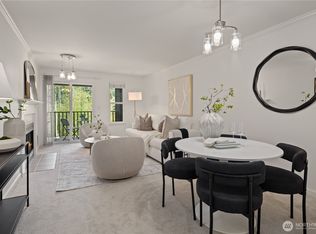 MLS ID #2567182, Fariba Badakhshan. NWMLS as distributed by MLS GRID
