Bathed in abundant natural light, this beautifully maintained North Rose Hill home offers over 2,000 SF of comfortable, modern living. Built in 1994 and recently pre inspected, it shines with a brand new roof and thoughtful updates throughout. The main level features hardwood floors, modern lighting, and a remodeled kitchen with sparkling quartz countertops, newer appliances, a brand new cooking range and oven, tile flooring, and generous cabinet storage plus a pantry. Upstairs, the south facing owner’s suite feels airy and uplifting with its vaulted ceiling, with a huge walk-in closet; while the remodeled bathrooms impress with sleek tile, modern fixtures, and a relaxing rain shower. A spacious bonus room adds flexibility for work, play, or media. The sunny, south facing backyard creates a warm, inviting outdoor retreat, and with no HOA, you enjoy freedom and ease. Perfectly positioned near Google, Costco, bus lines, and I 405, the home also sits within close reach of Meta and Microsoft campuses, Totem Lake retail, Downtown Kirkland, and Downtown Redmond. Parks and Forbes Lake are just a short walk away, completing the ideal blend of convenience and lifestyle.
Pending
Listed by: Realty ONE Group Orca Gold • Dominic Savio K Lau
Price cut: $50K (6/30)
$1,450,000
12217 NE 97th Street, Kirkland, WA 98033
3beds
2,060sqft
:
Get pre-qualified$8,534/mo
Single Family Residence
Built in 1994
5,301 Square Feet Lot
$-- Zestimate®
$704/sqft
$-- HOA
What's special
Modern fixturesSleek tileModern lightingSparkling quartz countertopsRemodeled kitchenSunny south facing backyardHardwood floors
- 51 days |
- 379 |
- 14 |
Zillow last checked:
Listing updated:
Offers reviewed: Jun 09
Listed by:
Dominic Savio K Lau,
Realty ONE Group Orca Gold
Source: NWMLS as distributed by MLS GRID,MLS#: 2531583
Facts & features
Interior
Bedrooms & bathrooms
- Bedrooms: 3
- Bathrooms: 3
- Full bathrooms: 1
- 3/4 bathrooms: 1
- 1/2 bathrooms: 1
- Main level bathrooms: 1
Dining room
- Level: Main
Entry hall
- Level: Main
Family room
- Level: Main
Kitchen with eating space
- Level: Main
Living room
- Level: Main
Heating
- Fireplace, Forced Air, Natural Gas
Cooling
- None
Appliances
- Included: Dishwasher, Disposal, Dryer, Refrigerator, See Remarks, Stove(s)/Range(s), Washer, Dishwasher(s), Dryer(s), Garbage Disposal, Refrigerator(s), Washer(s)
Features
- Bath Off Primary, Dining Room
- Flooring: Ceramic Tile, Engineered Hardwood, Carpet
- Windows: Dbl Pane/Storm Window
- Basement: None
- Number of fireplaces: 1
- Fireplace features: Wood Burning, Main Level: 1, Fireplace
Interior area
- Total structure area: 2,060
- Total interior livable area: 2,060 sqft
Property
Parking
- Total spaces: 2
- Parking features: Attached Garage
- Has attached garage: Yes
- Covered spaces: 2
Features
- Levels: Two
- Stories: 2
- Entry location: Main
- Patio & porch: Bath Off Primary, Dbl Pane/Storm Window, Dining Room, Fireplace, Security System, Vaulted Ceiling(s), Walk-In Closet(s)
Lot
- Size: 5,301 Square Feet
- Features: Paved, Sidewalk, Fenced-Fully, Patio
- Topography: Level
Details
- Parcel number: 4045750080
- Zoning description: Jurisdiction: City
- Special conditions: Standard
Construction
Type & style
- Home type: SingleFamily
- Architectural style: Craftsman,2 Story
- Property subtype: Single Family Residence
Materials
- Metal/Vinyl, Wood Siding
- Foundation: Poured Concrete
- Roof: Composition
Condition
- Good
- Year built: 1994
Utilities & green energy
- Electric: Company: PSE
- Sewer: Sewer Connected, Company: City of Kirkland
- Water: Public, Company: City of Kirkland
Community & HOA
Community
- Security: Security System
- Subdivision: Rose Hill
Location
- Region: Kirkland
Financial & listing details
- Price per square foot: $704/sqft
- Tax assessed value: $1,385,000
- Annual tax amount: $12,033
- Offers reviewed: 06/09/2026
- Date on market: 6/5/2026
- Cumulative days on market: 51 days
- Listing terms: Conventional
- Inclusions: Dishwasher(s), Dryer(s), Garbage Disposal, Refrigerator(s), See Remarks, Stove(s)/Range(s), Washer(s)
Estimated market value
Not available
Estimated sales range
Not available
Not available
Price history
| Date | Event | Price |
|---|---|---|
| 7/12/2026 | Pending sale | $1,450,000$704/sqft |
Source:  NWMLS as distributed by MLS GRID #2531583 Report a problem NWMLS as distributed by MLS GRID #2531583 Report a problem | ||
| 6/30/2026 | Price change | $1,450,000-3.3%$704/sqft |
Source: NWMLS as distributed by MLS GRID #2531583 Report a problem | ||
| 6/11/2026 | Listed for sale | $1,500,000$728/sqft |
Source: NWMLS as distributed by MLS GRID #2531583 Report a problem | ||
| 6/10/2026 | Pending sale | $1,500,000$728/sqft |
Source: NWMLS as distributed by MLS GRID #2531583 Report a problem | ||
| 6/4/2026 | Listed for sale | $1,500,000+361.5%$728/sqft |
Source: NWMLS as distributed by MLS GRID #2531583 Report a problem | ||
| 2/15/2002 | Sold | $325,000+62.5%$158/sqft |
Source: NWMLS as distributed by MLS GRID #22005079 Report a problem | ||
| 7/14/1995 | Sold | $200,000+3.1%$97/sqft |
Source: Public Record Report a problem | ||
| 8/26/1994 | Sold | $193,990$94/sqft |
Source: Public Record Report a problem | ||
Public tax history
| Year | Property taxes | Tax assessment |
|---|---|---|
| 2025 | $12,033 +16.3% | $1,385,000 +9.5% |
| 2024 | $10,345 +10.3% | $1,265,000 +16.5% |
| 2023 | $9,380 -8.5% | $1,086,000 -19.6% |
| 2022 | $10,256 +21.8% | $1,350,000 +44.1% |
| 2021 | $8,421 +10.8% | $937,000 +20.7% |
| 2020 | $7,602 +4.1% | $776,000 +0.4% |
| 2019 | $7,301 +2.7% | $773,000 -1.2% |
| 2018 | $7,110 +21.8% | $782,000 +38.4% |
| 2017 | $5,839 +31.6% | $565,000 +11.2% |
| 2016 | $4,438 | $508,000 +10.9% |
| 2015 | $4,438 | $458,000 +8.3% |
| 2014 | $4,438 | $423,000 +12.2% |
| 2013 | $4,438 | $377,000 +16.4% |
| 2012 | -- | $324,000 +1.9% |
| 2011 | -- | $318,000 -5.9% |
| 2010 | -- | $338,000 |
| 2009 | -- | $338,000 -6.9% |
| 2007 | -- | $363,000 +13.1% |
| 2006 | -- | $321,000 |
| 2005 | -- | $321,000 +16.3% |
| 2001 | $3,145 +4% | $276,000 +13.6% |
| 2000 | $3,024 | $243,000 |
Find assessor info on the county website
Monthly payment
Est. payment
Payment breakdown
Explore the cost of this home by adjusting the details. Changes won't be saved.Climate risks
Neighborhood: North Rose Hill
Nearby schools
GreatSchools rating
- 9/10Mark Twain Elementary SchoolGrades: K-5Distance: 0.4 mi
- 8/10Kirkland Middle SchoolGrades: 6-8Distance: 1.1 mi
- 10/10Lake Washington High SchoolGrades: 9-12Distance: 1 mi
Schools provided by the listing agent
- Elementary: Twain Elem
- Middle: Kirkland Middle
- High: Lake Wash High
Source: NWMLS as distributed by MLS GRID. This data may not be complete. We recommend contacting the local school district to confirm school assignments for this home.
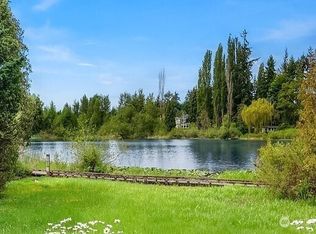
- $536,0002 bd2 ba1k sqft12307 NE 97th St APT B, Kirkland, WA 98033Sold
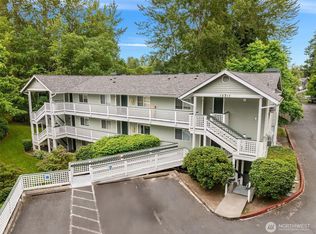
- $515,0002 bd2 ba1k sqft12315 NE 97th St APT G, Kirkland, WA 98033Sold
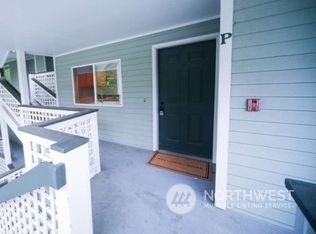
- $529,0002 bd2 ba995 sqft12323 NE 97th St APT P, Kirkland, WA 98033Sold
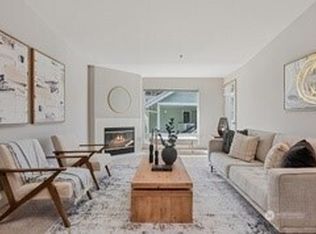
- $480,0002 bd2 ba1k sqft12323 NE 97th St APT Q, Kirkland, WA 98033For Sale
- $498,0002 bd2 ba1k sqft12323 NE 97th St APT M, Kirkland, WA 98033For Sale
- $1,225,0003 bd2 ba1.7k sqft12214 NE 97th St, Kirkland, WA 98033Sold
- $1,395,0004 bd2 ba2.1k sqft12057 NE 97th St, Kirkland, WA 98033Sold
- $2,980,0003 bd3 ba3k sqft12022 NE 97th St, Kirkland, WA 98033For Sale
A local agent can set up tours, give advice and negotiate with sellers.
Similar homes
- $1,898,0004 bd3 ba2.4k sqft10602 NE 60th Street, Kirkland, WA 98033Active
 MLS ID #2553331, Shueli Sun. NWMLS as distributed by MLS GRID
 - $1,380,0004 bd3 ba2.5k sqftNorway Meadows, Bothell, WA 98011Active
 MLS ID #2547259, Dominic Savio K Lau. NWMLS as distributed by MLS GRID
 - $1,460,0004 bd3 ba2.8k sqftAmber Ridge Div No 02, Bothell, WA 98011Active
 MLS ID #2544579, Yassi Y Jazayeri. NWMLS as distributed by MLS GRID
 - $1,450,0003 bd3 ba1.7k sqft2011 145th Avenue SE, Bellevue, WA 98007Active
 MLS ID #2522884, Michael Ko. NWMLS as distributed by MLS GRID
 - $1,475,0005 bd3 ba2.5k sqft10816 183rd Avenue NE, Redmond, WA 98052ActiveMLS ID #2507979, Kateryna Shirolkar. NWMLS as distributed by MLS GRID
- $1,085,0003 bd2 ba1.8k sqftTotem Vista, Kirkland, WA 98034ActiveMLS ID #2549532, Wenwei Xu. NWMLS as distributed by MLS GRID
- $1,050,0003 bd3 ba1.5k sqft13950 127th Place NE, Kirkland, WA 98034ActiveMLS ID #2549153, Meredith Conley. NWMLS as distributed by MLS GRID
- $1,095,0003 bd3 ba1.5k sqft13380 122nd Place NE, Kirkland, WA 98034ActiveMLS ID #2542386, Christy Beach. NWMLS as distributed by MLS GRID
- $1,495,0004 bd3 ba2.6k sqft4017 251st Way NE, Redmond, WA 98053ActiveMLS ID #2555848, Christie Luo. NWMLS as distributed by MLS GRID
- $1,380,0004 bd3 ba2.6k sqft6326 247th Avenue NE, Redmond, WA 98053ActiveMLS ID #2536108, Dennis Hancock. NWMLS as distributed by MLS GRID
- $1,600,0004 bd3 ba2.7k sqftWinchester Hills Div 01, Woodinville, WA 98072ActiveMLS ID #2527808, Sean Winkler. NWMLS as distributed by MLS GRID
- $1,485,0004 bd3 ba2.3k sqft1819 221st Place NE, Sammamish, WA 98074ActiveMLS ID #2549739, Hideo Suganuma. NWMLS as distributed by MLS GRID
- $1,498,0004 bd3 ba3k sqftRiverside Glen, Bothell, WA 98011ActiveMLS ID #2543299, Julie Scozzafave. NWMLS as distributed by MLS GRID
- $1,399,9994 bd3 ba2.6k sqftLaurel Ridge, Kenmore, WA 98028ActiveMLS ID #2522140, Shawna Brenneke. NWMLS as distributed by MLS GRID
- $1,370,8884 bd3 ba2.3k sqftPitcairn, Redmond, WA 98052ActiveMLS ID #2526544, Rick A. Franz. NWMLS as distributed by MLS GRID
- $1,199,0006 bd4 ba3k sqft9123 NE 145th Street, Kirkland, WA 98034ActiveMLS ID #2542299, Karen Eschbach. NWMLS as distributed by MLS GRID
- $1,295,0003 bd3 ba2.2k sqft334 157th Avenue NE, Bellevue, WA 98008ActiveMLS ID #2539372, Juana Cundari. NWMLS as distributed by MLS GRID
- $1,374,9003 bd3 ba2k sqftTimberline, Sammamish, WA 98074ActiveMLS ID #2480381, Laura White. NWMLS as distributed by MLS GRID
- $1,349,0003 bd3 ba2.4k sqft15153 Sunrise Drive NE, Bainbridge Island, WA 98110ActiveMLS ID #2544340, Craig Clark. NWMLS as distributed by MLS GRID
- $1,250,0003 bd3 ba2.5k sqftWoodside Heights, Bothell, WA 98011ActiveMLS ID #2534150, Michael E Wyman. NWMLS as distributed by MLS GRID
