Tremendous value in Kirkland! Welcome to this recently refreshed Kirkland home with new windows, fresh interior paint, and new carpet throughout featuring 3,060 square feet of versatile living space on a generous lot. Designed with flexibility in mind, this 6 bedroom, 3 bath home is ideal for multi-generational living, extended guests, or a variety of lifestyle needs. The main part of the home features a spacious living room with fireplace, an updated kitchen with eating space, a butler's pantry and views of the nature beyond. Upstairs is a huge primary suite with updated bath and walk in closet. Three additional bedrooms, a full bath and conveniently located laundry finish off the upstairs. Thoughtfully designed living spaces provide comfort and functionality for everyday living and entertaining alike. The fully finished lower level offers a private living arrangement complete with a second kitchen, two bedrooms, a living room, a ¾ bath, a utility room and deck—creating an excellent opportunity for multi-generational living or guest accommodations. Step outside to enjoy a peaceful backyard setting with views of the surrounding natural landscape, offering privacy and tranquility. Decorative walls on the driveway with lighting add to the curb appeal of this home. Ideally located near Kirkland's vibrant dining, shopping, and parks, and within the highly acclaimed Lake Washington School District, this exceptional home combines space, flexibility, and an unbeatable location.
Active
Listed by: Coldwell Banker Bain • Karen Eschbach
Price cut: $100K (7/22)
$1,199,000
9123 NE 145th Street, Kirkland, WA 98034
6beds
3,060sqft
:
Get pre-qualified$7,132/mo
Single Family Residence
Built in 1990
10,044 Square Feet Lot
$1,167,700 Zestimate®
$392/sqft
$-- HOA
What's special
Fully finished lower levelConveniently located laundryNew windowsCurb appealFresh interior paintNew carpet throughout
- 39 days |
- 1,271 |
- 91 |
Likely to sell faster than
Zillow last checked:
Listing updated:
Listed by:
Karen Eschbach,
Coldwell Banker Bain
Source: NWMLS as distributed by MLS GRID,MLS#: 2542299
Facts & features
Interior
Bedrooms & bathrooms
- Bedrooms: 6
- Bathrooms: 4
- Full bathrooms: 1
- 3/4 bathrooms: 2
- 1/2 bathrooms: 1
- Main level bathrooms: 1
Primary bedroom
- Level: Second
Bedroom
- Level: Fourth
Bedroom
- Level: Fourth
Bedroom
- Level: Fourth
Bedroom
- Level: Lower
Bedroom
- Level: Lower
Bathroom three quarter
- Level: Second
Bathroom full
- Level: Second
Bathroom three quarter
- Level: Lower
Other
- Level: Main
Entry hall
- Level: Main
Family room
- Level: Lower
Kitchen with eating space
- Level: Main
Living room
- Level: Main
Utility room
- Level: Second
Heating
- Fireplace, Forced Air, Electric, Natural Gas
Cooling
- Forced Air
Appliances
- Included: Dishwasher, Dryer, Microwave, Refrigerator, Stove(s)/Range(s), Washer, Dishwasher(s), Dryer(s), Microwave(s), Refrigerator(s), Washer(s), Water Heater: Gas, Water Heater Location: Closet
Features
- Bath Off Primary
- Flooring: Ceramic Tile, Hardwood, Laminate, Carpet
- Basement: Finished
- Number of fireplaces: 1
- Fireplace features: Wood Burning, Main Level: 1, Fireplace
Interior area
- Total structure area: 3,060
- Total interior livable area: 3,060 sqft
Video & virtual tour
Property
Parking
- Total spaces: 2
- Parking features: Attached Garage
- Has attached garage: Yes
- Covered spaces: 2
Features
- Levels: Two
- Stories: 2
- Entry location: Main
- Patio & porch: Second Kitchen, Bath Off Primary, Fireplace, Walk-In Closet(s), Water Heater
Lot
- Size: 10,044 Square Feet
- Features: Curbs, Paved, Sidewalk, Cable TV, Deck
- Topography: Level,Steep Slope
- Residential vegetation: Wooded
Details
- Parcel number: 3574800800
- Special conditions: Standard
Construction
Type & style
- Home type: SingleFamily
- Architectural style: Contemporary,2 Stories w/Bsmnt
- Property subtype: Single Family Residence
Materials
- Wood Siding
- Foundation: Poured Concrete
- Roof: Composition
Condition
- Very Good
- Year built: 1990
Utilities & green energy
- Electric: Company: Puget Sound Energy
- Sewer: Sewer Connected, Company: City of Kirkland
- Water: Public, Company: Northshore Utilities
- Utilities for property: Xfinity
Community & HOA
Community
- Subdivision: Inglewood/Inglemoor
Location
- Region: Kirkland
Financial & listing details
- Price per square foot: $392/sqft
- Tax assessed value: $1,534,000
- Annual tax amount: $13,293
- Date on market: 6/18/2026
- Cumulative days on market: 41 days
- Listing terms: Conventional,VA Loan
- Inclusions: Dishwasher(s), Dryer(s), Microwave(s), Refrigerator(s), Stove(s)/Range(s), Washer(s)
Estimated market value
$1,167,700
$1.11M - $1.23M
$5,442/mo
Price history
| Date | Event | Price |
|---|---|---|
| 7/22/2026 | Price change | $1,199,000-7.7%$392/sqft |
Source:  NWMLS as distributed by MLS GRID #2542299 Report a problem NWMLS as distributed by MLS GRID #2542299 Report a problem | ||
| 7/8/2026 | Price change | $1,299,000-7.2%$425/sqft |
Source: NWMLS as distributed by MLS GRID #2542299 Report a problem | ||
| 6/19/2026 | Listed for sale | $1,399,900+75.6%$457/sqft |
Source: NWMLS as distributed by MLS GRID #2542299 Report a problem | ||
| 1/11/2019 | Sold | $797,000-3.4%$260/sqft |
Source: NWMLS as distributed by MLS GRID #1381531 Report a problem | ||
| 10/31/2018 | Listed for sale | $825,000+28.1%$270/sqft |
Source: AgencyOne #1381531 Report a problem | ||
| 6/6/2018 | Sold | $644,000+102.7%$210/sqft |
Source: Public Record Report a problem | ||
| 7/30/2003 | Sold | $317,650$104/sqft |
Source: Public Record Report a problem | ||
Public tax history
| Year | Property taxes | Tax assessment |
|---|---|---|
| 2025 | $13,293 +25.4% | $1,534,000 +18.3% |
| 2024 | $10,599 +10.5% | $1,297,000 +16.7% |
| 2023 | $9,589 -9.2% | $1,111,000 -20.1% |
| 2022 | $10,559 +16.3% | $1,391,000 +37.2% |
| 2021 | $9,081 +8.2% | $1,014,000 +18.6% |
| 2020 | $8,392 +2.6% | $855,000 -1.2% |
| 2019 | $8,183 +54.4% | $865,000 +51.2% |
| 2018 | $5,301 -0.5% | $572,000 +12.2% |
| 2017 | $5,328 +26% | $510,000 +5.8% |
| 2016 | $4,227 | $482,000 +5.7% |
| 2015 | $4,227 | $456,000 +14.6% |
| 2014 | $4,227 | $398,000 +21.7% |
| 2013 | $4,227 | $327,000 -6.6% |
| 2012 | -- | $350,000 -3% |
| 2011 | -- | $361,000 -6% |
| 2010 | -- | $384,000 |
| 2009 | -- | $384,000 +2.9% |
| 2007 | -- | $373,000 +7.5% |
| 2006 | -- | $347,000 |
| 2005 | -- | $347,000 +30% |
| 2001 | $3,410 +4.1% | $267,000 +12.2% |
| 2000 | $3,277 | $238,000 |
Find assessor info on the county website
Monthly payment
Est. payment
Payment breakdown
Explore the cost of this home by adjusting the details. Changes won't be saved.Climate risks
Neighborhood: Finn Hill
Nearby schools
GreatSchools rating
- 8/10Henry David Thoreau Elementary SchoolGrades: K-5Distance: 0.8 mi
- 6/10Finn Hill Junior High SchoolGrades: 6-8Distance: 1 mi
- 10/10Juanita High SchoolGrades: 9-12Distance: 1.5 mi
Schools provided by the listing agent
- Elementary: Thoreau Elem
- Middle: Finn Hill Middle
- High: Juanita High
Source: NWMLS as distributed by MLS GRID. This data may not be complete. We recommend contacting the local school district to confirm school assignments for this home.
- $1,158,2004 bd3 ba2.1k sqft9123 NE 145th St, Kirkland, WA 98034Off Market
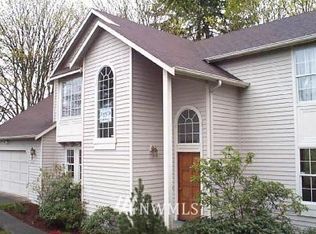
- $762,0003 bd3 ba1.4k sqft14527 Simonds Rd NE, Kirkland, WA 98034Sold
- $770,0003 bd4 ba1.4k sqft14503 Simonds Rd NE #D, Kirkland, WA 98034Sold
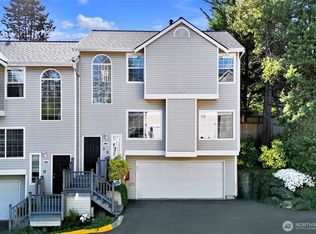
- $775,0003 bd3 ba1.4k sqft14503 Simonds Rd NE #C, Kirkland, WA 98034For Sale
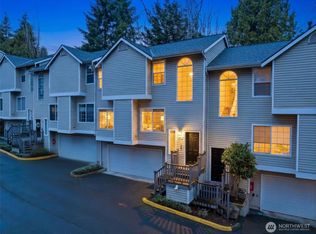
- $1,400,0004 bd3 ba2.3k sqft9050 NE 145th Pl, Kenmore, WA 98028Sold
- $1,100,0004 bd3 ba1.9k sqft14333 93rd Ave NE, Kirkland, WA 98034For Sale
- $1,299,0005 bd3 ba2.7k sqft14340 93rd Ave NE, Kirkland, WA 98034For Sale
- $1,410,5004 bd3 ba2.5k sqft14339 93rd Ave NE, Bothell, WA 98011Off Market
A local agent can set up tours, give advice and negotiate with sellers.
Similar homes
- $1,199,9505 bd3 ba2.3k sqft16910 118th Avenue NE, Bothell, WA 98011Active
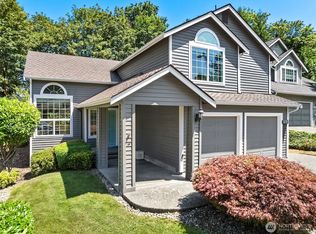 MLS ID #2560796, Max Rombakh. NWMLS as distributed by MLS GRID
 - $1,150,0003 bd4 ba2.4k sqft2119 242nd Street SW, Bothell, WA 98021Active
 MLS ID #2558207, Hao N. Dang. NWMLS as distributed by MLS GRID
 - $1,025,0003 bd3 ba1.8k sqftFinn Hill, Kirkland, WA 98034Active
 MLS ID #2546249, Sabrina Smith Delery. NWMLS as distributed by MLS GRID
 - $1,624,9504 bd3 ba2.9k sqftThe Portico On Finn Hill, Kirkland, WA 98034Active
 MLS ID #2557680, Robert E. Hawk. NWMLS as distributed by MLS GRID
 - $1,075,0003 bd2 ba1.8k sqftTotem Vista, Kirkland, WA 98034ActiveMLS ID #2549532, Wenwei Xu. NWMLS as distributed by MLS GRID
- $1,425,0005 bd3 ba2.8k sqftMoorlands Add, Kenmore, WA 98028ActiveMLS ID #2546077, Allison W. Trull. NWMLS as distributed by MLS GRID
- $1,387,0005 bd3 ba3.1k sqft14821 104th Avenue NE, Bothell, WA 98011ActiveMLS ID #2535936, Katherine Murphy. NWMLS as distributed by MLS GRID
- $999,9995 bd3 ba2.8k sqft5839 NE 197th Street, Kenmore, WA 98028ActiveMLS ID #2561200, Geoff Hill. NWMLS as distributed by MLS GRID
- $1,187,5003 bd2 ba2.2k sqftCottage Lake Ranch Sites 04 B, Woodinville, WA 98072ActiveMLS ID #2560166, Latifa Sciore. NWMLS as distributed by MLS GRID
- $1,375,0006 bd5 ba4.4k sqftLake Forest Park Add, Lake Forest Park, WA 98155ActiveMLS ID #2560226, Tarek Z. Moghrabi. NWMLS as distributed by MLS GRID
- $1,590,0004 bd3 ba3.1k sqftSp 579115, Kirkland, WA 98034ActiveMLS ID #2524127, Nicholas Badran. NWMLS as distributed by MLS GRID
- $1,500,0004 bd3 ba2.2k sqftKirkwood Manor, Kirkland, WA 98033ActiveMLS ID #2519268, Jorge Restrepo. NWMLS as distributed by MLS GRID
- $1,330,0005 bd3 ba2.5k sqft8442 NE 203rd Place, Bothell, WA 98011ActiveMLS ID #2558432, Robert J Griffin. NWMLS as distributed by MLS GRID
- $1,488,0004 bd3 ba2.3k sqft12930 NE 149th Street, Woodinville, WA 98072ActiveMLS ID #2559118, Victoria Loder. NWMLS as distributed by MLS GRID
- $1,199,9004 bd3 ba2.7k sqftMill Creek Highlands, Mill Creek, WA 98012ActiveMLS ID #2538725, Danielle Goheen. NWMLS as distributed by MLS GRID
- $998,0003 bd2 ba1.7k sqft11701 NE 105th Lane, Kirkland, WA 98033ActiveMLS ID #2553005, Clive Egdes. NWMLS as distributed by MLS GRID
- $1,250,0005 bd3 ba2.2k sqft317 NE 91st Street, Seattle, WA 98115ActiveMLS ID #2552789, Cary Porter. NWMLS as distributed by MLS GRID
- $1,649,0003 bd3 ba2.9k sqft9118 NE 160th Pl, Bothell, WA 98028ActiveMLS ID #2546602, Li Li. NWMLS as distributed by MLS GRID
- $1,199,9504 bd3 ba3.1k sqft13224 81st Avenue SE, Snohomish, WA 98296ActiveMLS ID #2546078, Tommy Kanuch. NWMLS as distributed by MLS GRID
- $1,250,0004 bd3 ba2.9k sqft252 245th Place NE, Sammamish, WA 98074ActiveMLS ID #2558840, Hao N. Dang. NWMLS as distributed by MLS GRID
