Beautifully built, modern split level home offers 2 separate living spaces on each level. Perfect blend of warmth & functionality in spacious home boasting 2,730 square feet w/ 5 bedrooms. Experience the style & elegance on this tastefully updated & well maintained home. Naturally landscaped lot w/ private yard backs up to greenbelt for extra privacy in desirable Finn Hill neighborhood. Experience the breezes off the upper deck while you relax amongst the trees. Main floor features a masterpiece kitchen w/ quartz countertops, impressive designer backsplash & center bar w/ add'l storage perfect for entertaining & an abundance of cupboards/cabinets. Easy flow from kitchen to light & airy living room w/ exposed beam vaulted ceilings, large windows & floor to ceiling tile fireplace. Adjoining dining area w/ slider to upper deck where you can unwind in serene surroundings. Primary bedroom features awe-inspiring walk-in closet w/ custom shelving & spa-like ensuite bath w/ European shower & soaker tub. Lower level offers completely separate living area w/ zero steps entry option thru garage featuring large open living room w/ fireplace & kitchenette. Also includes 2 bedrooms, 3rd bdrm or office/den w/ double doors, full bath & laundry. Perfect for multi-generational needs, home business, or more! Every detail taken care of w/ tons of upgrades including on-demand tankless water heater, paver driveway, gutters/downspouts, fence, decks/steps, Cowboy Quartzite paver patio & much more!
Active
Listed by: Tucker Realty ERA Powered • Rosemary Parker
Price cut: $76K (7/29)
$1,299,000
14340 93rd Avenue NE, Kirkland, WA 98034
5beds
2,730sqft
:
Get pre-qualified$7,646/mo
Single Family Residence
Built in 1979
7,919 Square Feet Lot
$1,582,700 Zestimate®
$476/sqft
$-- HOA
What's special
Modern split level homeCowboy quartzite paver patioTrue masterpiece kitchenPaver drivewayExposed beam vaulted ceilingsNice primary bedroomGorgeous naturally landscaped lot
- 72 days |
- 638 |
- 74 |
Zillow last checked:
Listing updated:
Listed by:
Rosemary Parker,
Tucker Realty ERA Powered
Source: NWMLS as distributed by MLS GRID,MLS#: 2528394
Facts & features
Interior
Bedrooms & bathrooms
- Bedrooms: 5
- Bathrooms: 3
- Full bathrooms: 3
Primary bedroom
- Level: Second
Bedroom
- Level: Second
Bedroom
- Level: Second
Bedroom
- Level: Lower
Bedroom
- Level: Lower
Bathroom full
- Level: Second
Bathroom full
- Level: Second
Bathroom full
- Level: Lower
Other
- Level: Lower
Den office
- Level: Lower
Dining room
- Level: Second
Entry hall
- Level: Main
Family room
- Level: Lower
Kitchen with eating space
- Level: Second
Kitchen without eating space
- Level: Lower
Living room
- Level: Second
Utility room
- Level: Lower
Heating
- Fireplace, Forced Air, Natural Gas
Cooling
- Forced Air
Appliances
- Included: Dishwasher, Disposal, Dryer, Microwave, Refrigerator, Stove(s)/Range(s), Washer, Dishwasher(s), Dryer(s), Garbage Disposal, Microwave(s), Refrigerator(s), Washer(s), Water Heater: Tankless
Features
- Bath Off Primary, Dining Room
- Flooring: Ceramic Tile, Laminate
- Windows: Dbl Pane/Storm Window
- Basement: Finished
- Number of fireplaces: 2
- Fireplace features: Wood Burning, Lower Level: 1, Upper Level: 1, Fireplace
Interior area
- Total structure area: 2,730
- Total interior livable area: 2,730 sqft
Property
Parking
- Total spaces: 6
- Parking features: Driveway, Attached Garage, Off Street
- Has attached garage: Yes
- Covered spaces: 2
- Uncovered spaces: 4
Features
- Levels: Multi/Split
- Entry location: Main
- Patio & porch: Second Kitchen, Bath Off Primary, Dbl Pane/Storm Window, Dining Room, Fireplace, Vaulted Ceiling(s), Walk-In Closet(s), Water Heater
- Has view: Yes
- View description: Mountain(s), Territorial
Lot
- Size: 7,919 Square Feet
- Features: Cul-De-Sac, Dead End Street, Paved, Secluded, Cable TV, Deck, Fenced-Fully, Gas Available, High Speed Internet, Patio
- Topography: Level
- Residential vegetation: Fruit Trees, Garden Space
Details
- Parcel number: 8651730110
- Zoning: RES
- Zoning description: Jurisdiction: City
- Special conditions: Standard
Construction
Type & style
- Home type: SingleFamily
- Architectural style: Traditional,Split Entry
- Property subtype: Single Family Residence
Materials
- Cement Planked, Cement Plank
- Foundation: Poured Concrete
- Roof: Composition
Condition
- Year built: 1979
Utilities & green energy
- Electric: Company: PSE
- Sewer: Sewer Connected, Company: Northshore
- Water: Public, Company: Northshore
- Utilities for property: Xfinity, Ziply Or Xfinity
Community & HOA
Community
- Subdivision: Finn Hill
Location
- Region: Kirkland
Financial & listing details
- Price per square foot: $476/sqft
- Tax assessed value: $1,521,000
- Annual tax amount: $10,686
- Date on market: 5/28/2026
- Cumulative days on market: 73 days
- Listing terms: Conventional,FHA,USDA Loan,VA Loan
- Inclusions: Dishwasher(s), Dryer(s), Garbage Disposal, Microwave(s), Refrigerator(s), Stove(s)/Range(s), Washer(s)
Estimated market value
$1,582,700
$1.50M - $1.66M
$4,996/mo
Price history
| Date | Event | Price |
|---|---|---|
| 7/29/2026 | Price change | $1,299,000-5.5%$476/sqft |
Source:  NWMLS as distributed by MLS GRID #2528394 Report a problem NWMLS as distributed by MLS GRID #2528394 Report a problem | ||
| 6/26/2026 | Price change | $1,375,000-8%$504/sqft |
Source: NWMLS as distributed by MLS GRID #2528394 Report a problem | ||
| 6/10/2026 | Price change | $1,495,000-9.4%$548/sqft |
Source: NWMLS as distributed by MLS GRID #2528394 Report a problem | ||
| 5/28/2026 | Listed for sale | $1,650,000+85.4%$604/sqft |
Source: NWMLS as distributed by MLS GRID #2528394 Report a problem | ||
| 6/5/2019 | Sold | $890,000-1%$326/sqft |
Source: NWMLS as distributed by MLS GRID #1426179 Report a problem | ||
| 5/5/2019 | Pending sale | $899,000$329/sqft |
Source: Windermere Real Estate/East, Inc. #1426179 Report a problem | ||
| 5/1/2019 | Price change | $899,000-3.3%$329/sqft |
Source: Windermere Real Estate/East, Inc. #1426179 Report a problem | ||
| 4/25/2019 | Price change | $930,000-2.1%$341/sqft |
Source: Windermere Real Estate/East, Inc. #1426179 Report a problem | ||
| 3/21/2019 | Listed for sale | $950,000+44%$348/sqft |
Source: Windermere Real Estate/East, Inc. #1426179 Report a problem | ||
| 11/8/2018 | Sold | $659,681+7.3%$242/sqft |
Source: NWMLS as distributed by MLS GRID #1255698 Report a problem | ||
| 3/22/2018 | Pending sale | $615,000$225/sqft |
Source: Keller Williams Eastside #1255698 Report a problem | ||
| 3/10/2018 | Listed for sale | $615,000+75.7%$225/sqft |
Source: Keller Williams Eastside #1255698 Report a problem | ||
| 3/17/2006 | Sold | $350,000$128/sqft |
Source: Public Record Report a problem | ||
Public tax history
| Year | Property taxes | Tax assessment |
|---|---|---|
| 2025 | $13,183 +23.4% | $1,521,000 +16.3% |
| 2024 | $10,686 +10.5% | $1,308,000 +16.7% |
| 2023 | $9,673 -9.2% | $1,121,000 -20.1% |
| 2022 | $10,648 +23% | $1,403,000 +45.4% |
| 2021 | $8,655 +8.2% | $965,000 +18.6% |
| 2020 | $8,002 +2.5% | $814,000 -1.2% |
| 2019 | $7,807 +49.3% | $824,000 +46.1% |
| 2018 | $5,230 -0.5% | $564,000 +12.1% |
| 2017 | $5,258 +25.9% | $503,000 +5.7% |
| 2016 | $4,177 | $476,000 +5.5% |
| 2015 | $4,177 | $451,000 +14.8% |
| 2014 | $4,177 | $393,000 +21.7% |
| 2013 | $4,177 | $323,000 -1.8% |
| 2012 | -- | $329,000 -3.2% |
| 2011 | -- | $340,000 -5.8% |
| 2010 | -- | $361,000 |
| 2009 | -- | $361,000 -2.2% |
| 2007 | -- | $369,000 +7.6% |
| 2006 | -- | $343,000 +8.2% |
| 2005 | -- | $317,000 +18.7% |
| 2001 | $3,410 +2% | $267,000 +9.9% |
| 2000 | $3,344 | $243,000 |
Find assessor info on the county website
Monthly payment
Est. payment
Payment breakdown
Explore the cost of this home by adjusting the details. Changes won't be saved.Climate risks
Neighborhood: Finn Hill
Nearby schools
GreatSchools rating
- 8/10Henry David Thoreau Elementary SchoolGrades: K-5Distance: 0.8 mi
- 6/10Finn Hill Junior High SchoolGrades: 6-8Distance: 1 mi
- 10/10Juanita High SchoolGrades: 9-12Distance: 1.5 mi
- $1,425,8004 bd3 ba2.5k sqft14339 93rd Ave NE, Bothell, WA 98011Off Market
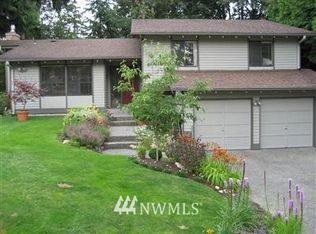
- $1,100,0004 bd3 ba1.9k sqft14333 93rd Ave NE, Kirkland, WA 98034For Sale

- $1,300,0003 bd3 ba1.7k sqft9230 NE 143rd Pl, Kirkland, WA 98034Sold
- $1,199,0006 bd4 ba3k sqft9123 NE 145th St, Kirkland, WA 98034For Sale

- $775,0003 bd3 ba1.4k sqft14503 Simonds Rd NE #C, Kirkland, WA 98034For Sale
- $762,0003 bd3 ba1.4k sqft14527 Simonds Rd NE, Kirkland, WA 98034Sold
- $1,282,2003 bd3 ba2.3k sqft9205 NE 143rd Pl, Bothell, WA 98011Off Market
- $1,105,0003 bd3 ba2.3k sqft9241 NE 143rd Pl, Bothell, WA 98011Off Market
A local agent can set up tours, give advice and negotiate with sellers.
Similar homes
- $1,250,0004 bd3 ba2.4k sqft9509 NE 140 Street, Kirkland, WA 98034Active
 MLS ID #2531133, Yasemin San. NWMLS as distributed by MLS GRID
 - $1,299,9504 bd3 ba2.4k sqft8706 NE 135th Place, Kirkland, WA 98034Active
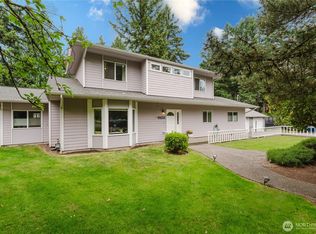 MLS ID #2552176, Jeffrey Thornton. NWMLS as distributed by MLS GRID
 - $1,269,0004 bd3 ba2.7k sqft18804 64th Avenue NE, Kenmore, WA 98028Active
 MLS ID #2565685, Marv Nicholson. NWMLS as distributed by MLS GRID
 - $1,125,0004 bd2 ba1.6k sqft9437 NE 126th Place, Kirkland, WA 98034Active
 MLS ID #2558954, Jim Muenz. NWMLS as distributed by MLS GRID
 - $1,120,0003 bd3 ba1.6k sqft9605 132nd Street, Kirkland, WA 98034ActiveMLS ID #2543792, Sharon Parmenter. NWMLS as distributed by MLS GRID
- $1,060,0004 bd3 ba1.7k sqft8451 NE 137th Street, Kirkland, WA 98034ActiveMLS ID #2549059, Sam Chui. NWMLS as distributed by MLS GRID
- $1,499,9005 bd3 ba2.7k sqftBridlewood, Bothell, WA 98011ActiveMLS ID #2552070, Shaun De Yager. NWMLS as distributed by MLS GRID
- $1,249,9504 bd3 ba2.5k sqftClearview Acres, Clearview, WA 98296ActiveMLS ID #2563309, Melissa Cook. NWMLS as distributed by MLS GRID
- $1,137,5003 bd2 ba1.4k sqftKingsgate Highlands 03, Kirkland, WA 98034ActiveMLS ID #2562562, Sarah S. Gravelle. NWMLS as distributed by MLS GRID
- $1,080,0003 bd2 ba1.5k sqft14260 110th Avenue NE, Kirkland, WA 98034ActiveMLS ID #2540272, Yunqing Liu. NWMLS as distributed by MLS GRID
- $1,275,0003 bd2 ba1.5k sqft8233 NE 169th Street, Kenmore, WA 98028ActiveMLS ID #2548080, Judie O'Brien. NWMLS as distributed by MLS GRID
- $1,500,0004 bd3 ba2.2k sqftKirkwood Manor, Kirkland, WA 98033ActiveMLS ID #2519268, Jorge Restrepo. NWMLS as distributed by MLS GRID
- $989,0003 bd2 ba1.3k sqftBrookhaven 02, Kirkland, WA 98034ActiveMLS ID #2555474, Jerome Slobojan. NWMLS as distributed by MLS GRID
- $945,0003 bd2 ba1.5k sqft14013 113th Avenue NE, Kirkland, WA 98034ActiveMLS ID #2556503, Kimberly Freutel. NWMLS as distributed by MLS GRID
- $1,500,0005 bd2 ba2.1k sqft310 9th Avenue, Kirkland, WA 98033ActiveMLS ID #2499709, Jonathan Villalobos. NWMLS as distributed by MLS GRID
- $1,050,0004 bd3 ba2.2k sqft3730 NE 194th Street, Lake Forest Park, WA 98155ActiveMLS ID #2558293, Rick Wright. NWMLS as distributed by MLS GRID
- $1,199,9504 bd4 ba2.6k sqftSee Legal, Everett, WA 98208ActiveMLS ID #2535159, Jared Fraser. NWMLS as distributed by MLS GRID
- $1,063,0004 bd3 ba2.5k sqftCedar Park 02, Seattle, WA 98125ActiveMLS ID #2530499, Rayne Hicks. NWMLS as distributed by MLS GRID
- $1,299,9506 bd6 ba3.3k sqftBallinger Woodlands, Shoreline, WA 98155ActiveMLS ID #2543003, Natalee N. Thurston. NWMLS as distributed by MLS GRID
- $1,050,0003 bd2 ba1.5k sqft9810 116th Place NE, Kirkland, WA 98033ActiveMLS ID #2547973, Bettina Chaiken. NWMLS as distributed by MLS GRID
