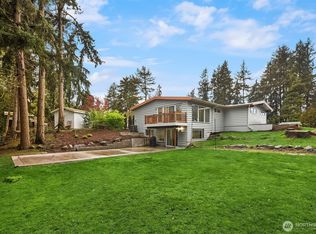
A bright and beautifully refreshed home where vaulted ceilings, open spaces, and comfortable living come together. From the moment you step inside, natural light, warm finishes, and an easy open-concept flow create a setting that feels both inviting and effortless. The updated kitchen is the heart of the home, with new cabinetry, beautiful countertops, generous workspace, and a seamless connection to the living and dining areas. Both the primary bedroom and main living area open directly to the spacious deck, extending daily life outdoors. Sip your morning coffee, gather for summer meals, enjoy the afternoon shade, or simply relax at the end of the day. With approximately 2,750 square feet, four bedrooms, three bathrooms, and a well-lit daylight lower level, there is room for guests, a home office, hobbies, recreation, or flexible multigenerational living. A six-person steam sauna offers a private place to unwind and recharge, while smart Wi-Fi garage door openers with built-in cameras add everyday convenience and peace of mind. Outside, the beautiful backyard and new fence create a peaceful setting for pets, gardening, play, and memorable gatherings. The property may also offer future ADU potential; buyer to verify feasibility, permitting, and development requirements. Close to Lake Washington, parks, shopping, dining, bus routes, and the award-winning Northshore School District. Come experience the warmth, space, and possibilities of a home ready to welcome you in.
Pending inspection
Listed by: eXp Realty • Marv Nicholson
$1,269,000
18804 64th Avenue NE, Kenmore, WA 98028
4beds
2,750sqft
Single Family Residence
Built in 1976
10,759 Square Feet Lot
$1,237,600 Zestimate®
$461/sqft
$-- HOA
What's special
Warm finishesUpdated kitchenNatural lightSix-person steam saunaOpen spacesEasy open-concept flowBeautiful backyard
- 32 days
- 1,156
- 70
Likely to sell faster than
Zillow last checked:
Listing updated:
Listed by:
Marv Nicholson,
eXp Realty,
Nathan Nicholson,
eXp Realty
Source: NWMLS as distributed by MLS GRID,MLS#: 2565685
Facts & features
Interior
Bedrooms & bathrooms
- Bedrooms: 4
- Bathrooms: 3
- Full bathrooms: 2
- 3/4 bathrooms: 1
- Main level bathrooms: 2
- Main level bedrooms: 2
Primary bedroom
- Level: Main
Bedroom
- Level: Lower
Bedroom
- Level: Lower
Bedroom
- Level: Main
Bathroom full
- Level: Main
Bathroom full
- Level: Main
Bathroom three quarter
- Level: Lower
Bonus room
- Level: Lower
Dining room
- Level: Main
Entry hall
- Level: Main
Great room
- Level: Main
Kitchen with eating space
- Level: Main
Rec room
- Level: Lower
Utility room
- Level: Main
Heating
- Fireplace, Forced Air, Heat Pump, Electric, Natural Gas
Cooling
- Forced Air, Heat Pump
Appliances
- Included: Dishwasher, Disposal, Dryer, Refrigerator, Stove(s)/Range(s), Washer, Dishwasher(s), Dryer(s), Garbage Disposal, Refrigerator(s), Washer(s), Water Heater: Gas, Water Heater Location: Laundry
Features
- Dining Room
- Flooring: Ceramic Tile, Hardwood, Vinyl Plank, Carpet
- Doors: French Doors
- Windows: Dbl Pane/Storm Window
- Basement: Daylight
- Number of fireplaces: 2
- Fireplace features: Gas, Lower Level: 1, Main Level: 1, Fireplace
Interior area
- Total structure area: 2,750
- Total interior livable area: 2,750 sqft
Property
Parking
- Total spaces: 5
- Parking features: Attached Garage
- Has attached garage: Yes
- Covered spaces: 2
- Uncovered spaces: 3
Features
- Levels: One
- Stories: 1
- Entry location: Main
- Patio & porch: Dbl Pane/Storm Window, Dining Room, Fireplace, French Doors, SMART Wired, Vaulted Ceiling(s), Walk-In Closet(s), Water Heater, Wired for Generator
- Has spa: Yes
- Has view: Yes
- View description: Lake, Mountain(s), Territorial
- Has water view: Yes
- Water view: Lake
Lot
- Size: 10,759 Square Feet
- Features: Corner Lot, Cable TV, Deck, Fenced-Partially, High Speed Internet, Hot Tub/Spa, Patio
Details
- Parcel number: 0397100120
- Special conditions: Standard
- Other equipment: Wired for Generator
Construction
Type & style
- Home type: SingleFamily
- Architectural style: Mid-Century Modern,1 Story w/Bsmnt.
- Property subtype: Single Family Residence
Materials
- Cement Planked, Cement Plank
- Foundation: Poured Concrete
- Roof: Composition
Condition
- Year built: 1976
Utilities & green energy
- Electric: Company: PSE
- Sewer: Sewer Connected, Company: Northshore Utility District
- Water: Public, Company: Northshore Utility District
- Utilities for property: Xfinity, Xfinity
Community & HOA
Community
- Subdivision: Kenmore
Location
- Region: Kenmore
Financial & listing details
- Price per square foot: $461/sqft
- Tax assessed value: $1,022,000
- Annual tax amount: $10,605
- Date on market: 8/6/2026
- Cumulative days on market: 33 days
- Listing terms: Conventional,FHA,State Bond
- Inclusions: Dishwasher(s), Dryer(s), Garbage Disposal, Refrigerator(s), Stove(s)/Range(s), Washer(s)
Estimated market value
$1,237,600
$1.18M - $1.30M
$4,436/mo
Price history
| Date | Event | Price |
|---|---|---|
| 8/26/2026 | Pending sale | $1,269,000$461/sqft |
Source:  NWMLS as distributed by MLS GRID #2565685 Report a problem NWMLS as distributed by MLS GRID #2565685 Report a problem | ||
| 8/6/2026 | Listed for sale | $1,269,000+180.2%$461/sqft |
Source: NWMLS as distributed by MLS GRID #2565685 Report a problem | ||
| 3/30/2007 | Sold | $452,900+15.4%$165/sqft |
Source: NWMLS as distributed by MLS GRID #27022062 Report a problem | ||
| 12/26/2006 | Sold | $392,341-4.1%$143/sqft |
Source: Public Record Report a problem | ||
| 5/9/2005 | Sold | $409,000+114.2%$149/sqft |
Source: NWMLS as distributed by MLS GRID #25026908 Report a problem | ||
| 3/4/1997 | Sold | $190,900$69/sqft |
Source: Public Record Report a problem | ||
Public tax history
| Year | Property taxes | Tax assessment |
|---|---|---|
| 2025 | $10,605 +11.4% | $1,022,000 +10.1% |
| 2024 | $9,523 +10.2% | $928,000 +15.4% |
| 2023 | $8,643 +1.4% | $804,000 -13% |
| 2022 | $8,524 +4.3% | $924,000 +27.4% |
| 2021 | $8,176 +10.4% | $725,000 +20.8% |
| 2020 | $7,409 +1.8% | $600,000 -0.2% |
| 2019 | $7,278 +16.2% | $601,000 +12.3% |
| 2018 | $6,263 +1.3% | $535,000 +9% |
| 2017 | $6,184 +17.2% | $491,000 +11.3% |
| 2016 | $5,278 | $441,000 +2.8% |
| 2015 | $5,278 | $429,000 +6.7% |
| 2014 | $5,278 | $402,000 +20.4% |
| 2013 | $5,278 | $334,000 +5.4% |
| 2012 | -- | $317,000 |
| 2011 | -- | $317,000 -17.9% |
| 2010 | -- | $386,000 |
| 2009 | -- | $386,000 +7.5% |
| 2007 | -- | $359,000 +5.6% |
| 2006 | -- | $340,000 +12.6% |
| 2005 | -- | $302,000 +18.4% |
| 2001 | $3,841 +8% | $255,000 +11.4% |
| 2000 | $3,557 | $229,000 |
Find assessor info on the county website
Monthly payment
Est. payment
Payment breakdown
Explore the cost of this home by adjusting the details. Changes won't be saved.Climate risks
Neighborhood: 98028
Nearby schools
Schools provided by the listing agent
- Elementary: Kenmore Elem
- Middle: Kenmore Middle School
- High: Inglemoor Hs
Source: NWMLS as distributed by MLS GRID. This data may not be complete. We recommend contacting the local school district to confirm school assignments for this home.

Similar homes
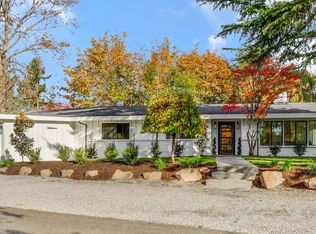
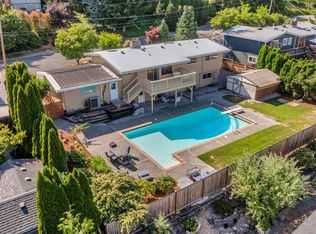
- $1,299,8004 bd3 ba2.6k sqftPentland Woods Div 2, Kenmore, WA 98028Active
 MLS ID #2541283, Bunsong Pumma. NWMLS as distributed by MLS GRID
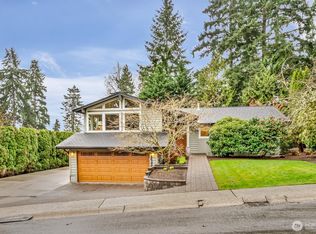
 - $1,144,4004 bd3 ba2.7k sqft6332 NE 196th Street, Kenmore, WA 98028Active
 MLS ID #2539052, Jill Lansing. NWMLS as distributed by MLS GRID
 - $1,148,0005 bd3 ba3.9k sqftLakemore Estates, Kenmore, WA 98028Active
 MLS ID #2530583, Mi Na Zhang. NWMLS as distributed by MLS GRID
 - $1,090,0003 bd3 ba2.2k sqftTurners E Country Club Rplt, Kenmore, WA 98028Active
 MLS ID #2518791, Maggie Sun. NWMLS as distributed by MLS GRID
