Welcome home to modern elegance in this fully renovated rambler with a basement. Sleek and sophisticated decorator finishes and amenities with exquisite craftmanship. Bright and spacious living with large new windows throughout. This 5bed, 3bath home features chef's kitchen with waterfall quarts countertops, all new SS appliances, Huge walk-in pantry/utility room. Two primary suites boasting a large walk-in closets & luxurious baths. The versatile lower level features a bonus room/office. New A/C, EV charger. Located in a sought-after neighborhood. Northshore Schools & easy commute to Seattle & Bellevue. Neighborhood park with playground within walking distance.
Sold
Listed by: Keller Williams Eastside • Miljan Stijacic
Bought with: CENTURY 21 Real Estate Center
$1,550,000
18760 63rd Ave NE, Kenmore, WA 98028
5beds
3,050sqft
Single Family Residence
Built in 1963
0.45 Acres Lot
$1,473,000 Zestimate®
$508/sqft
$5,188 Estimated rent
Home value
$1,473,000
$1.37M - $1.59M
$5,188/mo
Zestimate® history
Owner options
List your home for rent
$5,188/mo
Rent Zestimate®
Find your next renter with Zillow Rental Manager. Plus, with online applications, you can quickly screen prospective tenants – for free.
$5,188/mo
Rent Zestimate®
Refinance and save
$9,510/mo
Est. payment
Refinancing to a lower rate could help reduce your monthly payments and save thousands over the life of the loan.
$9,510/mo
Est. payment
Explore your selling options
Work with a Zillow partner agent
Leverage their expertise and Zillow's premium Showcase listings to get your home seen by more buyers.
Get startedList with your own agent
Get your home in front of millions of buyers by listing it on Zillow.
Learn how to do itSell it yourself
Take full control of how buyers see your home on Zillow by listing For Sale by Owner (FSBO).
List your homeWhat's special
Bright and spacious livingFully renovated ramblerLuxurious bathsLarge walk-in closetsEv chargerTwo primary suitesSs appliances
Zillow last checked:
Listing updated:
Offers reviewed: Nov 09
Listed by:
Miljan Stijacic,
Keller Williams Eastside
Bought with:
Kari Schertzinger, 85167
CENTURY 21 Real Estate Center
Source: NWMLS as distributed by MLS GRID,MLS#: 2306816
Facts & features
Interior
Bedrooms & bathrooms
- Bedrooms: 5
- Bathrooms: 3
- Full bathrooms: 3
- Main level bathrooms: 3
- Main level bedrooms: 5
Primary bedroom
- Level: Main
Bedroom
- Level: Main
Bedroom
- Level: Main
Bedroom
- Level: Main
Bedroom
- Level: Main
Bathroom full
- Level: Main
Bathroom full
- Level: Main
Bathroom full
- Level: Main
Bonus room
- Level: Lower
Den office
- Level: Lower
Dining room
- Level: Main
Entry hall
- Level: Main
Living room
- Level: Main
Utility room
- Level: Main
Heating
- Fireplace, Forced Air, Natural Gas
Cooling
- Has cooling: Yes
Appliances
- Included: Dishwasher(s), Dryer(s), Disposal, Refrigerator(s), Stove(s)/Range(s), Washer(s), Garbage Disposal
Features
- Bath Off Primary
- Flooring: Ceramic Tile, Engineered Hardwood, Carpet
- Basement: Finished
- Number of fireplaces: 1
- Fireplace features: Gas, Main Level: 1, Fireplace
Interior area
- Total structure area: 3,050
- Total interior livable area: 3,050 sqft
Property
Parking
- Total spaces: 2
- Parking features: Attached Garage
- Attached garage spaces: 2
Features
- Levels: One
- Stories: 1
- Entry location: Main
- Patio & porch: Second Primary Bedroom, Bath Off Primary, Ceramic Tile, Fireplace, Walk-In Closet(s), Walk-In Pantry, Wall to Wall Carpet, Wine/Beverage Refrigerator
Lot
- Size: 0.45 Acres
- Features: Deck, Electric Car Charging, Patio
Details
- Parcel number: 6178700132
- Special conditions: Standard
Construction
Type & style
- Home type: SingleFamily
- Architectural style: 1 Story w/Bsmnt.
- Property subtype: Single Family Residence
Materials
- Brick, Cement Planked, Wood Siding, Wood Products
- Foundation: Poured Concrete
- Roof: Composition
Condition
- Year built: 1963
- Major remodel year: 1963
Utilities & green energy
- Electric: Company: PSE
- Sewer: Sewer Connected
- Water: Public, Company: Northshore Utility District
Community & HOA
Community
- Subdivision: Kenmore
Location
- Region: Kenmore
Financial & listing details
- Price per square foot: $508/sqft
- Tax assessed value: $1,262,000
- Annual tax amount: $907
- Offers reviewed: 11/09/2024
- Date on market: 1/1/2025
- Cumulative days on market: 567 days
- Listing terms: Conventional,VA Loan
- Inclusions: Dishwasher(s), Dryer(s), Garbage Disposal, Refrigerator(s), Stove(s)/Range(s), Washer(s)
Price history
| Date | Event | Price |
|---|---|---|
| 12/4/2024 | Sold | $1,550,000+4.4%$508/sqft |
Source:  NWMLS as distributed by MLS GRID #2306816 Report a problem NWMLS as distributed by MLS GRID #2306816 Report a problem | ||
| 11/2/2024 | Pending sale | $1,485,000$487/sqft |
Source: NWMLS as distributed by MLS GRID #2306816 Report a problem | ||
| 10/30/2024 | Listed for sale | $1,485,000+80%$487/sqft |
Source: NWMLS as distributed by MLS GRID #2306816 Report a problem | ||
| 4/25/2024 | Sold | $825,000$270/sqft |
Source: Public Record Report a problem | ||
Public tax history
| Year | Property taxes | Tax assessment |
|---|---|---|
| 2025 | $12,919 +36.3% | $1,262,000 +36.6% |
| 2024 | $9,479 +945.4% | $924,000 +138.8% |
| 2023 | $907 | $387,000 |
| 2022 | -- | $387,000 |
| 2021 | $956 -5.9% | $387,000 |
| 2020 | $1,016 +1% | $387,000 |
| 2019 | $1,006 +1% | $387,000 |
| 2018 | $997 -6% | $387,000 -20.5% |
| 2017 | $1,060 -14.7% | $487,000 +11.4% |
| 2016 | $1,242 | $437,000 +2.6% |
| 2015 | $1,242 -48.4% | $426,000 +6.8% |
| 2014 | $2,408 | $399,000 +20.5% |
| 2013 | $2,408 | $331,000 +5.4% |
| 2012 | -- | $314,000 |
| 2011 | -- | $314,000 -18.9% |
| 2010 | -- | $387,000 |
| 2009 | -- | $387,000 +3.8% |
| 2007 | -- | $373,000 +5.7% |
| 2006 | -- | $353,000 +0.9% |
| 2005 | -- | $350,000 +18.6% |
| 2001 | $4,399 +9.1% | $295,000 +13% |
| 2000 | $4,031 | $261,000 |
Find assessor info on the county website
Neighborhood: 98028
Nearby homes
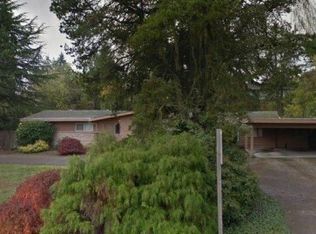
- $1,250,0004 bd3 ba2k sqft18805 64th Ave NE, Kenmore, WA 98028Sold
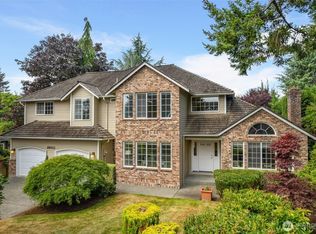
- $1,375,0005 bd3 ba3k sqft19011 64th Ave NE, Kenmore, WA 98028Sold
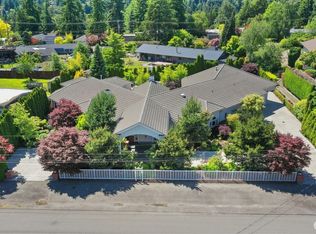
- $2,400,0006 bd6 ba5.6k sqft18737 63rd Ave NE, Kenmore, WA 98028Sold
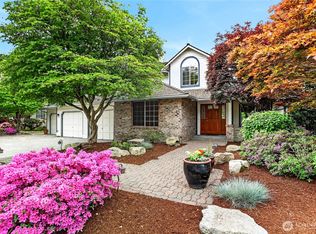
- $1,380,0004 bd3 ba2.6k sqft19223 63rd Ave NE, Kenmore, WA 98028Sold
- $1,575,0004 bd3 ba2.6k sqft19010 62nd Ave NE, Kenmore, WA 98028Sold
- $1,100,0003 bd3 ba2.1k sqft6315 NE 192nd Ct, Kenmore, WA 98028Sold
- $1,780,0005 bd3 ba4.1k sqft18744 Kenlake Pl NE, Kenmore, WA 98028For Sale
- $1,215,0013 bd3 ba2.8k sqft6439 NE 188th St, Kenmore, WA 98028Sold
Nearby schools
GreatSchools rating
- 8/10Kenmore Elementary SchoolGrades: PK-5Distance: 0.7 mi
- 6/10Kenmore Middle SchoolGrades: 6-8Distance: 0.7 mi
- 10/10Inglemoor High SchoolGrades: 9-12Distance: 2.3 mi
Schools provided by the listing agent
- Elementary: Kenmore Elem
- Middle: Kenmore Middle School
- High: Inglemoor Hs
Source: NWMLS as distributed by MLS GRID. This data may not be complete. We recommend contacting the local school district to confirm school assignments for this home.
Get a cash offer in 3 minutes
Find out how much your home could sell for in as little as 3 minutes with a no-obligation cash offer.
Estimated market value
$1,473,000
Get a cash offer in 3 minutes
Find out how much your home could sell for in as little as 3 minutes with a no-obligation cash offer.
Estimated market value
$1,473,000
- Washington
- King County
- Kenmore
- 98028
- 18760 63rd Ave NE
Nearby cities
Nearby neighborhoods
Nearby zip codes
Other Kenmore Topics
