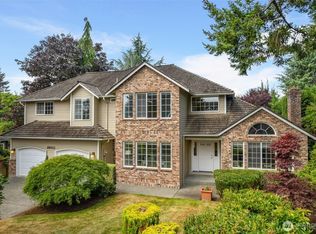
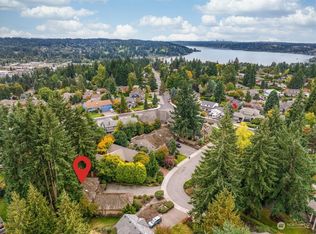
Serenity settles over Northshore Summit; a community established, grounded, and removed from the hustle and bustle. Breathe deeply and enjoy; flat, wide sidewalks and streets create an everyday calm. Natural light pours into the south-facing windows year-round, while the layout flows effortlessly: conversations drifting from room to room. A step down to the living room defines the space; adding character and dimension. The dining room is ready for holiday gatherings and intentional dinners. A gas fireplace anchors the family room with quiet warmth. At the center of it all, a massive open kitchen keeps everyone connected to the chef and the conversations. Outside, a beautifully designed deck & patio extend the living space. The thoughtful floor plan includes a main-floor bedroom ideal for guests, work-from-home flexibility, or multi-generational living. Upstairs, 3 more bedrooms create privacy, including a spacious primary with walk-in closet & oversized soaking tub. The level 10,000sf lot offers wide-open spaces for gardening, patio parties, sports, etc.; all easily monitored from the kitchen. Attached 3-car garage with EV charger, backup generator & workspace. Just around the block, the perfect neighborhood park. Highly regarded schools close at hand. Minutes from Lake Washington with flexible commutes to Seattle or the Eastside. Kenmore Town Center is just down the hill with post office, library, coffee shop, brewery and more. This is where you want to be. Come take a look!
Sold
Listed by: Windermere Real Estate Midtown • Michael O Doyle
Bought with: John L. Scott Snohomish
$1,380,000
19223 63rd Avenue NE, Kenmore, WA 98028
4beds
2,680sqft
Single Family Residence
Built in 1988
10,001 Square Feet Lot
$1,371,800 Zestimate®
$515/sqft
$4,622 Estimated rent
Home value
$1,371,800
$1.28M - $1.48M
$4,622/mo
Zestimate® history
Owner options
List your home for rent
$4,622/mo
Rent Zestimate®
Find your next renter with Zillow Rental Manager. Plus, with online applications, you can quickly screen prospective tenants – for free.
$4,622/mo
Rent Zestimate®
Refinance and save
$8,467/mo
Est. payment
Refinancing to a lower rate could help reduce your monthly payments and save thousands over the life of the loan.
$8,467/mo
Est. payment
Explore your selling options
Work with a Zillow partner agent
Leverage their expertise and Zillow's premium Showcase listings to get your home seen by more buyers.
Get startedList with your own agent
Get your home in front of millions of buyers by listing it on Zillow.
Learn how to do itSell it yourself
Take full control of how buyers see your home on Zillow by listing For Sale by Owner (FSBO).
List your homeWhat's special
Layout flows effortlessly
Zillow last checked:
Listing updated:
Offers reviewed: May 18
Listed by:
Michael O Doyle,
Windermere Real Estate Midtown,
Mark T. Emily,
Windermere Real Estate Co.
Bought with:
Tracey Kirkley, 137418
John L. Scott Snohomish
Source: NWMLS as distributed by MLS GRID,MLS#: 2521589
Facts & features
Interior
Bedrooms & bathrooms
- Bedrooms: 4
- Bathrooms: 3
- Full bathrooms: 2
- 1/2 bathrooms: 1
- Main level bathrooms: 1
- Main level bedrooms: 1
Primary bedroom
- Level: Second
Bedroom
- Level: Second
Bedroom
- Level: Second
Bedroom
- Level: Main
Bathroom full
- Level: Second
Bathroom full
- Level: Second
Other
- Level: Main
Dining room
- Level: Main
Entry hall
- Level: Main
Family room
- Level: Main
Kitchen with eating space
- Level: Main
Living room
- Level: Main
Utility room
- Level: Main
Heating
- Fireplace, Forced Air, Natural Gas
Cooling
- None
Appliances
- Included: Dishwasher, Disposal, Dryer, Microwave, Refrigerator, Stove(s)/Range(s), Washer, Dishwasher(s), Dryer(s), Garbage Disposal, Microwave(s), Refrigerator(s), Washer(s), Water Heater: gas, Water Heater Location: garage
Features
- Bath Off Primary, Central Vacuum, Dining Room
- Flooring: Ceramic Tile, Hardwood, Vinyl, Carpet
- Doors: French Doors
- Windows: Dbl Pane/Storm Window, Skylight(s)
- Basement: None
- Number of fireplaces: 1
- Fireplace features: Gas, Main Level: 1, Fireplace
Interior area
- Total structure area: 2,680
- Total interior livable area: 2,680 sqft
Property
Parking
- Total spaces: 6
- Parking features: Driveway, Attached Garage
- Has attached garage: Yes
- Covered spaces: 3
- Uncovered spaces: 3
Features
- Levels: Two
- Stories: 2
- Entry location: Main
- Patio & porch: Bath Off Primary, Built-In Vacuum, Dbl Pane/Storm Window, Dining Room, Fireplace, French Doors, Hot Tub/Spa, Skylight(s), Vaulted Ceiling(s), Walk-In Closet(s), Water Heater, Wine/Beverage Refrigerator, Wired for Generator
- Has spa: Yes
- Spa features: Indoor
- Has view: Yes
- View description: Territorial
Lot
- Size: 10,001 Square Feet
- Features: Curbs, Paved, Sidewalk, Deck, Dog Run, Electric Car Charging, Fenced-Fully, Gas Available, Patio
- Topography: Level
- Residential vegetation: Garden Space
Details
- Parcel number: 6891800530
- Special conditions: Standard
- Other equipment: Wired for Generator
Construction
Type & style
- Home type: SingleFamily
- Architectural style: 2 Story
- Property subtype: Single Family Residence
Materials
- Brick, Wood Products
- Foundation: Poured Concrete
Condition
- Year built: 1988
Utilities & green energy
- Sewer: Sewer Connected
- Water: Public
Community & HOA
Community
- Subdivision: Kenmore
Location
- Region: Kenmore
Financial & listing details
- Price per square foot: $515/sqft
- Tax assessed value: $1,104,000
- Annual tax amount: $11,411
- Offers reviewed: 05/18/2026
- Date on market: 7/12/2026
- Cumulative days on market: 10 days
- Listing terms: Conventional,FHA,VA Loan
- Inclusions: Dishwasher(s), Dryer(s), Garbage Disposal, Microwave(s), Refrigerator(s), Stove(s)/Range(s), Washer(s)
Price history
| Date | Event | Price |
|---|---|---|
| 6/15/2026 | Sold | $1,380,000+6.2%$515/sqft |
Source:  NWMLS as distributed by MLS GRID #2521589 Report a problem NWMLS as distributed by MLS GRID #2521589 Report a problem | ||
| 5/19/2026 | Pending sale | $1,300,000$485/sqft |
Source: NWMLS as distributed by MLS GRID #2521589 Report a problem | ||
| 5/15/2026 | Listed for sale | $1,300,000$485/sqft |
Source: NWMLS as distributed by MLS GRID #2521589 Report a problem | ||
Public tax history
| Year | Property taxes | Tax assessment |
|---|---|---|
| 2025 | $11,412 +11.5% | $1,104,000 +10.2% |
| 2024 | $10,236 +10.2% | $1,002,000 +15.4% |
| 2023 | $9,285 +1.4% | $868,000 -12.9% |
| 2022 | $9,160 +0% | $997,000 +21.9% |
| 2021 | $9,156 +10.4% | $818,000 +20.8% |
| 2020 | $8,297 +1.8% | $677,000 -0.1% |
| 2019 | $8,149 +11.4% | $678,000 +7.4% |
| 2018 | $7,313 -5.3% | $631,000 +1.6% |
| 2017 | $7,719 +8.9% | $621,000 +11.5% |
| 2016 | $7,089 | $557,000 -5.3% |
| 2015 | $7,089 | $588,000 +6.7% |
| 2014 | $7,089 | $551,000 +20.6% |
| 2013 | $7,089 | $457,000 +5.3% |
| 2012 | -- | $434,000 |
| 2011 | -- | $434,000 -7.1% |
| 2010 | -- | $467,000 |
| 2009 | -- | $467,000 +4% |
| 2007 | -- | $449,000 +5.6% |
| 2006 | -- | $425,000 +0.7% |
| 2005 | -- | $422,000 +20.9% |
| 2001 | $5,184 -5% | $349,000 -2.2% |
| 2000 | $5,457 | $357,000 |
Find assessor info on the county website
Neighborhood: 98028
Nearby homes
- $1,375,0005 bd3 ba3k sqft19011 64th Ave NE, Kenmore, WA 98028Sold
- $1,100,0003 bd3 ba2.1k sqft6315 NE 192nd Ct, Kenmore, WA 98028Sold
- $1,575,0004 bd3 ba2.6k sqft19010 62nd Ave NE, Kenmore, WA 98028Sold
- $1,550,0005 bd3 ba3k sqft18760 63rd Ave NE, Kenmore, WA 98028Sold
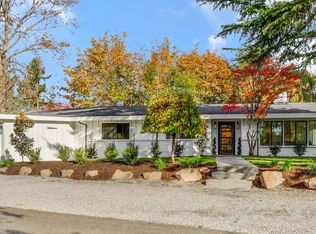
- $1,470,0004 bd3 ba3.1k sqft6363 NE 193rd Pl, Kenmore, WA 98028Sold
- $1,250,0004 bd3 ba2k sqft18805 64th Ave NE, Kenmore, WA 98028Sold
- $2,400,0006 bd6 ba5.6k sqft18737 63rd Ave NE, Kenmore, WA 98028Sold
- $1,148,0005 bd3 ba3.9k sqft6164 NE 192nd St, Kenmore, WA 98028For Sale
Nearby schools
GreatSchools rating
- 8/10Kenmore Elementary SchoolGrades: PK-5Distance: 0.7 mi
- 6/10Kenmore Middle SchoolGrades: 6-8Distance: 0.6 mi
- 10/10Inglemoor High SchoolGrades: 9-12Distance: 2.4 mi
Get a cash offer in 3 minutes
Find out how much your home could sell for in as little as 3 minutes with a no-obligation cash offer.
Estimated market value
$1,371,800
Get a cash offer in 3 minutes
Find out how much your home could sell for in as little as 3 minutes with a no-obligation cash offer.
Estimated market value
$1,371,800
- Washington
- King County
- Kenmore
- 98028
- 19223 63rd Avenue NE
Nearby cities
Nearby neighborhoods
Nearby zip codes
Other Kenmore Topics
