Tucked away on a quiet dead-end street with sweeping lake and territorial views, this home will steal your heart! The main level boasts two living rooms beneath vaulted ceilings and skylights, where warm hardwood floors and wood-clad windows frame stunning lake views and fill the home with natural light. With over 4,100 sqft, 5bedrooms, and 3full baths, this home offers an exceptional blend of character, space, and flexibility. The spacious kitchen with granite counters, built in wine cabinet, and lots of storage is open to living and dining spaces designed for gathering, while the covered deck becomes a natural extension of the home; perfect for morning coffee, sunset dinners, and taking in the peaceful surroundings. Retreat to the primary suite complete with an updated bath and heated floors. The daylight lower level, with its own entrance, has rental/multigenerational flexibility w/ full 2nd kitchen, expansive living spaces, additional bedrooms: offers endless possibilities, extended guests, work-from-home flexibility, or creative pursuits. Outside, mature landscaping, multiple outdoor living areas, and a private setting create a tranquil retreat. Detached 2-car garage and ample parking, or workshop potential. Located on a coveted street near parks, lakefront access, and within highly sought-after Northshore School District, this home offers the rare combination of space, views, flexibility, and location. Just minutes from Lake Washington, dining, and conveniences.
Active
Listed by: John L. Scott, Inc • Curtis Dupart
$1,780,000
18744 Kenlake Place NE, Kenmore, WA 98028
5beds
4,140sqft
:
Get pre-qualified$10,476/mo
Single Family Residence
Built in 1967
0.3 Acres Lot
$1,705,200 Zestimate®
$430/sqft
$-- HOA
What's special
Stunning lake viewsMature landscapingNatural lightCovered deckWarm hardwood floorsWood-clad windowsLots of storage
- 28 days |
- 849 |
- 54 |
Likely to sell faster than
Zillow last checked:
Listing updated:
Listed by:
Curtis Dupart,
John L. Scott, Inc
Source: NWMLS as distributed by MLS GRID,MLS#: 2552625
Facts & features
Interior
Bedrooms & bathrooms
- Bedrooms: 5
- Bathrooms: 3
- Full bathrooms: 3
- Main level bathrooms: 2
- Main level bedrooms: 3
Primary bedroom
- Level: Main
Bedroom
- Level: Main
Bedroom
- Level: Main
Bedroom
- Level: Lower
Bedroom
- Level: Lower
Bathroom full
- Level: Main
Bathroom full
- Level: Main
Bathroom full
- Level: Lower
Den office
- Level: Main
Dining room
- Level: Main
Entry hall
- Level: Main
Family room
- Level: Main
Kitchen with eating space
- Level: Main
Kitchen without eating space
- Level: Lower
Living room
- Level: Main
Living room
- Level: Lower
Utility room
- Level: Main
Utility room
- Level: Lower
Heating
- Fireplace, Baseboard, Radiator, Electric, Natural Gas, Wood
Cooling
- None
Appliances
- Included: Dishwasher, Disposal, Dryer, Microwave, Refrigerator, Stove(s)/Range(s), Washer, Dishwasher(s), Dryer(s), Garbage Disposal, Microwave(s), Refrigerator(s), Washer(s), Water Heater: Gas, Water Heater Location: Basement
Features
- Central Vacuum, Ceiling Fan(s), Dining Room, Sauna
- Flooring: Ceramic Tile, Hardwood, Stone, Carpet
- Windows: Dbl Pane/Storm Window, Skylight(s)
- Basement: Daylight,Finished
- Number of fireplaces: 2
- Fireplace features: Electric, Wood Burning, Main Level: 2, Fireplace
Interior area
- Total structure area: 4,140
- Total interior livable area: 4,140 sqft
Video & virtual tour
Property
Parking
- Total spaces: 2
- Parking features: Driveway, Detached Garage, Off Street
- Has garage: Yes
- Covered spaces: 2
Features
- Levels: One
- Stories: 1
- Entry location: Main
- Patio & porch: Second Kitchen, Built-In Vacuum, Ceiling Fan(s), Dbl Pane/Storm Window, Dining Room, Fireplace, Sauna, Skylight(s), Vaulted Ceiling(s), Water Heater, Wine/Beverage Refrigerator
- Has view: Yes
- View description: Lake, Territorial
- Has water view: Yes
- Water view: Lake
Lot
- Size: 0.3 Acres
- Features: Dead End Street, Paved, Cable TV, Deck, Electric Car Charging, Fenced-Partially, Gas Available, High Speed Internet, Outdoor Fireplace, Patio, Sprinkler System
- Topography: Level,Steep Slope,Terraces
Details
- Parcel number: 3816700050
- Zoning: R6
- Zoning description: Jurisdiction: City
- Special conditions: Standard
Construction
Type & style
- Home type: SingleFamily
- Architectural style: 1 Story w/Bsmnt.
- Property subtype: Single Family Residence
Materials
- Wood Siding
- Foundation: Poured Concrete
- Roof: Composition,Flat
Condition
- Year built: 1967
Utilities & green energy
- Electric: Company: Puget Sound Energy (PSE)
- Sewer: Sewer Connected, Company: Northshore Utility District
- Water: Public, Company: Northshore Utility District
- Utilities for property: Xfinity, Xfinity
Community & HOA
Community
- Subdivision: Kenmore
Location
- Region: Kenmore
Financial & listing details
- Price per square foot: $430/sqft
- Tax assessed value: $1,689,000
- Annual tax amount: $17,079
- Date on market: 7/14/2026
- Cumulative days on market: 29 days
- Listing terms: Assumable,FHA,VA Loan
- Inclusions: Dishwasher(s), Dryer(s), Garbage Disposal, Microwave(s), Refrigerator(s), Stove(s)/Range(s), Washer(s)
Estimated market value
$1,705,200
$1.62M - $1.79M
$5,331/mo
Price history
| Date | Event | Price |
|---|---|---|
| 7/14/2026 | Listed for sale | $1,780,000+7.9%$430/sqft |
Source:  NWMLS as distributed by MLS GRID #2552625 Report a problem NWMLS as distributed by MLS GRID #2552625 Report a problem | ||
| 4/26/2023 | Sold | $1,650,000+17.9%$399/sqft |
Source: NWMLS as distributed by MLS GRID #2055316 Report a problem | ||
| 4/16/2023 | Pending sale | $1,399,000$338/sqft |
Source: NWMLS as distributed by MLS GRID #NWM2055316 Report a problem | ||
| 4/13/2023 | Listed for sale | $1,399,000+45%$338/sqft |
Source: NWMLS as distributed by MLS GRID #NWM2055316 Report a problem | ||
| 2/25/2019 | Sold | $965,000-2%$233/sqft |
Source: NWMLS as distributed by MLS GRID #1332035 Report a problem | ||
| 1/29/2019 | Pending sale | $985,000$238/sqft |
Source: Keller Williams North Seattle #1332035 Report a problem | ||
| 1/11/2019 | Price change | $985,000-3.9%$238/sqft |
Source: Keller Williams North Seattle #1332035 Report a problem | ||
| 1/9/2019 | Price change | $1,025,000-2.4%$248/sqft |
Source: Keller Williams North Seattle #1332035 Report a problem | ||
| 11/18/2018 | Price change | $1,050,000-3.2%$254/sqft |
Source: Keller Williams North Seattle #1332035 Report a problem | ||
| 11/13/2018 | Price change | $1,085,000-1.4%$262/sqft |
Source: Keller Williams North Seattle #1332035 Report a problem | ||
| 10/20/2018 | Price change | $1,100,000-1.3%$266/sqft |
Source: Keller Williams North Seattle #1332035 Report a problem | ||
| 10/12/2018 | Pending sale | $1,115,000$269/sqft |
Source: Keller Williams North Seattle #1332035 Report a problem | ||
| 7/20/2018 | Price change | $1,115,000-3%$269/sqft |
Source: Keller Williams North Seattle #1332035 Report a problem | ||
| 6/26/2018 | Listed for sale | $1,150,000$278/sqft |
Source: Keller Williams North Seattle #1332035 Report a problem | ||
| 6/23/2018 | Pending sale | $1,150,000$278/sqft |
Source: Keller Williams North Seattle #1332035 Report a problem | ||
| 6/15/2018 | Price change | $1,150,000-7.4%$278/sqft |
Source: Keller Williams North Seattle #1332035 Report a problem | ||
| 5/24/2018 | Listed for sale | $1,242,000+86.8%$300/sqft |
Source: Keller Williams North Seattle #1332035 Report a problem | ||
| 5/23/2011 | Sold | $665,000-1.5%$161/sqft |
Source: NWMLS as distributed by MLS GRID #198630 Report a problem | ||
| 3/26/2011 | Listed for sale | $675,000+3.8%$163/sqft |
Source: Windermere Real Estate Company #198630 Report a problem | ||
| 6/24/2005 | Sold | $650,000+7.4%$157/sqft |
Source: Public Record Report a problem | ||
| 8/28/2003 | Sold | $605,000+87.7%$146/sqft |
Source: Public Record Report a problem | ||
| 5/11/1998 | Sold | $322,250$78/sqft |
Source: Public Record Report a problem | ||
Public tax history
| Year | Property taxes | Tax assessment |
|---|---|---|
| 2025 | $17,079 +12.3% | $1,689,000 +10.2% |
| 2024 | $15,203 +20.8% | $1,533,000 +26.6% |
| 2023 | $12,584 +0.8% | $1,211,000 -12.9% |
| 2022 | $12,483 -14.7% | $1,391,000 +3.2% |
| 2021 | $14,636 +10.4% | $1,348,000 +20.9% |
| 2020 | $13,259 +1.8% | $1,115,000 -0.2% |
| 2019 | $13,025 +15.8% | $1,117,000 +12.4% |
| 2018 | $11,244 +0.9% | $994,000 +9% |
| 2017 | $11,142 +17.3% | $912,000 +11.5% |
| 2016 | $9,495 | $818,000 -3.1% |
| 2015 | $9,495 | $844,000 +12.7% |
| 2014 | $9,495 | $749,000 +20.6% |
| 2013 | $9,495 | $621,000 +5.3% |
| 2012 | -- | $590,000 |
| 2011 | -- | $590,000 -5.3% |
| 2010 | -- | $623,000 |
| 2009 | -- | $623,000 +1.3% |
| 2007 | -- | $615,000 +10.2% |
| 2006 | -- | $558,000 +21.6% |
| 2005 | -- | $459,000 +15.9% |
| 2001 | $5,867 +18.9% | $396,000 +23.4% |
| 2000 | $4,934 | $321,000 |
Find assessor info on the county website
Monthly payment
Est. payment
Payment breakdown
Explore the cost of this home by adjusting the details. Changes won't be saved.Climate risks
Neighborhood: 98028
Nearby schools
GreatSchools rating
- 8/10Kenmore Elementary SchoolGrades: PK-5Distance: 0.8 mi
- 6/10Kenmore Middle SchoolGrades: 6-8Distance: 0.8 mi
- 10/10Inglemoor High SchoolGrades: 9-12Distance: 2.4 mi
Schools provided by the listing agent
- Elementary: Kenmore Elem
- Middle: Kenmore Middle School
- High: Inglemoor Hs
Source: NWMLS as distributed by MLS GRID. This data may not be complete. We recommend contacting the local school district to confirm school assignments for this home.
- $1,490,0004 bd3 ba3.7k sqft6183 NE 187th Pl, Kenmore, WA 98028Sold

- $2,400,0006 bd6 ba5.6k sqft18737 63rd Ave NE, Kenmore, WA 98028Sold
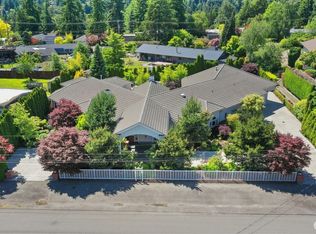
- $1,575,0004 bd3 ba2.6k sqft19010 62nd Ave NE, Kenmore, WA 98028Sold
- $730,0004 bd2 ba1.3k sqft6120 NE 187th St, Kenmore, WA 98028Sold
- $925,0004 bd2 ba1.9k sqft6123 NE 188th Pl, Kenmore, WA 98028Sold
- $1,000,0004 bd3 ba2.3k sqft6155 NE 192nd St, Kenmore, WA 98028Sold
- $949,9504 bd3 ba3.2k sqft6116 NE 190th St, Kenmore, WA 98028For Sale
- $1,550,0005 bd3 ba3k sqft18760 63rd Ave NE, Kenmore, WA 98028Sold
A local agent can set up tours, give advice and negotiate with sellers.
Similar homes
- $1,890,0005 bd3 ba4.1k sqft18540 63rd Avenue NE, Kenmore, WA 98028Active
 MLS ID #2562602, Chris E. Byler. NWMLS as distributed by MLS GRID
 - $1,899,0005 bd5 ba3.7k sqft18226 62nd Avenue NE, Kenmore, WA 98028Active
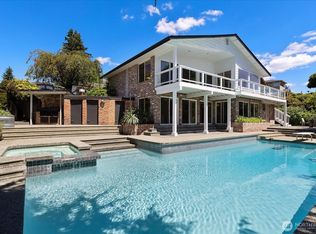 MLS ID #2539772, Drew Jones. NWMLS as distributed by MLS GRID
 - $1,750,0005 bd4 ba5.4k sqft16313 Inglewood Place NE, Kenmore, WA 98028Active
 MLS ID #2560152, Justin Day. NWMLS as distributed by MLS GRID
 - $1,485,0006 bd3 ba3.6k sqft6530 NE 198th St, Kenmore, WA 98028For Sale By Owner
 FSBO-Online.com
 - $1,269,0004 bd3 ba2.7k sqft18804 64th Avenue NE, Kenmore, WA 98028ActiveMLS ID #2565685, Marv Nicholson. NWMLS as distributed by MLS GRID
- $2,085,0004 bd4 ba4.4k sqftInglewood Golf Club, Kenmore, WA 98028ActiveMLS ID #2564925, Sarah McGrath. NWMLS as distributed by MLS GRID
- $949,9504 bd3 ba3.2k sqft6116 190th Street, Kenmore, WA 98028ActiveMLS ID #2555912, John C. Fiala. NWMLS as distributed by MLS GRID
- $1,300,0005 bd4 ba4.9k sqftLakemor Terrace, Kenmore, WA 98028ActiveMLS ID #2514337, Andrew Cromarty. NWMLS as distributed by MLS GRID
- $1,595,0006 bd5 ba4.7k sqftInglewood Lanes, Kenmore, WA 98028ActiveMLS ID #2513445, Tracy Vaughn. NWMLS as distributed by MLS GRID
- $1,148,0005 bd3 ba3.9k sqftLakemore Estates, Kenmore, WA 98028ActiveMLS ID #2530583, Mi Na Zhang. NWMLS as distributed by MLS GRID
- $1,799,9505 bd5 ba3.6k sqftTwin Springs, Kenmore, WA 98028ActiveMLS ID #2562645, Peter M. Murphy. NWMLS as distributed by MLS GRID
- $1,695,0005 bd3 ba3.9k sqft114 231st Street SE, Bothell, WA 98021ActiveMLS ID #2559120, Willie Fan. NWMLS as distributed by MLS GRID
- $1,695,0005 bd4 ba3.6k sqft315 241st Street SW, Bothell, WA 98021ActiveMLS ID #2562265, Willie Fan. NWMLS as distributed by MLS GRID
- $1,524,9505 bd4 ba3.7k sqftWesthill Place, Kenmore, WA 98028ActiveMLS ID #2537791, Gary Stepaniants. NWMLS as distributed by MLS GRID
- $1,250,0005 bd3 ba3.1k sqft19524 81st Place NE, Kenmore, WA 98028ActiveMLS ID #2566843, Eric Huang. NWMLS as distributed by MLS GRID
- $1,895,9505 bd4 ba3.1k sqft16534 77th Avenue NE, Kenmore, WA 98028ActiveMLS ID #2563264, James Chang. NWMLS as distributed by MLS GRID
- $1,159,9904 bd3 ba2.7k sqft6332 NE 196th Street, Kenmore, WA 98028ActiveMLS ID #2539052, Jill Lansing. NWMLS as distributed by MLS GRID
- $1,875,0004 bd5 ba3.2k sqftJackson's Country Club Addition, Kenmore, WA 98028ActiveMLS ID #2526322, Katie Lund. NWMLS as distributed by MLS GRID
- $1,799,9505 bd4 ba3.9k sqftDailey/East Creek Village, Kenmore, WA 98028ActiveMLS ID #2464181, Kimberly L Martinez. NWMLS as distributed by MLS GRID
- $1,874,9505 bd5 ba3.7k sqftTwin Springs, Kenmore, WA 98028ActiveMLS ID #2562641, Peter M. Murphy. NWMLS as distributed by MLS GRID
