Enjoy breathtaking views of Lake Washington from this exceptional 3,750 sq. ft. residence, thoughtfully designed to capture natural light and showcase its remarkable setting. Offering 5 bedrooms and 4 baths, the home provides convenient main-level living with the primary suite, main living areas, garage, and parking all on one level. The beautiful gourmet kitchen serves as the heart of the home, offering generous workspace and seamless flow to the formal dining room and view-filled living areas, perfect for everyday living and entertaining. Expansive windows frame sparkling lake views and create an ever-changing backdrop from sunrise to sunset. The finished daylight basement offers flexible living space ideal for guests, extended living, or recreation. Outside, enjoy your own private retreat featuring a solar-heated swimming pool and hot tub. Recent updates include new windows, a beautifully remodeled primary bath, remodeled basement bath, and an updated basement kitchen. Additional features include air conditioning, EV charging, generator wiring, and numerous system improvements for modern comfort and peace of mind. This home offers more than exceptional amenities. It creates an atmosphere of tranquility and inspiration. Wake each morning to sunlight reflecting across Lake Washington, unwind in peaceful surroundings, and enjoy a setting that blends beauty, comfort, and everyday luxury. Just blocks from Burke Gilman Trail and within the highly regarded Northshore Schools.
Active
Listed by: Windermere RE Greenwood • Drew Jones
$1,899,000
18226 62nd Avenue NE, Kenmore, WA 98028
5beds
3,750sqft
:
Get pre-qualified$11,049/mo
Single Family Residence
Built in 1954
0.31 Acres Lot
$-- Zestimate®
$506/sqft
$-- HOA
What's special
- 50 days |
- 1,096 |
- 70 |
Zillow last checked:
Listing updated:
Listed by:
Drew Jones,
Windermere RE Greenwood,
Jiranida Phuwanartnurak,
Windermere RE Greenwood
Source: NWMLS as distributed by MLS GRID,MLS#: 2539772
Facts & features
Interior
Bedrooms & bathrooms
- Bedrooms: 5
- Bathrooms: 5
- Full bathrooms: 2
- 3/4 bathrooms: 2
- 1/2 bathrooms: 1
- Main level bathrooms: 3
- Main level bedrooms: 3
Primary bedroom
- Level: Main
Bedroom
- Level: Lower
Bedroom
- Level: Lower
Bedroom
- Level: Main
Bedroom
- Level: Main
Bathroom full
- Level: Main
Bathroom full
- Level: Main
Bathroom three quarter
- Level: Lower
Bathroom three quarter
- Level: Main
Other
- Level: Lower
Dining room
- Level: Main
Dining room
- Level: Lower
Entry hall
- Level: Main
Kitchen with eating space
- Level: Main
Kitchen without eating space
- Level: Lower
Living room
- Level: Main
Rec room
- Level: Lower
Utility room
- Level: Main
Utility room
- Level: Lower
Heating
- Fireplace, Forced Air, Electric, Natural Gas, Solar (Unspecified)
Cooling
- Forced Air
Appliances
- Included: Dishwasher, Disposal, Dryer, Microwave, Refrigerator, Stove(s)/Range(s), Washer, Dishwasher(s), Dryer(s), Garbage Disposal, Microwave(s), Refrigerator(s), Washer(s), Water Heater: Gas, Water Heater Location: Basement x 2
Features
- Bath Off Primary, Dining Room
- Flooring: Ceramic Tile, Hardwood, Vinyl Plank, Carpet
- Doors: French Doors
- Windows: Dbl Pane/Storm Window, Skylight(s)
- Basement: Finished
- Number of fireplaces: 3
- Fireplace features: Gas, Lower Level: 1, Main Level: 2, Fireplace
Interior area
- Total structure area: 3,750
- Total interior livable area: 3,750 sqft
Property
Parking
- Total spaces: 6
- Parking features: Driveway, Attached Garage, RV Parking
- Has attached garage: Yes
- Covered spaces: 2
- Uncovered spaces: 4
Features
- Levels: One
- Stories: 1
- Entry location: Main
- Patio & porch: Second Kitchen, Bath Off Primary, Dbl Pane/Storm Window, Dining Room, Fireplace, Fireplace (Primary Bedroom), French Doors, Skylight(s), Vaulted Ceiling(s), Water Heater, Wired for Generator
- Pool features: In Ground, In-Ground
- Has spa: Yes
- Has view: Yes
- View description: Lake, Territorial
- Has water view: Yes
- Water view: Lake
Lot
- Size: 0.31 Acres
- Features: Paved, Secluded, Cable TV, Deck, Dog Run, Electric Car Charging, Fenced-Fully, Gas Available, High Speed Internet, Hot Tub/Spa, Outbuildings, Patio, RV Parking
- Topography: Partial Slope
Details
- Parcel number: 1126049042
- Special conditions: Standard
- Other equipment: Wired for Generator
Construction
Type & style
- Home type: SingleFamily
- Architectural style: 1 Story w/Bsmnt.
- Property subtype: Single Family Residence
Materials
- Brick, Wood Siding
- Foundation: Poured Concrete, Slab
- Roof: Composition
Condition
- Year built: 1954
- Major remodel year: 1989
Utilities & green energy
- Electric: Company: PSE
- Sewer: Sewer Connected, Company: Northshore Utility District
- Water: Public, Company: Northshore Utility Disctrict
Green energy
- Energy generation: Solar
Community & HOA
Community
- Subdivision: Kenmore
Location
- Region: Kenmore
Financial & listing details
- Price per square foot: $506/sqft
- Tax assessed value: $1,806,000
- Annual tax amount: $18,326
- Date on market: 6/21/2026
- Cumulative days on market: 48 days
- Listing terms: Conventional
- Inclusions: Dishwasher(s), Dryer(s), Garbage Disposal, Microwave(s), Refrigerator(s), Stove(s)/Range(s), Washer(s)
Estimated market value
Not available
Estimated sales range
Not available
Not available
Price history
| Date | Event | Price |
|---|---|---|
| 6/19/2026 | Listed for sale | $1,899,000+96.8%$506/sqft |
Source:  NWMLS as distributed by MLS GRID #2539772 Report a problem NWMLS as distributed by MLS GRID #2539772 Report a problem | ||
| 6/11/2018 | Sold | $965,000-1%$257/sqft |
Source: NWMLS as distributed by MLS GRID #1249768 Report a problem | ||
| 4/30/2018 | Pending sale | $975,000$260/sqft |
Source: Windermere Real Estate/Whatcom, Inc. #1249768 Report a problem | ||
| 4/23/2018 | Price change | $975,000-5.3%$260/sqft |
Source: Windermere Real Estate/Whatcom, Inc. #1249768 Report a problem | ||
| 3/17/2018 | Listed for sale | $1,030,000$275/sqft |
Source: Windermere Real Estate/Whatcom, Inc. #1249768 Report a problem | ||
Public tax history
| Year | Property taxes | Tax assessment |
|---|---|---|
| 2025 | $18,326 +12.8% | $1,806,000 +10.2% |
| 2024 | $16,245 +20.7% | $1,639,000 +26.6% |
| 2023 | $13,458 +0.8% | $1,295,000 -13% |
| 2022 | $13,353 -11% | $1,488,000 +7.9% |
| 2021 | $15,008 +10.4% | $1,379,000 +20.9% |
| 2020 | $13,597 +1.8% | $1,141,000 -0.2% |
| 2019 | $13,358 +15.9% | $1,143,000 +12.4% |
| 2018 | $11,525 +0.9% | $1,017,000 +9% |
| 2017 | $11,417 +13.8% | $933,000 +11.5% |
| 2016 | $10,030 | $837,000 -0.9% |
| 2015 | $10,030 | $845,000 +6.8% |
| 2014 | $10,030 | $791,000 +20.6% |
| 2013 | $10,030 | $656,000 +5.3% |
| 2012 | -- | $623,000 |
| 2011 | -- | $623,000 -0.8% |
| 2010 | -- | $628,000 |
| 2009 | -- | $628,000 +0.3% |
| 2007 | -- | $626,000 +10.2% |
| 2006 | -- | $568,000 +0.2% |
| 2005 | -- | $567,000 +16% |
| 2001 | $7,202 -10.4% | $489,000 -7.7% |
| 2000 | $8,039 | $530,000 |
Find assessor info on the county website
Monthly payment
Est. payment
Payment breakdown
Explore the cost of this home by adjusting the details. Changes won't be saved.Climate risks
Neighborhood: 98028
Nearby schools
GreatSchools rating
- 8/10Kenmore Elementary SchoolGrades: PK-5Distance: 0.9 mi
- 6/10Kenmore Middle SchoolGrades: 6-8Distance: 1.1 mi
- 10/10Inglemoor High SchoolGrades: 9-12Distance: 2.1 mi
- $896,0002 bd2 ba1.6k sqft6234 NE 182nd St, Kenmore, WA 98028For Sale

- $1,210,0003 bd3 ba1.6k sqft6235 NE 184th St, Kenmore, WA 98028Sold
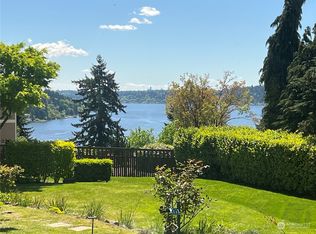
- $1,640,0005 bd3 ba3.3k sqft18109 62nd Ave NE, Kenmore, WA 98028Sold
- $1,640,0005 bd3 ba3.3k sqft18115 62nd Ave NE, Kenmore, WA 98028Sold
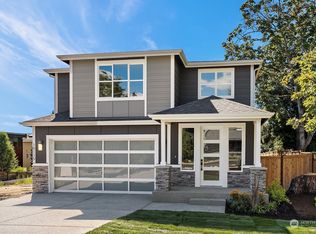
- $975,0003 bd3 ba2.1k sqft18237 64th Ave NE, Kenmore, WA 98028Sold
- $1,180,0003 bd4 ba1.8k sqft18101 62nd Ave NE UNIT 101, Kenmore, WA 98028Sold
- $1,398,0004 bd4 ba2.9k sqft18425 62nd Ave NE, Kenmore, WA 98028Sold
- $415,0002 bd2 ba835 sqft6219 NE 181st St #203, Bothell, WA 98028Sold
A local agent can set up tours, give advice and negotiate with sellers.
Similar homes
- $1,695,0005 bd3 ba3.9k sqft114 231st Street SE, Bothell, WA 98021Active
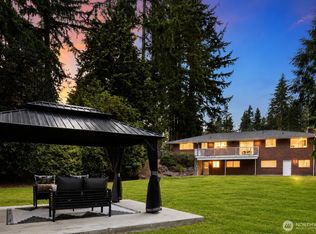 MLS ID #2559120, Willie Fan. NWMLS as distributed by MLS GRID
 - $1,897,0006 bd4 ba3.5k sqft13115 80th Avenue NE, Kirkland, WA 98034Active
 MLS ID #2545189, Michael Connachan. NWMLS as distributed by MLS GRID
 - $1,699,9995 bd3 ba2.7k sqft16858 76th Avenue W, Edmonds, WA 98026Active
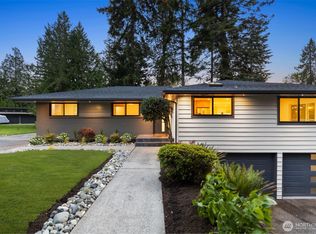 MLS ID #2565448, Aleksandr Frankov. NWMLS as distributed by MLS GRID
 - $1,749,0004 bd4 ba3.2k sqft8902 196th Street SW, Edmonds, WA 98026Active
 MLS ID #2564702, Ryan Hoff. NWMLS as distributed by MLS GRID
 - $1,888,0004 bd3 ba2.5k sqft11324 83rd Place NE, Kirkland, WA 98034ActiveMLS ID #2550233, Mike Moghaddas. NWMLS as distributed by MLS GRID
- $1,220,0004 bd3 ba2.1k sqft19624 62nd Avenue NE, Kenmore, WA 98028ActiveMLS ID #2543455, Victoria Loder. NWMLS as distributed by MLS GRID
- $1,895,0004 bd3 ba2.2k sqft4215 Island Crest Way, Mercer Island, WA 98040ActiveMLS ID #2562650, Jennifer Bryant. NWMLS as distributed by MLS GRID
- $1,875,0004 bd4 ba3.1k sqft22029 49th Avenue SE, Bothell, WA 98021ActiveMLS ID #2545522, Jason Decker. NWMLS as distributed by MLS GRID
- $1,160,0003 bd3 ba1.9k sqft15709 76th Pl NE, Kenmore, WA 98028ActiveMLS ID #2561125, Miljan Stijacic. NWMLS as distributed by MLS GRID
- $2,375,0005 bd4 ba3.2k sqft22016 Vine Road, Brier, WA 98036ActiveMLS ID #2557770, Emmett McLaulin. NWMLS as distributed by MLS GRID
- $1,895,0005 bd4 ba2.5k sqft1919 E Eaton Place, Seattle, WA 98112ActiveMLS ID #2565501, Luis Guzman Rivera. NWMLS as distributed by MLS GRID
- $1,749,0005 bd5 ba5.1k sqftSheridan Manor, Lake Forest Park, WA 98155ActiveMLS ID #2475527, Carrie Peters. NWMLS as distributed by MLS GRID
- $2,298,0005 bd3 ba4.3k sqft7118 NE 118th Street, Kirkland, WA 98034ActiveMLS ID #2546826, Robyn Kimura Hsu. NWMLS as distributed by MLS GRID
- $1,950,0004 bd3 ba3k sqft12217 NE 100th Street, Kirkland, WA 98033ActiveMLS ID #2553871, Hao N. Dang. NWMLS as distributed by MLS GRID
- $1,994,0005 bd4 ba3.4k sqft7511 41st Avenue NE, Seattle, WA 98115ActiveMLS ID #2554309, Matt Stanford. NWMLS as distributed by MLS GRID
- $1,295,0005 bd5 ba3.6k sqftSheridan Manor Add, Lake Forest Park, WA 98155ActiveMLS ID #2560228, Mike Mincy. NWMLS as distributed by MLS GRID
- $1,590,0004 bd3 ba3.1k sqftSp 579115, Kirkland, WA 98034ActiveMLS ID #2524127, Nicholas Badran. NWMLS as distributed by MLS GRID
- $1,999,9905 bd3 ba4.3k sqftCompton Green, Bellevue, WA 98005ActiveMLS ID #2546789, Stacy Hecht. NWMLS as distributed by MLS GRID
- $1,798,0005 bd6 ba4.7k sqft26726 NE Ames Lake Road, Redmond, WA 98053ActiveMLS ID #2565050, Colin Dalrymple. NWMLS as distributed by MLS GRID
- $1,999,9504 bd3 ba2.9k sqft13750 SE 23rd Lane, Bellevue, WA 98005ActiveMLS ID #2564934, Haley Dawn Archuleta. NWMLS as distributed by MLS GRID
