North Facing, Exceptional Rose Hill location offering the perfect balance of peaceful living and unbeatable convenience. Nestled on a rare nearly ¾-acre creekside estate, this extensively remodeled home sits on one of the largest residential lots in the neighborhood, just minutes from Downtown Kirkland, Bellevue, Google, Meta, Microsoft, premier shopping, dining, parks, Lake Washington schools, and quick access to I-405 and SR-520. The beautifully updated home features hardwood flooring, central A/C, designer paint, updated kitchen countertops and fixtures, modern lighting, upgraded doors and trim, plus a versatile floorplan with a dedicated main-level office and four bedrooms with a large bonus room upstairs. Enjoy year-round outdoor living from the newly expanded deck with built-in seating and hot tub overlooking your own private creek and lush natural surroundings. The expansive 30,000 sq ft lot provides exceptional privacy with endless room to entertain, garden, play, or explore future ADU opportunities under current WA guidelines. A finished epoxy-floor garage, generous attic storage, and long private driveway complete this rare Kirkland retreat.
Active
Listed by: Windermere Real Estate/East • Hao N. Dang
$1,950,000
12217 NE 100th Street, Kirkland, WA 98033
4beds
3,000sqft
:
Get pre-qualified$11,477/mo
Single Family Residence
Built in 1995
0.64 Acres Lot
$1,866,300 Zestimate®
$650/sqft
$-- HOA
What's special
Modern lightingDedicated main-level officeLarge bonus room upstairsHardwood flooringLong private drivewayVersatile floorplanDesigner paint
- 16 days |
- 1,388 |
- 104 |
Likely to sell faster than
Zillow last checked:
Listing updated:
Listed by:
Hao N. Dang,
Windermere Real Estate/East
Source: NWMLS as distributed by MLS GRID,MLS#: 2553871
Facts & features
Interior
Bedrooms & bathrooms
- Bedrooms: 4
- Bathrooms: 3
- Full bathrooms: 2
- 1/2 bathrooms: 1
- Main level bathrooms: 1
Primary bedroom
- Level: Second
Bedroom
- Level: Second
Bedroom
- Level: Second
Bedroom
- Level: Second
Bathroom full
- Level: Second
Bathroom full
- Level: Second
Other
- Level: Main
Bonus room
- Level: Second
Den office
- Level: Main
Dining room
- Level: Main
Entry hall
- Level: Main
Family room
- Level: Main
Kitchen with eating space
- Level: Main
Living room
- Level: Main
Utility room
- Level: Main
Heating
- Fireplace, Forced Air, Electric, Natural Gas
Cooling
- Has cooling: Yes
Appliances
- Included: Dishwasher, Disposal, Dryer, Microwave, Refrigerator, Stove(s)/Range(s), Washer, Dishwasher(s), Dryer(s), Garbage Disposal, Microwave(s), Refrigerator(s), Washer(s), Water Heater: Gas, Water Heater Location: Garage
Features
- Bath Off Primary, Ceiling Fan(s), Dining Room, High Tech Cabling
- Flooring: Hardwood
- Doors: French Doors
- Windows: Dbl Pane/Storm Window
- Basement: None
- Number of fireplaces: 1
- Fireplace features: Gas, Main Level: 1, Fireplace
Interior area
- Total structure area: 3,000
- Total interior livable area: 3,000 sqft
Property
Parking
- Total spaces: 2
- Parking features: Attached Garage, RV Parking
- Has attached garage: Yes
- Covered spaces: 2
Features
- Levels: Two
- Stories: 2
- Entry location: Main
- Patio & porch: Bath Off Primary, Ceiling Fan(s), Dbl Pane/Storm Window, Dining Room, Fireplace, French Doors, High Tech Cabling, Security System, Walk-In Closet(s), Water Heater, Wired for Generator
- Has spa: Yes
- Has view: Yes
- View description: Territorial
Lot
- Size: 0.64 Acres
- Features: Dead End Street, Secluded, Cable TV, Deck, Electric Car Charging, Fenced-Partially, Gas Available, High Speed Internet, Hot Tub/Spa, Irrigation, Patio, RV Parking
- Topography: Level
- Residential vegetation: Brush, Garden Space, Wooded
Details
- Parcel number: 1238500905
- Special conditions: Standard
- Other equipment: Wired for Generator
Construction
Type & style
- Home type: SingleFamily
- Architectural style: 2 Story
- Property subtype: Single Family Residence
Materials
- Wood Siding, Wood Products
- Foundation: Poured Concrete
- Roof: Composition
Condition
- Updated/Remodeled
- Year built: 1995
- Major remodel year: 1995
Utilities & green energy
- Electric: Company: PSE
- Sewer: Sewer Connected, Company: City of Kirkland
- Water: Public, Company: City of Kirkland
Community & HOA
Community
- Security: Security System
- Subdivision: Rose Hill
Location
- Region: Kirkland
Financial & listing details
- Price per square foot: $650/sqft
- Tax assessed value: $2,144,000
- Annual tax amount: $15,847
- Date on market: 5/16/2026
- Cumulative days on market: 79 days
- Listing terms: Conventional,FHA,VA Loan
- Inclusions: Dishwasher(s), Dryer(s), Garbage Disposal, Microwave(s), Refrigerator(s), Stove(s)/Range(s), Washer(s)
Estimated market value
$1,866,300
$1.77M - $1.96M
$5,732/mo
Price history
| Date | Event | Price |
|---|---|---|
| 7/17/2026 | Listed for sale | $1,950,000+51.3%$650/sqft |
Source:  NWMLS as distributed by MLS GRID #2553871 Report a problem NWMLS as distributed by MLS GRID #2553871 Report a problem | ||
| 7/10/2018 | Sold | $1,289,000$430/sqft |
Source: NWMLS as distributed by MLS GRID #1299651 Report a problem | ||
| 6/6/2018 | Pending sale | $1,289,000$430/sqft |
Source: Windermere Real Estate/East, Inc. #1299651 Report a problem | ||
| 5/31/2018 | Listed for sale | $1,289,000+89.6%$430/sqft |
Source: Windermere Real Estate/East, Inc. #1299651 Report a problem | ||
| 6/29/2005 | Sold | $680,000+49.5%$227/sqft |
Source: NWMLS as distributed by MLS GRID #25062409 Report a problem | ||
| 5/31/2002 | Sold | $455,000$152/sqft |
Source: Public Record Report a problem | ||
Public tax history
| Year | Property taxes | Tax assessment |
|---|---|---|
| 2025 | $18,453 +16.4% | $2,144,000 +9.5% |
| 2024 | $15,847 +15% | $1,958,000 +21.5% |
| 2023 | $13,785 -8.7% | $1,612,000 -19.6% |
| 2022 | $15,100 +22% | $2,005,000 +44.1% |
| 2021 | $12,375 +12.3% | $1,391,000 +22.3% |
| 2020 | $11,020 +8.9% | $1,137,000 +5.1% |
| 2019 | $10,118 +2.7% | $1,082,000 -1.1% |
| 2018 | $9,848 -1.6% | $1,094,000 +11% |
| 2017 | $10,012 +32.1% | $986,000 +11.2% |
| 2016 | $7,577 | $887,000 +10.9% |
| 2015 | $7,577 | $800,000 +8.4% |
| 2014 | $7,577 | $738,000 +12.3% |
| 2013 | $7,577 | $657,000 +16.5% |
| 2012 | -- | $564,000 -3.4% |
| 2011 | -- | $584,000 -5.7% |
| 2010 | -- | $619,000 |
| 2009 | -- | $619,000 +17.9% |
| 2007 | -- | $525,000 -1.1% |
| 2006 | -- | $531,000 +10.2% |
| 2005 | -- | $482,000 +29.6% |
| 2001 | $4,212 -0.1% | $372,000 +9.1% |
| 2000 | $4,217 | $341,000 |
Find assessor info on the county website
Monthly payment
Est. payment
Payment breakdown
Explore the cost of this home by adjusting the details. Changes won't be saved.Climate risks
Neighborhood: North Rose Hill
Nearby schools
GreatSchools rating
- 9/10Mark Twain Elementary SchoolGrades: K-5Distance: 0.4 mi
- 8/10Kirkland Middle SchoolGrades: 6-8Distance: 1.1 mi
- 10/10Lake Washington High SchoolGrades: 9-12Distance: 1.1 mi
Schools provided by the listing agent
- Elementary: Twain Elem
- Middle: Kirkland Middle
- High: Lake Wash High
Source: NWMLS as distributed by MLS GRID. This data may not be complete. We recommend contacting the local school district to confirm school assignments for this home.
- $1,225,0003 bd2 ba1.7k sqft12214 NE 97th St, Kirkland, WA 98033Sold

- $1,880,0005 bd4 ba3.2k sqft9909 123rd Ln NE, Kirkland, WA 98033Sold

- $2,485,0004 bd3 ba3.1k sqft12130 NE 100th St, Kirkland, WA 98033Sold
- $1,648,0005 bd4 ba3.2k sqft9914 123rd Ln NE, Kirkland, WA 98033Sold
- $7854 bd2 ba1.5k sqft9724 Slater Ave NE, Kirkland, WA 98033Sold
- $1,400,0003 bd3 ba2k sqft12217 NE 97th St, Kirkland, WA 98033Sold
- $2,980,0003 bd3 ba3k sqft12022 NE 97th St, Kirkland, WA 98033For Sale
- $2,100,0008 bd5 ba3.3k sqft9732 Slater Ave NE, Kirkland, WA 98033Sold
A local agent can set up tours, give advice and negotiate with sellers.
Similar homes
- $1,888,8005 bd3 ba3.2k sqft13711 NE 135th Place, Kirkland, WA 98034Active
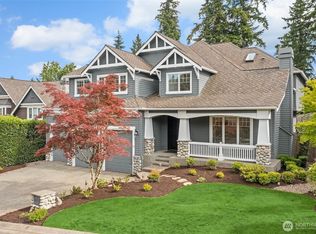 MLS ID #2561096, Zachary Lazo. NWMLS as distributed by MLS GRID
 - $1,600,0004 bd3 ba2.8k sqft10530 NE 119th Place, Kirkland, WA 98034Active
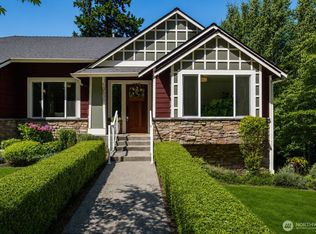 MLS ID #2559889, James Karrer. NWMLS as distributed by MLS GRID
 - $2,099,9504 bd4 ba2.8k sqftNe 62nd Street Condominium, Kirkland, WA 98033Active
 MLS ID #2551880, I Hung Wang. NWMLS as distributed by MLS GRID
 - $1,590,0004 bd3 ba3.1k sqftSp 579115, Kirkland, WA 98034Active
 MLS ID #2524127, Nicholas Badran. NWMLS as distributed by MLS GRID
 - $2,100,0004 bd3 ba3k sqftSheffield, Redmond, WA 98052ActiveMLS ID #2530359, Ashley Farrington. NWMLS as distributed by MLS GRID
- $2,099,9505 bd3 ba3.3k sqftHawthorne Park, Redmond, WA 98052ActiveMLS ID #2553888, Freddy M. Delgadillo. NWMLS as distributed by MLS GRID
- $1,275,0004 bd3 ba1.8k sqft10702 NE 144th Court, Kirkland, WA 98034ActiveMLS ID #2560188, Brian Hopper. NWMLS as distributed by MLS GRID
- $1,387,0004 bd3 ba2.8k sqftAmber Ridge Div No 02, Bothell, WA 98011ActiveMLS ID #2562131, Yassi Y Jazayeri. NWMLS as distributed by MLS GRID
- $1,850,0004 bd3 ba2.8k sqft14317 SE 49th Street, Bellevue, WA 98006ActiveMLS ID #2552103, Julie Taylor. NWMLS as distributed by MLS GRID
- $1,998,9994 bd4 ba2.9k sqft13032 SE 19th Court, Bellevue, WA 98005ActiveNWMLS as distributed by MLS GRID
- $1,999,0004 bd3 ba3.4k sqft4455 163rd Place SE, Bellevue, WA 98006ActiveMLS ID #2550879, Lei Yu. NWMLS as distributed by MLS GRID
- $1,680,0004 bd4 ba4.1k sqft14038 NE 156th Place, Woodinville, WA 98072ActiveMLS ID #2540339, Brian Davis. NWMLS as distributed by MLS GRID
- $1,994,0005 bd4 ba3.4k sqft7511 41st Avenue NE, Seattle, WA 98115ActiveMLS ID #2554309, Matt Stanford. NWMLS as distributed by MLS GRID
- $1,499,9005 bd3 ba2.7k sqftBridlewood, Bothell, WA 98011ActiveMLS ID #2552070, Shaun De Yager. NWMLS as distributed by MLS GRID
- $1,880,0004 bd3 ba2.3k sqft325 105th Ave SE, Bellevue, WA 98004ActiveMLS ID #2528795, Sheryl Yang. NWMLS as distributed by MLS GRID
- $1,600,0004 bd3 ba2.7k sqftWinchester Hills Div 01, Woodinville, WA 98072ActiveMLS ID #2527808, Sean Winkler. NWMLS as distributed by MLS GRID
- $1,899,0005 bd5 ba3.7k sqft18226 62nd Avenue NE, Kenmore, WA 98028ActiveMLS ID #2539772, Drew Jones. NWMLS as distributed by MLS GRID
- $1,850,0004 bd4 ba3.2k sqft8902 196th Street SW, Edmonds, WA 98026ActiveMLS ID #2550319, Ryan Hoff. NWMLS as distributed by MLS GRID
- $2,845,0004 bd3 ba4k sqft13555 NE 54th Place, Bellevue, WA 98005ActiveMLS ID #2555457, Helena Chen. NWMLS as distributed by MLS GRID
- $1,988,0005 bd4 ba2.6k sqft13400 SE 56th Place, Bellevue, WA 98006ActiveMLS ID #2538173, Mike Chaffee. NWMLS as distributed by MLS GRID
