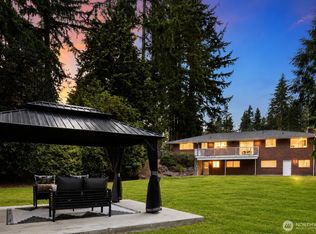
Boasting stylish updates while retaining character and charm, this is your wonderful Woodinville opportunity! Down the private drive this home is placed perfectly on a 2 ac lot. Don't miss your chance at living on Hollywood Hill! You'll be at ease with this move in ready home boasting over 4,150 sf. You won't find a better opportunity! With soaring ceilings and plenty of large windows this home has the vibe you've been waiting for. A stunning refresh leaving no room untouched makes this an easy decision. The gorgeous kitchen includes large island, gas cooktop and plenty of storage and prep area. Upstairs find the primary suite with its own deck, custom closet organizer, and stunning bathroom. The lower level is a fully finished basement with a huge bonus room, two more flex rooms, and an oversized laundry room. Outside you'll find two larger lawn areas, privacy, and plenty of parking for your toys! Wired generator included for peace of mind! New paint throughout and new carpeted stairs finishes off your wishes. When you don't have to do anything its an easy decision. Welcome home!
Pending
Listed by: Snoqualmie Valley Real Estate • Brian Davis
Price cut: $70K (7/16)
$1,680,000
14038 156th Place NE, Woodinville, WA 98072
4beds
4,150sqft
Single Family Residence
Built in 1979
2.15 Acres Lot
$1,603,200 Zestimate®
$405/sqft
$-- HOA
What's special
Stylish updatesGorgeous kitchenFully finished basementHuge bonus roomNew carpeted stairsLarge islandSoaring ceilings
- 74 days
- 269
- 9
Likely to sell faster than
Zillow last checked:
Listing updated:
Listed by:
Brian Davis,
Snoqualmie Valley Real Estate
Source: NWMLS as distributed by MLS GRID,MLS#: 2540339
Facts & features
Interior
Bedrooms & bathrooms
- Bedrooms: 4
- Bathrooms: 4
- Full bathrooms: 4
- Main level bathrooms: 1
Primary bedroom
- Level: Second
Bedroom
- Level: Second
Bedroom
- Level: Second
Bedroom
- Level: Second
Bathroom full
- Level: Second
Bathroom full
- Level: Second
Bathroom full
- Level: Main
Bathroom full
- Level: Lower
Dining room
- Level: Main
Entry hall
- Level: Main
Family room
- Level: Main
Kitchen with eating space
- Level: Main
Living room
- Level: Main
Utility room
- Level: Lower
Heating
- Fireplace, Baseboard, Radiant, Electric, Natural Gas
Cooling
- None
Appliances
- Included: Dishwasher, Dryer, Microwave, Refrigerator, Stove(s)/Range(s), Washer, Dishwasher(s), Dryer(s), Microwave(s), Refrigerator(s), Washer(s), Water Heater: Electric, Water Heater Location: Basement
Features
- Bath Off Primary, Dining Room
- Flooring: Concrete, Granite, Laminate, Vinyl, Carpet
- Windows: Dbl Pane/Storm Window, Skylight(s)
- Basement: Finished
- Number of fireplaces: 3
- Fireplace features: Wood Burning, Lower Level: 1, Main Level: 2, Fireplace
Interior area
- Total structure area: 4,150
- Total interior livable area: 4,150 sqft
Video & virtual tour
Property
Parking
- Total spaces: 8
- Parking features: Driveway, Attached Garage, RV Parking
- Has attached garage: Yes
- Covered spaces: 2
- Uncovered spaces: 6
Features
- Levels: Two
- Stories: 2
- Entry location: Main
- Patio & porch: Bath Off Primary, Dbl Pane/Storm Window, Dining Room, Fireplace, Skylight(s), Walk-In Closet(s), Water Heater, Wired for Generator
Lot
- Size: 2.15 Acres
- Features: Dead End Street, Open Lot, Secluded, Cable TV, Deck, Gas Available, High Speed Internet, RV Parking
- Topography: Level,Partial Slope
- Residential vegetation: Brush, Garden Space, Wooded
Details
- Parcel number: 3404700099
- Special conditions: Standard
- Other equipment: Leased Equipment: No, Wired for Generator
Construction
Type & style
- Home type: SingleFamily
- Architectural style: 2 Stories w/Bsmnt
- Property subtype: Single Family Residence
Materials
- Stone, Wood Siding
- Foundation: Poured Concrete
- Roof: Composition
Condition
- Good
- Year built: 1979
Utilities & green energy
- Electric: Company: PSE
- Sewer: Septic Tank, Company: Septic
- Water: Public, Company: Woodinville Water
- Utilities for property: Xfinity, Ziply
Community & HOA
Community
- Subdivision: Hollywood Hill
Location
- Region: Woodinville
Financial & listing details
- Price per square foot: $405/sqft
- Tax assessed value: $1,549,000
- Annual tax amount: $15,773
- Date on market: 7/2/2026
- Cumulative days on market: 60 days
- Listing terms: Conventional,FHA,VA Loan
- Inclusions: Dishwasher(s), Dryer(s), Leased Equipment, Microwave(s), Refrigerator(s), Stove(s)/Range(s), Washer(s)
Estimated market value
$1,603,200
$1.52M - $1.68M
$6,504/mo
Price history
| Date | Event | Price |
|---|---|---|
| 8/4/2026 | Pending sale | $1,680,000$405/sqft |
Source:  NWMLS as distributed by MLS GRID #2540339 Report a problem NWMLS as distributed by MLS GRID #2540339 Report a problem | ||
| 7/16/2026 | Price change | $1,680,000-4%$405/sqft |
Source: NWMLS as distributed by MLS GRID #2540339 Report a problem | ||
| 6/19/2026 | Listed for sale | $1,750,000+84.2%$422/sqft |
Source: NWMLS as distributed by MLS GRID #2540339 Report a problem | ||
| 3/12/2019 | Sold | $950,000$229/sqft |
Source: NWMLS as distributed by MLS GRID #1405979 Report a problem | ||
| 2/15/2019 | Pending sale | $950,000$229/sqft |
Source: RE/MAX Northwest Realtors #1405979 Report a problem | ||
| 2/7/2019 | Listed for sale | $950,000$229/sqft |
Source: RE/MAX Northwest Realtors #1405979 Report a problem | ||
Public tax history
| Year | Property taxes | Tax assessment |
|---|---|---|
| 2025 | $15,774 +17.9% | $1,549,000 +13.7% |
| 2024 | $13,382 +8.9% | $1,362,000 +14.2% |
| 2023 | $12,291 -8.1% | $1,193,000 -19.1% |
| 2022 | $13,371 +15.9% | $1,474,000 +43.9% |
| 2021 | $11,534 +6.8% | $1,024,000 +19.3% |
| 2020 | $10,799 -1.9% | $858,000 -2.4% |
| 2019 | $11,005 +10.5% | $879,000 +7.1% |
| 2018 | $9,959 +2.5% | $821,000 +9.9% |
| 2017 | $9,721 +10.2% | $747,000 +8.4% |
| 2016 | $8,823 | $689,000 +2.8% |
| 2015 | $8,823 | $670,000 +3.7% |
| 2014 | $8,823 | $646,000 +26.9% |
| 2013 | $8,823 | $509,000 +5.2% |
| 2012 | -- | $484,000 -3.4% |
| 2011 | -- | $501,000 -11.5% |
| 2010 | -- | $566,000 |
| 2009 | -- | $566,000 +17.9% |
| 2007 | -- | $480,000 +6.7% |
| 2006 | -- | $450,000 +7.9% |
| 2005 | -- | $417,000 +21.9% |
| 2001 | $5,114 +8.5% | $342,000 +12.9% |
| 2000 | $4,714 | $303,000 |
Find assessor info on the county website
Monthly payment
Est. payment
Payment breakdown
Explore the cost of this home by adjusting the details. Changes won't be saved.Climate risks
Neighborhood: 98072

Similar homes
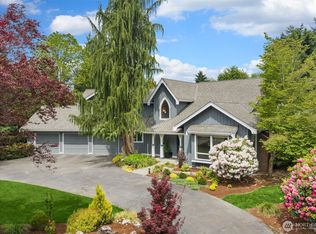
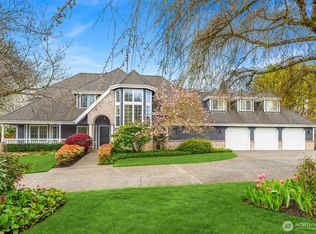
- $1,575,0004 bd3 ba2.1k sqftMount Clare Estates, Redmond, WA 98052Active
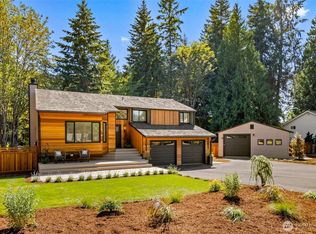 MLS ID #2572522, Matt Steel. NWMLS as distributed by MLS GRID
 - $1,650,0004 bd3 ba2.5k sqft1618 5th Place, Kirkland, WA 98033Active
 MLS ID #2573779, Clive Egdes. NWMLS as distributed by MLS GRID
 - $1,488,0004 bd3 ba2.3k sqft12930 NE 149th Street, Woodinville, WA 98072Active
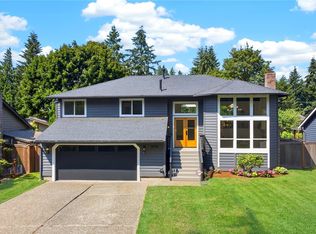 MLS ID #2559118, Victoria Loder. NWMLS as distributed by MLS GRID
 - $1,599,9995 bd3 ba3.9k sqft114 231st Street SE, Bothell, WA 98021Active
 MLS ID #2574779, Willie Fan. NWMLS as distributed by MLS GRID
