Rarely does a home combine so much natural light, privacy, and everyday functionality in one of Kirkland's most desirable locations. From the moment you step inside, the abundance of natural light, soaring ceilings, and expansive windows create a feeling that’s surprisingly uncommon in the Pacific Northwest. Tucked away on a quiet cul-de-sac, the flexible floor plan is equally suited for everyday living, entertaining, and gathering with friends. A private lower-level suite with its own entrance and deck offers exceptional flexibility for guests, multigenerational living, or a home office. Designed with everyday functionality in mind, the home offers abundant storage throughout. The detached garage also provides an ideal space for hobbies, projects, or a workshop. Parking is effortless with a generous driveway accommodating up to 10 vehicles, plus room for RVs, boats, trailers, and guests. Located in the highly regarded Lake Washington School District with schools including Carl Sandburg Elementary, Finn Hill Middle School, and Juanita High School, plus access to sought-after choice programs including Discovery Community School and the Environmental & Adventure School.Enjoy everything that makes Finn Hill one of Kirkland’s most desirable neighborhoods, with miles of wooded trails at Big Finn Hill Park and easy access to Denny Park and Juanita Beach for swimming, paddleboarding, kayaking. Shopping, restaurants, cafés are just minutes away.
Active
Listed by: Olympic View Realty • Elena A. Neely
$1,699,300
12311 87th Court NE, Kirkland, WA 98034
4beds
3,230sqft
:
Get pre-qualified$9,887/mo
Single Family Residence
Built in 1982
0.34 Acres Lot
$1,628,700 Zestimate®
$526/sqft
$-- HOA
What's special
Natural lightDetached garageSoaring ceilingsFlexible floor planQuiet cul-de-sacAbundant storage throughoutExpansive windows
- 16 days |
- 549 |
- 51 |
Zillow last checked:
Listing updated:
Listed by:
Elena A. Neely,
Olympic View Realty,
Daria Gjylameti,
Olympic View Realty
Source: NWMLS as distributed by MLS GRID,MLS#: 2558911
Facts & features
Interior
Bedrooms & bathrooms
- Bedrooms: 4
- Bathrooms: 4
- Full bathrooms: 2
- 3/4 bathrooms: 1
- 1/2 bathrooms: 1
- Main level bathrooms: 2
- Main level bedrooms: 1
Primary bedroom
- Level: Second
Bedroom
- Level: Second
Bedroom
- Level: Second
Bedroom
- Level: Main
Bathroom full
- Level: Second
Bathroom full
- Level: Main
Bathroom three quarter
- Level: Second
Other
- Level: Main
Bonus room
- Level: Second
Entry hall
- Level: Main
Family room
- Level: Main
Kitchen with eating space
- Level: Main
Living room
- Level: Main
Utility room
- Level: Main
Heating
- Fireplace, Forced Air, Natural Gas
Cooling
- Has cooling: Yes
Appliances
- Included: Dishwasher, Disposal, Dryer, Microwave, Refrigerator, Stove(s)/Range(s), Washer, Dishwasher(s), Dryer(s), Garbage Disposal, Microwave(s), Refrigerator(s), Washer(s), Water Heater: Gas
Features
- Bath Off Primary, Dining Room, Loft
- Flooring: Ceramic Tile, Hardwood, Laminate, Carpet
- Doors: French Doors
- Windows: Dbl Pane/Storm Window, Skylight(s)
- Basement: None
- Number of fireplaces: 2
- Fireplace features: Gas, Main Level: 1, Upper Level: 1, Fireplace
Interior area
- Total structure area: 3,230
- Total interior livable area: 3,230 sqft
Property
Parking
- Total spaces: 10
- Parking features: Driveway, Detached Garage, RV Parking
- Has garage: Yes
- Covered spaces: 2
- Uncovered spaces: 8
Features
- Levels: Two
- Stories: 2
- Entry location: Main
- Patio & porch: Bath Off Primary, Dbl Pane/Storm Window, Dining Room, Fireplace, Fireplace (Primary Bedroom), French Doors, Jetted Tub, Loft, Skylight(s), Vaulted Ceiling(s), Walk-In Closet(s), Water Heater
- Spa features: Bath
- Has view: Yes
- View description: Territorial
Lot
- Size: 0.34 Acres
- Features: Cul-De-Sac, Curbs, Dead End Street, Paved, Secluded, Cable TV, Deck, Fenced-Fully, Gas Available, High Speed Internet, Patio, RV Parking
- Topography: Level
- Residential vegetation: Brush, Fruit Trees, Garden Space
Details
- Parcel number: 3026059013
- Zoning: RSA 8
- Zoning description: Jurisdiction: City
- Special conditions: Standard
Construction
Type & style
- Home type: SingleFamily
- Architectural style: Modern,2 Story
- Property subtype: Single Family Residence
Materials
- Cement Planked, Wood Siding, Wood Products, Cement Plank
- Foundation: Poured Concrete
- Roof: Composition
Condition
- Good
- Year built: 1982
Utilities & green energy
- Sewer: Sewer Connected
- Water: Public
Community & HOA
Community
- Subdivision: Finn Hill
Location
- Region: Kirkland
Financial & listing details
- Price per square foot: $526/sqft
- Tax assessed value: $1,709,000
- Annual tax amount: $11,814
- Date on market: 3/8/2026
- Cumulative days on market: 154 days
- Listing terms: Conventional,FHA,VA Loan
- Inclusions: Dishwasher(s), Dryer(s), Garbage Disposal, Microwave(s), Refrigerator(s), Stove(s)/Range(s), Washer(s)
Estimated market value
$1,628,700
$1.55M - $1.71M
$4,913/mo
Price history
| Date | Event | Price |
|---|---|---|
| 7/23/2026 | Listed for sale | $1,699,300+67.4%$526/sqft |
Source:  NWMLS as distributed by MLS GRID #2558911 Report a problem NWMLS as distributed by MLS GRID #2558911 Report a problem | ||
| 6/30/2017 | Sold | $1,015,000+1.5%$314/sqft |
Source: NWMLS as distributed by MLS GRID #1129293 Report a problem | ||
| 6/1/2017 | Pending sale | $999,999$310/sqft |
Source: RE/MAX ELITE #1129293 Report a problem | ||
| 5/20/2017 | Listed for sale | $999,999+22%$310/sqft |
Source: RE/MAX ELITE #1129293 Report a problem | ||
| 7/28/2016 | Listing removed | $820,000$254/sqft |
Source: Owner Report a problem | ||
| 4/29/2016 | Listed for sale | $820,000+5.8%$254/sqft |
Source: Owner Report a problem | ||
| 12/12/2015 | Listing removed | $775,000$240/sqft |
Source: RE/MAX DIRECT REALTY #843094 Report a problem | ||
| 12/10/2015 | Listed for sale | $775,000$240/sqft |
Source: RE/MAX DIRECT REALTY #843094 Report a problem | ||
| 12/1/2015 | Pending sale | $775,000$240/sqft |
Source: RE/MAX DIRECT REALTY #843094 Report a problem | ||
| 12/1/2015 | Price change | $775,000-8.8%$240/sqft |
Source: RE/MAX DIRECT REALTY #843094 Report a problem | ||
| 3/4/2015 | Listed for sale | $850,000+12.6%$263/sqft |
Source: Owner Report a problem | ||
| 8/19/2011 | Listing removed | $755,000$234/sqft |
Source: TEC Real Estate INC #202229 Report a problem | ||
| 4/4/2011 | Listed for sale | $755,000-24.1%$234/sqft |
Source: TEC Real Estate INC #202229 Report a problem | ||
| 9/2/2005 | Sold | $995,000$308/sqft |
Source: NWMLS as distributed by MLS GRID #25094899 Report a problem | ||
Public tax history
| Year | Property taxes | Tax assessment |
|---|---|---|
| 2025 | $14,773 +25.1% | $1,709,000 +17.9% |
| 2024 | $11,814 +10.5% | $1,450,000 +16.7% |
| 2023 | $10,686 -9.2% | $1,242,000 -20.1% |
| 2022 | $11,772 +16.3% | $1,555,000 +37.1% |
| 2021 | $10,125 +8.3% | $1,134,000 +18.6% |
| 2020 | $9,353 +2.6% | $956,000 -1.1% |
| 2019 | $9,117 +16.5% | $967,000 +12.7% |
| 2018 | $7,825 -0.6% | $858,000 +12.2% |
| 2017 | $7,870 +26.6% | $765,000 +5.8% |
| 2016 | $6,215 | $723,000 +5.7% |
| 2015 | $6,215 | $684,000 +14.8% |
| 2014 | $6,215 | $596,000 +21.6% |
| 2013 | $6,215 | $490,000 +13.2% |
| 2012 | -- | $433,000 -2.9% |
| 2011 | -- | $446,000 -34.6% |
| 2010 | -- | $682,000 |
| 2009 | -- | $682,000 +9.1% |
| 2007 | -- | $625,000 +10.8% |
| 2006 | -- | $564,000 +8% |
| 2005 | -- | $522,000 +24.3% |
| 2001 | $5,312 +10% | $420,000 +18.6% |
| 2000 | $4,830 | $354,000 |
Find assessor info on the county website
Monthly payment
Est. payment
Payment breakdown
Explore the cost of this home by adjusting the details. Changes won't be saved.Climate risks
Neighborhood: Finn Hill
Nearby schools
GreatSchools rating
- 7/10Carl Sandburg Elementary SchoolGrades: PK-5Distance: 0.5 mi
- 6/10Finn Hill Junior High SchoolGrades: 6-8Distance: 0.7 mi
- 10/10Juanita High SchoolGrades: 9-12Distance: 1.2 mi
Schools provided by the listing agent
- Elementary: Carl Sandburg Elementary
- Middle: Finn Hill Middle
- High: Juanita High
Source: NWMLS as distributed by MLS GRID. This data may not be complete. We recommend contacting the local school district to confirm school assignments for this home.
- $1,588,0004 bd3 ba2.7k sqft8660 NE 123rd Pl, Kirkland, WA 98034Sold
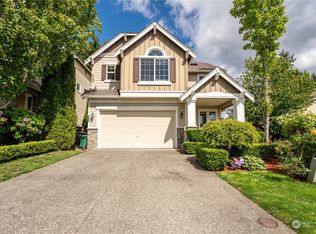
- $2,340,0004 bd3 ba3.5k sqft8634 NE 121st Pl, Kirkland, WA 98034Sold

- $1,935,0004 bd3 ba3.2k sqft8626 NE 121st Pl, Kirkland, WA 98034Sold

- $2,250,0004 bd4 ba3.5k sqft8638 NE 121st Pl, Kirkland, WA 98034Sold
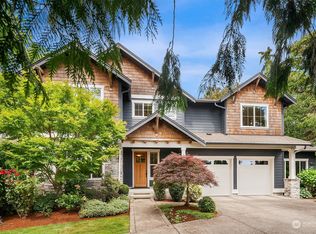
- $1,377,5004 bd3 ba2.7k sqft8642 NE 123rd Pl, Kirkland, WA 98034For Sale
- $2,154,7005 bd3 ba3.7k sqft12226 86th Ave NE, Kirkland, WA 98034Off Market
- $1,499,9504 bd3 ba2.9k sqft8628 NE 123rd Pl, Kirkland, WA 98034For Sale
- $1,420,0003 bd3 ba2.6k sqft8817 NE 124th St, Kirkland, WA 98034Sold
A local agent can set up tours, give advice and negotiate with sellers.
Similar homes
- $1,377,5004 bd3 ba2.7k sqft8642 NE 123rd Place, Kirkland, WA 98034Active
 MLS ID #2563262, Hao N. Dang. NWMLS as distributed by MLS GRID
 - $1,590,0004 bd3 ba3.1k sqftSp 579115, Kirkland, WA 98034Active
 MLS ID #2524127, Nicholas Badran. NWMLS as distributed by MLS GRID
 - $1,360,0003 bd3 ba2.5k sqft11506 79th Way NE, Kirkland, WA 98034Active
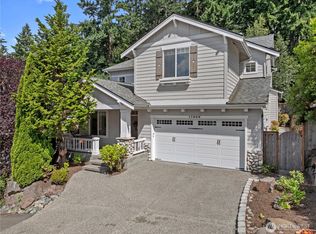 MLS ID #2561021, Helena Chen. NWMLS as distributed by MLS GRID
 - $1,699,9503 bd2 ba1.7k sqftPettis Hc Alder Grove Kirkland, Kirkland, WA 98033Active
 MLS ID #2558647, Christopher Sudore. NWMLS as distributed by MLS GRID
 - $1,500,0004 bd3 ba2.2k sqftKirkwood Manor, Kirkland, WA 98033ActiveMLS ID #2519268, Jorge Restrepo. NWMLS as distributed by MLS GRID
- $1,680,0004 bd3 ba2.3k sqft12832 NE 70th Place, Kirkland, WA 98033ActiveMLS ID #2538775, Wen Xie. NWMLS as distributed by MLS GRID
- $1,249,9954 bd3 ba1.9k sqft12938 NE 136th Place, Kirkland, WA 98034ActiveMLS ID #2559430, Emily Lam. NWMLS as distributed by MLS GRID
- $1,880,0003 bd3 ba2.8k sqftYarrow Bay Village, Bellevue, WA 98004ActiveMLS ID #2565049, Christina Skally. NWMLS as distributed by MLS GRID
- $1,699,9004 bd4 ba3.5k sqft1827 218th Place NE, Sammamish, WA 98074ActiveMLS ID #2560688, Elena A. Neely. NWMLS as distributed by MLS GRID
- $1,850,0004 bd3 ba3.1k sqft17102 NE 37th Place, Bellevue, WA 98008ActiveMLS ID #2565381, Dennis Hancock. NWMLS as distributed by MLS GRID
- $1,295,0005 bd3 ba3.1k sqft14821 104th Avenue NE, Bothell, WA 98011ActiveMLS ID #2565916, Katherine Murphy. NWMLS as distributed by MLS GRID
- $1,550,0004 bd3 ba2.4k sqft15155 NE 6th Street, Bellevue, WA 98007ActiveMLS ID #2559686, Kristina Sunwoo. NWMLS as distributed by MLS GRID
- $1,649,0003 bd3 ba2.9k sqft9118 NE 160th Pl, Bothell, WA 98028ActiveMLS ID #2546602, Li Li. NWMLS as distributed by MLS GRID
- $1,387,0004 bd3 ba2.8k sqftAmber Ridge Div No 02, Bothell, WA 98011ActiveMLS ID #2562131, Yassi Y Jazayeri. NWMLS as distributed by MLS GRID
- $1,488,0004 bd3 ba2.3k sqft12930 NE 149th Street, Woodinville, WA 98072ActiveMLS ID #2559118, Victoria Loder. NWMLS as distributed by MLS GRID
- $1,759,9504 bd3 ba2.5k sqftWoodlands West, Redmond, WA 98052ActiveMLS ID #2560392, Linda M. Williford. NWMLS as distributed by MLS GRID
- $1,993,0004 bd4 ba3.7k sqftStrandvik Add, Bellevue, WA 98008ActiveMLS ID #2565645, Jinghua Gui. NWMLS as distributed by MLS GRID
- $1,579,0004 bd3 ba2.7k sqftWinchester Hills Div 01, Woodinville, WA 98072ActiveMLS ID #2527808, Sean Winkler. NWMLS as distributed by MLS GRID
- $1,099,9503 bd3 ba1.6k sqftWindsor Vista, Kirkland, WA 98034ActiveMLS ID #2560656, Sam Mansour. NWMLS as distributed by MLS GRID
- $2,290,0004 bd3 ba3.4k sqft10504 NE 114th Lane, Kirkland, WA 98033ActiveMLS ID #2520971, Mona Zhang. NWMLS as distributed by MLS GRID
