Rare opportunity to have the exceptional living experience in the most coveted Rose Hill neighborhood. Surrounded by million dollar homes, this meticulously maintained 4 bedroom + main floor den gem was built with quality finishes & materials throughout. Sun-drenched living room flows to the grand gourmet kitchen adorned with gorgeous custom cabinetry and beautiful granite countertop. Primary suite is a retreat with 5-piece bathroom and organized closet. 2 more bedrooms and a hallway bath. Spacious bonus room is perfect for entertainment or 4th bedroom. Dedicated office on main completes the home. New fridge. New Dishwasher. Outside, the large covered sunny deck offers idyllic views of the peaceful front garden & an iron fence gate at the entry along with an 8-foot vinyl fence ensure your privacy and security. Zero maintenance turf frees you from yard work. Has A/C. Prime location just minutes to downtown Kirkland, Tech site, Costco, I-405. Top-rated Lake Washington schools. Don’t miss this opportunity to embrace the epitome of refined living: a must see.
Active
Listed by: Providential Real Estate LLC • Wen Xie
Price cut: $40K (7/23)
$1,680,000
12832 NE 70th Place, Kirkland, WA 98033
4beds
2,380sqft
:
Get pre-qualified$9,888/mo
Single Family Residence
Built in 1996
7,200 Square Feet Lot
$1,625,500 Zestimate®
$706/sqft
$-- HOA
What's special
Organized closetDedicated office on mainLarge covered sunny deckBeautiful granite countertopZero maintenance turfGrand gourmet kitchenGorgeous custom cabinetry
- 45 days |
- 470 |
- 31 |
Likely to sell faster than
Zillow last checked:
Listing updated:
Listed by:
Wen Xie,
Providential Real Estate LLC,
Jeff Han,
Providential Real Estate LLC
Source: NWMLS as distributed by MLS GRID,MLS#: 2538775
Facts & features
Interior
Bedrooms & bathrooms
- Bedrooms: 4
- Bathrooms: 3
- Full bathrooms: 1
- 3/4 bathrooms: 1
- 1/2 bathrooms: 1
- Main level bathrooms: 1
Heating
- Fireplace, 90%+ High Efficiency, Forced Air, Electric, Natural Gas
Cooling
- 90%+ High Efficiency, Forced Air
Appliances
- Included: Dishwasher, Disposal, Dryer, Microwave, Refrigerator, Stove(s)/Range(s), Washer, Dishwasher(s), Dryer(s), Garbage Disposal, Microwave(s), Refrigerator(s), Washer(s), Water Heater: Gas, Water Heater Location: Garage
Features
- Bath Off Primary, Ceiling Fan(s), Dining Room, High Tech Cabling
- Flooring: Ceramic Tile, Hardwood
- Windows: Dbl Pane/Storm Window
- Basement: None
- Number of fireplaces: 1
- Fireplace features: Gas, Main Level: 1, Fireplace
Interior area
- Total structure area: 2,380
- Total interior livable area: 2,380 sqft
Property
Parking
- Total spaces: 2
- Parking features: Attached Garage, RV Parking
- Has attached garage: Yes
- Covered spaces: 2
Features
- Levels: Two
- Stories: 2
- Patio & porch: Bath Off Primary, Ceiling Fan(s), Dbl Pane/Storm Window, Dining Room, Fireplace, High Tech Cabling, Vaulted Ceiling(s), Walk-In Closet(s), Water Heater
Lot
- Size: 7,200 Square Feet
- Features: Dead End Street, Paved, Secluded, Cable TV, Deck, Dog Run, Fenced-Fully, Gas Available, High Speed Internet, Patio, RV Parking
- Topography: Level
- Residential vegetation: Brush, Garden Space
Details
- Parcel number: 1241500123
- Zoning description: Jurisdiction: City
- Special conditions: Standard
Construction
Type & style
- Home type: SingleFamily
- Architectural style: Contemporary,2 Story
- Property subtype: Single Family Residence
Materials
- Metal/Vinyl, Wood Products
- Foundation: Poured Concrete
- Roof: Composition
Condition
- Very Good
- Year built: 1996
Utilities & green energy
- Electric: Company: PSE
- Sewer: Available, Company: City of Kirkland
- Water: Public, Company: City of Kirkland
Community & HOA
Community
- Subdivision: Rose Hill
Location
- Region: Kirkland
Financial & listing details
- Price per square foot: $706/sqft
- Tax assessed value: $1,736,000
- Annual tax amount: $15,001
- Date on market: 6/11/2026
- Cumulative days on market: 46 days
- Listing terms: Conventional
- Inclusions: Dishwasher(s), Dryer(s), Garbage Disposal, Microwave(s), Refrigerator(s), Stove(s)/Range(s), Washer(s)
Estimated market value
$1,625,500
$1.54M - $1.71M
$5,071/mo
Price history
| Date | Event | Price |
|---|---|---|
| 7/23/2026 | Price change | $1,680,000-2.3%$706/sqft |
Source:  NWMLS as distributed by MLS GRID #2538775 Report a problem NWMLS as distributed by MLS GRID #2538775 Report a problem | ||
| 7/6/2026 | Price change | $1,720,000-1.7%$723/sqft |
Source: NWMLS as distributed by MLS GRID #2538775 Report a problem | ||
| 6/12/2026 | Listed for sale | $1,750,000+9.4%$735/sqft |
Source: NWMLS as distributed by MLS GRID #2538775 Report a problem | ||
| 12/29/2023 | Sold | $1,600,000-5.9%$672/sqft |
Source: NWMLS as distributed by MLS GRID #2171410 Report a problem | ||
| 11/25/2023 | Pending sale | $1,700,000$714/sqft |
Source: NWMLS as distributed by MLS GRID #2171410 Report a problem | ||
| 10/27/2023 | Price change | $1,700,000-4.8%$714/sqft |
Source: NWMLS as distributed by MLS GRID #2171410 Report a problem | ||
| 10/17/2023 | Listed for sale | $1,785,000+553.8%$750/sqft |
Source: NWMLS as distributed by MLS GRID #2171410 Report a problem | ||
| 4/11/1997 | Sold | $273,000$115/sqft |
Source: Public Record Report a problem | ||
Public tax history
| Year | Property taxes | Tax assessment |
|---|---|---|
| 2025 | $15,002 +20.9% | $1,736,000 +13.8% |
| 2024 | $12,409 +3.2% | $1,525,000 +8.8% |
| 2023 | $12,026 -8.7% | $1,402,000 -19.6% |
| 2022 | $13,169 +22% | $1,744,000 +44.1% |
| 2021 | $10,799 +6.3% | $1,210,000 +15.7% |
| 2020 | $10,158 +4.1% | $1,046,000 +0.4% |
| 2019 | $9,754 +2.7% | $1,042,000 -1.1% |
| 2018 | $9,497 +10.2% | $1,054,000 +24.7% |
| 2017 | $8,615 +32.1% | $845,000 +11.2% |
| 2016 | $6,521 | $760,000 +10.9% |
| 2015 | $6,521 | $685,000 +8.4% |
| 2014 | $6,521 | $632,000 +12.3% |
| 2013 | $6,521 | $563,000 +16.3% |
| 2012 | -- | $484,000 -0.6% |
| 2011 | -- | $487,000 -4.1% |
| 2010 | -- | $508,000 |
| 2009 | -- | $508,000 +5.6% |
| 2007 | -- | $481,000 -0.8% |
| 2006 | -- | $485,000 +10.2% |
| 2005 | -- | $440,000 +32.1% |
| 2001 | $3,778 +0.6% | $333,000 +9.9% |
| 2000 | $3,754 | $303,000 |
Find assessor info on the county website
Monthly payment
Est. payment
Payment breakdown
Explore the cost of this home by adjusting the details. Changes won't be saved.Climate risks
Neighborhood: South Rose Hill
Nearby schools
GreatSchools rating
- 10/10Rose Hill Elementary SchoolGrades: K-5Distance: 0.5 mi
- 10/10Rose Hill Middle SchoolGrades: 6-8Distance: 0.4 mi
- 10/10Lake Washington High SchoolGrades: 9-12Distance: 0.7 mi
Schools provided by the listing agent
- Elementary: Rose Hill Elem
- Middle: Rose Hill Middle
- High: Lake Wash High
Source: NWMLS as distributed by MLS GRID. This data may not be complete. We recommend contacting the local school district to confirm school assignments for this home.
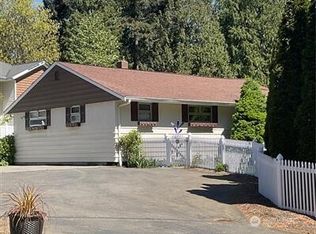
- $885,0003 bd1 ba980 sqft12834 NE 70th Pl, Kirkland, WA 98033Sold
- $1,395,0003 bd3 ba1.6k sqft12908 NE 70th Pl, Kirkland, WA 98033New Construction

- $1,395,0003 bd3 ba1.5k sqft12910 NE 70th Pl, Kirkland, WA 98033New Construction

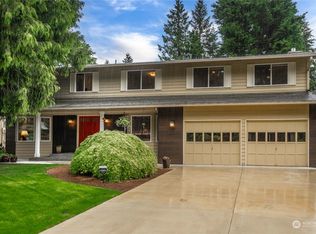
- $1,980,0004 bd3 ba3.2k sqft12923 NE 71st St, Kirkland, WA 98033Sold
- $--1.265 Acres12844 NE 70th Pl, Kirkland, WA 98033Off Market
- $3,950,0005 bd5 ba4.3k sqft12919 NE 70th Pl, Kirkland, WA 98033Sold
- $4,000,0005 bd5 ba4.6k sqft12916 NE 70th Pl, Kirkland, WA 98033Sold
- $3,598,0005 bd5 ba4.2k sqft12925 NE 70th Pl, Kirkland, WA 98033Sold
A local agent can set up tours, give advice and negotiate with sellers.
Similar homes
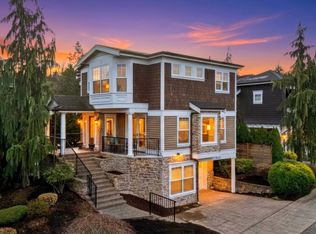
- $1,599,9993 bd4 ba2.2k sqft825 Kirkland Way, Kirkland, WA 98033Active
 MLS ID #2543291, Gerald Overbeck. NWMLS as distributed by MLS GRID
 - $1,800,0003 bd3 ba2.3k sqft12385 166th Court NE, Redmond, WA 98052Active
 MLS ID #2552659, Cydny F. Wells. NWMLS as distributed by MLS GRID
 - $1,699,8884 bd3 ba3k sqftHarrington North, Redmond, WA 98053Active
 MLS ID #2548323, Jawea Kelly. NWMLS as distributed by MLS GRID
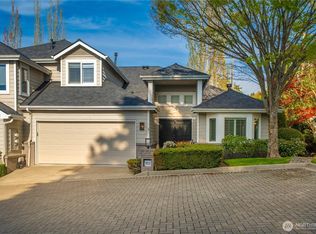
 - $1,500,0003 bd3 ba2.3k sqftWaterford Court Condo, Kirkland, WA 98033Active
 MLS ID #2517919, Jim Muenz. NWMLS as distributed by MLS GRID
 - $1,450,0004 bd3 ba2.7k sqft8642 NE 123rd Place, Kirkland, WA 98034ActiveMLS ID #2533297, Hao N. Dang. NWMLS as distributed by MLS GRID
- $2,290,0004 bd3 ba3.4k sqft10504 NE 114th Lane, Kirkland, WA 98033ActiveMLS ID #2520971, Mona Zhang. NWMLS as distributed by MLS GRID
- $1,495,0004 bd3 ba2.6k sqft4017 251st Way NE, Redmond, WA 98053ActiveMLS ID #2555848, Christie Luo. NWMLS as distributed by MLS GRID
- $1,630,0004 bd3 ba2.5k sqftCimarron Div 01, Sammamish, WA 98074ActiveMLS ID #2550548, Hailu Liu. NWMLS as distributed by MLS GRID
- $1,600,0004 bd3 ba2.7k sqftWinchester Hills Div 01, Woodinville, WA 98072ActiveMLS ID #2527808, Sean Winkler. NWMLS as distributed by MLS GRID
- $1,750,0005 bd3 ba2.8k sqft25817 NE 4th Place, Sammamish, WA 98074ActiveMLS ID #2559558, Jennifer M Rogers. NWMLS as distributed by MLS GRID
- $1,499,5004 bd3 ba2.5k sqft3630 204th Place NE, Sammamish, WA 98074ActiveMLS ID #2514532, YingQiang Wang. NWMLS as distributed by MLS GRID
- $1,445,0003 bd3 ba2.2k sqftSalish Springs, Redmond, WA 98053ActiveMLS ID #2551153, Sabrina GrandkeBawab. NWMLS as distributed by MLS GRID
- $1,498,0004 bd3 ba3k sqftRiverside Glen, Bothell, WA 98011ActiveMLS ID #2543299, Julie Scozzafave. NWMLS as distributed by MLS GRID
- $1,649,8005 bd3 ba3.3k sqft8816 140th Avenue SE, Newcastle, WA 98059ActiveMLS ID #2557823, Yang Song. NWMLS as distributed by MLS GRID
- $1,380,0004 bd3 ba2.5k sqftNorway Meadows, Bothell, WA 98011ActiveMLS ID #2547259, Dominic Savio K Lau. NWMLS as distributed by MLS GRID
- $1,880,0004 bd3 ba3.3k sqft3028 173rd Court NE, Redmond, WA 98052ActiveMLS ID #2550618, Wen Xie. NWMLS as distributed by MLS GRID
- $2,200,0004 bd4 ba2.8k sqftNe 62nd Street Condominium, Kirkland, WA 98033ActiveMLS ID #2551880, I Hung Wang. NWMLS as distributed by MLS GRID
- $1,728,0005 bd3 ba3.4k sqft21226 SE 26th Street, Sammamish, WA 98075ActiveMLS ID #2549627, Susan Ross. NWMLS as distributed by MLS GRID
- $1,234,9904 bd3 ba2.3k sqft505 NE 78th Street, Seattle, WA 98115ActiveMLS ID #2560359, Veronica Morss. NWMLS as distributed by MLS GRID
- $1,599,0004 bd4 ba3.4k sqft18031 129th Place NE, Bothell, WA 98011ActiveMLS ID #2531386, ANQI WANG. NWMLS as distributed by MLS GRID
