Tucked at the end of a private lane embraced by old-growth Northwest forest, this custom Craftsman delivers seclusion, craftsmanship, and location in one rare package. A grand two-story entry with double-height ceilings and classic wainscoting sets the tone immediately. Natural light pours through oversized windows, illuminating hardwood floors and travertine tile throughout. The chef's kitchen — with premium appliances, wine fridge, and walk-in pantry — flows into the family room with stacked stone gas fireplace, then extends through French doors to a covered patio and fully fenced backyard. Seamless indoor-outdoor living, year-round. Main level includes a private office, powder bath, and laundry with sink connecting to the 3-car garage. Upstairs: primary suite with spa bath and walk-in closet, three additional bedrooms, and a bonus room with private entry above the garage. The 13,645 lot allows up to two ADUs (each up to 1,200 SF / buyer to validate) — add a multigenerational suite or income unit. Whole-house backup generator, high-efficiency HVAC, city water/sewer, PSE utilities. Minutes to Juanita Beach, downtown Kirkland, and easy I-405 access to Tech campus. Key Highlights: Private wooded lane | Custom Craftsman exterior Chef's kitchen + wine fridge | Two gas fireplaces Bonus room with private entry | 3-car garage DADU development potential on 13,645 SF lot City utilities | Whole-house generator Top-rated LWSD schools | Minutes to Juanita Beach
Active
Listed by: WeLakeside • Mona Zhang
Price increase: $490K (5/22)
$2,290,000
10504 NE 114th Lane, Kirkland, WA 98033
4beds
3,440sqft
:
Get pre-qualified$13,324/mo
Single Family Residence
Built in 2005
0.31 Acres Lot
$2,200,500 Zestimate®
$666/sqft
$-- HOA
What's special
Custom craftsman exteriorLaundry with sinkPowder bathHardwood floorsWalk-in closetWalk-in pantryFully fenced backyard
- 91 days |
- 417 |
- 25 |
Likely to sell faster than
Zillow last checked:
Listing updated:
Listed by:
Mona Zhang,
WeLakeside
Source: NWMLS as distributed by MLS GRID,MLS#: 2520971
Facts & features
Interior
Bedrooms & bathrooms
- Bedrooms: 4
- Bathrooms: 3
- Full bathrooms: 2
- 1/2 bathrooms: 1
- Main level bathrooms: 1
Primary bedroom
- Level: Second
Bedroom
- Level: Second
Bedroom
- Level: Second
Bedroom
- Level: Second
Bathroom full
- Level: Second
Bathroom full
- Level: Second
Other
- Level: Main
Bonus room
- Level: Second
Den office
- Level: Main
Dining room
- Level: Main
Entry hall
- Level: Main
Family room
- Level: Main
Kitchen with eating space
- Level: Main
Living room
- Level: Main
Utility room
- Level: Main
Heating
- Fireplace, Forced Air, Heat Pump, Electric, Natural Gas
Cooling
- HEPA Air Filtration
Appliances
- Included: Dishwasher, Disposal, Dryer, Microwave, Refrigerator, Stove(s)/Range(s), Washer, Dishwasher(s), Dryer(s), Garbage Disposal, Microwave(s), Refrigerator(s), Washer(s), Water Heater Location: Garage
Features
- Dining Room, Pantry
- Flooring: Ceramic Tile, Hardwood, Travertine, Carpet
- Basement: None
- Number of fireplaces: 4
- Fireplace features: Gas, Lower Level: 2, Main Level: 2, Fireplace
Interior area
- Total structure area: 3,440
- Total interior livable area: 3,440 sqft
Video & virtual tour
Property
Parking
- Total spaces: 3
- Parking features: Attached Garage
- Has attached garage: Yes
- Covered spaces: 3
Features
- Levels: Two
- Stories: 2
- Entry location: Main
- Patio & porch: Dining Room, Fireplace, Jetted Tub, Pantry, Vaulted Ceiling(s), Walk-In Closet(s), Wine Cellar, Wired for Generator
- Spa features: Bath
Lot
- Size: 0.31 Acres
- Features: Cul-De-Sac
- Residential vegetation: Wooded
Details
- Parcel number: 322605915907
- Zoning description: Jurisdiction: City
- Special conditions: Standard
- Other equipment: Wired for Generator
Construction
Type & style
- Home type: SingleFamily
- Architectural style: Craftsman,2 Story
- Property subtype: Single Family Residence
Materials
- Stone
- Foundation: Poured Concrete
- Roof: Composition
Condition
- Very Good
- Year built: 2005
Utilities & green energy
- Electric: Company: Puget Sound Energy
- Sewer: Sewer Connected, Company: City of Kirkland
- Water: Public, Company: City of Kirkland
- Utilities for property: Xfinity/Ziply, Xfinity
Community & HOA
Community
- Subdivision: Juanita
Location
- Region: Kirkland
Financial & listing details
- Price per square foot: $666/sqft
- Tax assessed value: $1,792,000
- Annual tax amount: $13,202
- Date on market: 5/8/2026
- Cumulative days on market: 93 days
- Listing terms: Conventional,FHA,USDA Loan,VA Loan
- Inclusions: Dishwasher(s), Dryer(s), Garbage Disposal, Microwave(s), Refrigerator(s), Stove(s)/Range(s), Washer(s)
Estimated market value
$2,200,500
$2.09M - $2.31M
$6,511/mo
Price history
| Date | Event | Price |
|---|---|---|
| 5/22/2026 | Price change | $2,290,000+27.2%$666/sqft |
Source:  NWMLS as distributed by MLS GRID #2520971 Report a problem NWMLS as distributed by MLS GRID #2520971 Report a problem | ||
| 5/9/2026 | Listed for sale | $1,800,000$523/sqft |
Source: NWMLS as distributed by MLS GRID #2520971 Report a problem | ||
| 8/31/2021 | Sold | $1,800,000+259.3%$523/sqft |
Source: NWMLS as distributed by MLS GRID #1811634 Report a problem | ||
| 7/30/2020 | Listing removed | $4,500$1/sqft |
Source: Maple Leaf Property Management Report a problem | ||
| 6/19/2020 | Listed for rent | $4,500+12.6%$1/sqft |
Source: Gregory Property Management Report a problem | ||
| 6/28/2019 | Listing removed | $3,995$1/sqft |
Source: Gregory Property Management Inc. (GPM) Report a problem | ||
| 6/19/2019 | Listed for rent | $3,995$1/sqft |
Source: Gregory Property Management Inc. (GPM) Report a problem | ||
| 10/21/2011 | Sold | $501,000-3.6%$146/sqft |
Source: NWMLS as distributed by MLS GRID #239767 Report a problem | ||
| 9/21/2011 | Price change | $519,900-5.5%$151/sqft |
Source: Better Homes & Gardens RE Exec #239767 Report a problem | ||
| 9/10/2011 | Price change | $549,900-6.8%$160/sqft |
Source: Better Homes & Gardens RE Exec #239767 Report a problem | ||
| 6/23/2011 | Listed for sale | $589,900-52.2%$171/sqft |
Source: foreclosure.com Report a problem | ||
| 6/3/2011 | Sold | $1,232,984+42.1%$358/sqft |
Source: Public Record Report a problem | ||
| 10/7/2005 | Sold | $867,550+333.8%$252/sqft |
Source: NWMLS as distributed by MLS GRID #25106884 Report a problem | ||
| 5/18/2004 | Sold | $200,000$58/sqft |
Source: Public Record Report a problem | ||
Public tax history
| Year | Property taxes | Tax assessment |
|---|---|---|
| 2025 | $15,475 +14.6% | $1,792,000 +7.8% |
| 2024 | $13,505 +3.6% | $1,663,000 +9.2% |
| 2023 | $13,039 -5.9% | $1,523,000 -17.1% |
| 2022 | $13,857 +20.6% | $1,837,000 +42.5% |
| 2021 | $11,487 -6.4% | $1,289,000 +1.6% |
| 2020 | $12,269 +1.3% | $1,269,000 -2.5% |
| 2019 | $12,115 +8.9% | $1,301,000 +4.9% |
| 2018 | $11,129 -2.4% | $1,240,000 +10.1% |
| 2017 | $11,400 +30.8% | $1,126,000 +13.9% |
| 2016 | $8,713 | $989,000 +5.2% |
| 2015 | $8,713 | $940,000 +10.3% |
| 2014 | $8,713 | $852,000 +21.5% |
| 2013 | $8,713 | $701,000 +16.8% |
| 2012 | -- | $600,000 -8.1% |
| 2011 | -- | $653,000 -6.2% |
| 2010 | -- | $696,000 |
| 2009 | -- | $696,000 -20.2% |
| 2007 | -- | $872,000 +10.5% |
| 2006 | -- | $789,000 +468.9% |
| 2005 | -- | $138,700 -5% |
| 2001 | $1,710 +3.1% | $146,000 +12.3% |
| 2000 | $1,658 | $130,000 |
Find assessor info on the county website
Monthly payment
Est. payment
Payment breakdown
Explore the cost of this home by adjusting the details. Changes won't be saved.Climate risks
Neighborhood: South Juanita
Nearby schools
GreatSchools rating
- 6/10Alexander Graham Bell Elementary SchoolGrades: PK-5Distance: 0.4 mi
- 6/10Finn Hill Junior High SchoolGrades: 6-8Distance: 1.9 mi
- 10/10Juanita High SchoolGrades: 9-12Distance: 0.8 mi
Schools provided by the listing agent
- Elementary: Bell Elem
- Middle: Kirkland Middle
- High: Juanita High
Source: NWMLS as distributed by MLS GRID. This data may not be complete. We recommend contacting the local school district to confirm school assignments for this home.
- $635,0002 bd2 ba1k sqft11418 105th Ct NE, Kirkland, WA 98033Sold

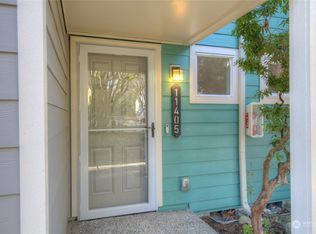
- $580,0002 bd2 ba1k sqft11405 105th Ct NE, Kirkland, WA 98033Sold
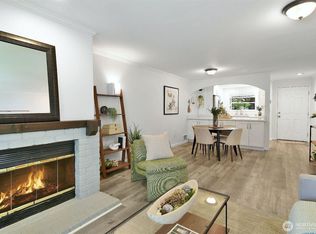
- $374,9002 bd2 ba936 sqft11435 105th Ct NE, Kirkland, WA 98033Pending
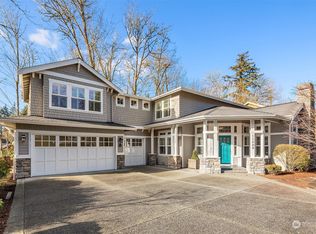
- $2,400,0004 bd3 ba3.6k sqft11329 106th Ave NE, Kirkland, WA 98033Sold
- $1,110,0003 bd3 ba1.8k sqft11605 106th Ave NE, Kirkland, WA 98034Sold
- $1,160,0004 bd3 ba3k sqft10438 NE 116th St, Kirkland, WA 98034Sold
- $3,400,0005 bd5 ba4.6k sqft10468 NE 113th Pl, Kirkland, WA 98033Sold
- $1,280,5002 bd1 ba820 sqft10412 NE 116th St, Kirkland, WA 98034Off Market
A local agent can set up tours, give advice and negotiate with sellers.
Similar homes
- $1,950,0004 bd3 ba3k sqft12217 NE 100th Street, Kirkland, WA 98033Active
 MLS ID #2553871, Hao N. Dang. NWMLS as distributed by MLS GRID
 - $2,700,0002 bd3 ba3.1k sqft1418 Market Street, Kirkland, WA 98033Active
 MLS ID #2560333, Taylor Brazen Tagge. NWMLS as distributed by MLS GRID
 - $2,275,0004 bd4 ba4.2k sqftKensington, Redmond, WA 98052Active
 MLS ID #2550598, Loren D. Ellingson. NWMLS as distributed by MLS GRID
 - $1,850,0005 bd3 ba2.8k sqft12507 79th Ave NE, Kirkland, WA 98034Active
 MLS ID #2564978, Sheryl Yang. NWMLS as distributed by MLS GRID
 - $1,500,0004 bd3 ba2.2k sqftKirkwood Manor, Kirkland, WA 98033ActiveMLS ID #2519268, Jorge Restrepo. NWMLS as distributed by MLS GRID
- $2,099,9504 bd4 ba2.8k sqftNe 62nd Street Condominium, Kirkland, WA 98033ActiveMLS ID #2551880, I Hung Wang. NWMLS as distributed by MLS GRID
- $1,699,3004 bd4 ba3.2k sqft12311 87th Court NE, Kirkland, WA 98034ActiveMLS ID #2558911, Elena A. Neely. NWMLS as distributed by MLS GRID
- $1,377,5004 bd3 ba2.7k sqft8642 NE 123rd Place, Kirkland, WA 98034ActiveMLS ID #2563262, Hao N. Dang. NWMLS as distributed by MLS GRID
- $1,680,0004 bd3 ba2.3k sqft12832 NE 70th Place, Kirkland, WA 98033ActiveMLS ID #2538775, Wen Xie. NWMLS as distributed by MLS GRID
- $1,999,9004 bd3 ba3.9k sqftElm Tree Lane, Redmond, WA 98053ActiveMLS ID #2564947, Alexandra Furey. NWMLS as distributed by MLS GRID
- $1,699,9503 bd2 ba1.7k sqftPettis Hc Alder Grove Kirkland, Kirkland, WA 98033ActiveMLS ID #2558647, Christopher Sudore. NWMLS as distributed by MLS GRID
- $2,098,8884 bd3 ba3.3k sqftWestchester Park, Redmond, WA 98053ActiveMLS ID #2547205, Rebecco Zou. NWMLS as distributed by MLS GRID
- $2,266,0005 bd5 ba4.2k sqft3004 230th Place SE, Bothell, WA 98021ActiveMLS ID #2534191, Hemalatha Venu. NWMLS as distributed by MLS GRID
- $1,499,9504 bd3 ba2.9k sqftThe Portico On Finn Hill, Kirkland, WA 98034ActiveMLS ID #2557680, Robert E. Hawk. NWMLS as distributed by MLS GRID
- $2,488,0004 bd5 ba3.5k sqft11906 161st Ave NE, Redmond, WA 98052ActiveMLS ID #2522743, Sheryl Yang. NWMLS as distributed by MLS GRID
- $1,280,0003 bd2 ba1.8k sqft11229 NE 106th Place, Kirkland, WA 98033ActiveMLS ID #2557705, Boyang Hou. NWMLS as distributed by MLS GRID
- $3,400,0006 bd4 ba4.4k sqftKirkland Supl Plat, Kirkland, WA 98033ActiveMLS ID #2537330, Lynn Sanborn. NWMLS as distributed by MLS GRID
- $1,850,0004 bd3 ba3.1k sqft17102 NE 37th Place, Bellevue, WA 98008ActiveMLS ID #2565381, Dennis Hancock. NWMLS as distributed by MLS GRID
- $2,588,0004 bd4 ba3.5k sqft13424 NE 80th Street, Redmond, WA 98052ActiveMLS ID #2527064, Lilian Bergsma-Lefever. NWMLS as distributed by MLS GRID
- $2,475,0004 bd5 ba4.4k sqft6420 224th Avenue NE, Redmond, WA 98053ActiveMLS ID #2477850, Laura Henderson. NWMLS as distributed by MLS GRID
