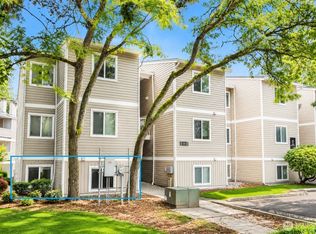
Welcome to Stonebridge, a beautifully maintained, professionally managed, community in the heart of Juanita. Surrounded by mature evergreens and lush landscaping, this thoughtfully remodeled home blends timeless style with everyday comfort. The light-filled interior features fresh paint, new flooring, and an elegant kitchen white shaker cabinetry, and an inviting design perfect for everyday living and entertaining. The spacious laundry room includes a brand new stackable washer and dryer. Enjoy your own private backyard retreat with a generous storage room off the patio. A private garage plus an additional designated parking space provide exceptional convenience. Stonebridge offers strong financial stewardship, beautifully maintained grounds, and low-maintenance living. Pre-inspection completed with repairs addressed. No pending special assessments and no rental cap fur babies welcome. Minutes from Juanita Beach, waterfront parks and trails, Totem Lake Village, downtown Kirkland, Evergreen Health, dining, shopping, and I-405. Experience the lifestyle that has made Juanita one of Kirkland’s most desirable neighborhoods.
Pending
Listed by: John L. Scott, Inc. • Shelley Hawkins
$374,900
11435 105th Court NE, Kirkland, WA 98033
2beds
936sqft
Condominium
Built in 1980
-- sqft lot
$373,100 Zestimate®
$401/sqft
$774/mo HOA
What's special
- 34 days |
- 317 |
- 12 |
Likely to sell faster than
Zillow last checked:
Listing updated:
Listed by:
Shelley Hawkins,
John L. Scott, Inc.,
Kendall Hawkins,
John L. Scott, Inc.
Source: NWMLS as distributed by MLS GRID,MLS#: 2554437
Facts & features
Interior
Bedrooms & bathrooms
- Bedrooms: 2
- Bathrooms: 2
- Full bathrooms: 1
- 1/2 bathrooms: 1
- Main level bathrooms: 2
- Main level bedrooms: 2
Primary bedroom
- Level: Main
Bedroom
- Level: Main
Bathroom full
- Level: Main
Other
- Level: Main
Dining room
- Level: Main
Entry hall
- Level: Main
Kitchen without eating space
- Level: Main
Living room
- Level: Main
Utility room
- Level: Main
Heating
- Fireplace, Wall Furnace, Electric
Cooling
- None
Appliances
- Included: Dishwasher, Disposal, Dryer, Microwave, Refrigerator, Stove(s)/Range(s), Washer, Dishwasher(s), Dryer(s), Garbage Disposal, Microwave(s), Refrigerator(s), Washer(s), Water Heater: Electric, Water Heater Location: Closet, Cooking - Electric Hookup, Cooking-Electric, Dryer-Electric
- Laundry: Electric Dryer Hookup, Washer Hookup
Features
- Flooring: Laminate, Vinyl, Carpet
- Number of fireplaces: 1
- Fireplace features: Wood Burning, Main Level: 1, Fireplace
Interior area
- Total structure area: 936
- Total interior livable area: 936 sqft
Property
Parking
- Total spaces: 2
- Parking features: Individual Garage, Off Street, Uncovered
- Has garage: Yes
- Covered spaces: 1
- Uncovered spaces: 1
Features
- Levels: One
- Stories: 1
- Entry location: Main
- Patio & porch: Cooking-Electric, Dryer-Electric, Fireplace, Ground Floor, Primary Bathroom, Washer, Water Heater
Lot
- Features: Paved
Details
- Parcel number: 8033900300
- Special conditions: Standard
Construction
Type & style
- Home type: Condo
- Architectural style: Condo (1 Level)
- Property subtype: Condominium
Materials
- Cement Planked, Cement Plank
- Roof: Composition
Condition
- Year built: 1980
Utilities & green energy
- Sewer: Company: HOA
- Water: Company: HOA
- Utilities for property: Xfinity, Xfinity
Community & HOA
Community
- Features: Outside Entry
- Subdivision: Juanita
HOA
- Services included: Common Area Maintenance, Earthquake Insurance, Maintenance Grounds, Road Maintenance, Sewer, Snow Removal, Water
- HOA fee: $774 monthly
Location
- Region: Kirkland
Financial & listing details
- Price per square foot: $401/sqft
- Annual tax amount: $3,719
- Date on market: 6/11/2026
- Cumulative days on market: 68 days
- Listing terms: Conventional
- Inclusions: Dishwasher(s), Dryer(s), Garbage Disposal, Microwave(s), Refrigerator(s), Stove(s)/Range(s), Washer(s)
Estimated market value
$373,100
$354,000 - $392,000
$2,561/mo
Price history
| Date | Event | Price |
|---|---|---|
| 7/22/2026 | Pending sale | $374,900$401/sqft |
Source:  NWMLS as distributed by MLS GRID #2554437 Report a problem NWMLS as distributed by MLS GRID #2554437 Report a problem | ||
| 7/15/2026 | Listed for sale | $374,900+177.7%$401/sqft |
Source: NWMLS as distributed by MLS GRID #2554437 Report a problem | ||
| 3/24/2021 | Listing removed | -- |
Source: Owner Report a problem | ||
| 10/1/2012 | Sold | $135,000-38.6%$144/sqft |
Source: NWMLS as distributed by MLS GRID #337279 Report a problem | ||
| 9/9/2011 | Listing removed | $220,000$235/sqft |
Source: Owner Report a problem | ||
| 7/26/2011 | Price change | $220,000-3.9%$235/sqft |
Source: Owner Report a problem | ||
| 3/14/2011 | Listed for sale | $229,000+1.8%$245/sqft |
Source: Owner Report a problem | ||
| 10/30/2006 | Sold | $225,000$240/sqft |
Source: NWMLS as distributed by MLS GRID #26117691 Report a problem | ||
Public tax history
Tax history is unavailable.
Monthly payment
Est. payment
Payment breakdown
Explore the cost of this home by adjusting the details. Changes won't be saved.Climate risks
Neighborhood: South Juanita
Nearby schools
GreatSchools rating
- 6/10Alexander Graham Bell Elementary SchoolGrades: PK-5Distance: 0.4 mi
- 6/10Finn Hill Junior High SchoolGrades: 6-8Distance: 1.8 mi
- 10/10Juanita High SchoolGrades: 9-12Distance: 0.8 mi
Schools provided by the listing agent
- Elementary: Bell Elem
- Middle: Finn Hill Middle
- High: Juanita High
Source: NWMLS as distributed by MLS GRID. This data may not be complete. We recommend contacting the local school district to confirm school assignments for this home.
- $635,0002 bd2 ba1k sqft11418 105th Ct NE, Kirkland, WA 98033Sold

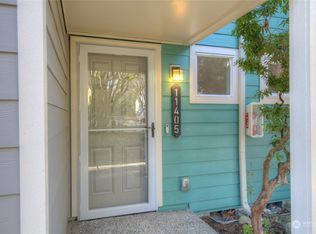
- $580,0002 bd2 ba1k sqft11405 105th Ct NE, Kirkland, WA 98033Sold
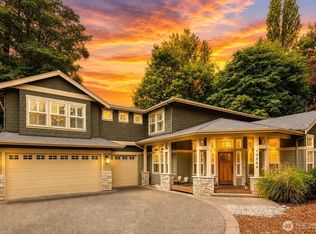
- $2,290,0004 bd3 ba3.4k sqft10504 NE 114th Ln, Kirkland, WA 98033For Sale
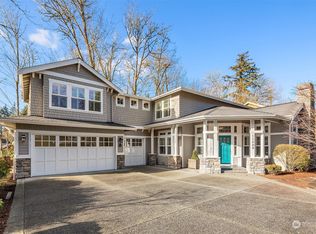
- $2,400,0004 bd3 ba3.6k sqft11329 106th Ave NE, Kirkland, WA 98033Sold
- $1,110,0003 bd3 ba1.8k sqft11605 106th Ave NE, Kirkland, WA 98034Sold
- $776,0003 bd2 ba1.2k sqft11415 105th Pl NE #H27, Kirkland, WA 98033Sold
- $720,0003 bd2 ba1.2k sqft11419 105th Pl NE #H-28, Kirkland, WA 98033Sold
- $930,0003 bd3 ba1.6k sqft11518 105th Pl NE #M-47, Kirkland, WA 98033Sold
A local agent can set up tours, give advice and negotiate with sellers.
Similar homes
- $450,0002 bd2 ba938 sqftJuanita Country Club, Kirkland, WA 98034Active
 MLS ID #2565945, Bing Yu. NWMLS as distributed by MLS GRID
 - $460,0002 bd1 ba963 sqftJuanita Village Condominiums, Kirkland, WA 98034Active
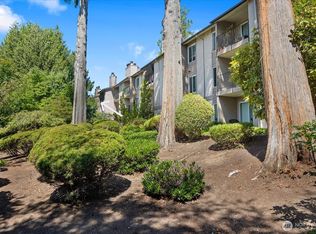 MLS ID #2567924, William M. Rynd. NWMLS as distributed by MLS GRID
 - $379,9802 bd1 ba847 sqftSalish Village Condo, Kirkland, WA 98034Active
 MLS ID #2560626, Yongchu Yang. NWMLS as distributed by MLS GRID
 - $389,9952 bd1 ba840 sqftJuanita, Kirkland, WA 98034Active
 MLS ID #2517577, Ralph Castano. NWMLS as distributed by MLS GRID
 - $393,0001 bd1 ba766 sqftWaterford, Kirkland, WA 98034ActiveMLS ID #2559657, Kimberley "ALEX" Thomas. NWMLS as distributed by MLS GRID
- $430,0002 bd2 ba919 sqftWestwood Village, Kirkland, WA 98034ActiveMLS ID #2567961, Haiyan Ping. NWMLS as distributed by MLS GRID
- $485,0002 bd2 ba938 sqftJuanita Country Club, Kirkland, WA 98034ActiveMLS ID #2562716, Darius Cincys. NWMLS as distributed by MLS GRID
- $369,9902 bd1 ba768 sqftThe Redwoods Condominium, Redmond, WA 98052ActiveMLS ID #2543488, Kimberleigh King. NWMLS as distributed by MLS GRID
- $419,0003 bd2 ba1k sqftSerentiy At Juanita, Bothell, WA 98011ActiveMLS ID #2563466, Cynthia Kennebeck. NWMLS as distributed by MLS GRID
- $362,0001 bd1 ba667 sqftTanager, Kirkland, WA 98034ActiveMLS ID #2496022, Michelle Lions. NWMLS as distributed by MLS GRID
- $499,9503 bd2 ba1.1k sqftWoodside Terrace, Kirkland, WA 98034ActiveMLS ID #2565277, Kristin M B Clark. NWMLS as distributed by MLS GRID
- $265,0001 bd1 ba635 sqftLaurel Park, Kirkland, WA 98033ActiveMLS ID #2562795, Michael Ko. NWMLS as distributed by MLS GRID
- $329,0002 bd1 ba768 sqftThe Redwoods, Redmond, WA 98052ActiveMLS ID #2563028, Gordy Marks. NWMLS as distributed by MLS GRID
- $359,9502 bd2 ba999 sqftRosaia Condo, Seattle, WA 98125ActiveMLS ID #2491448, Casey Robert Mcquery. NWMLS as distributed by MLS GRID
- $384,9502 bd2 ba1k sqftArrington Place Condominium, Issaquah, WA 98027ActiveMLS ID #2543423, Cherie Hasson. NWMLS as distributed by MLS GRID
- $318,0001 bd1 ba739 sqftKirkland Springs, Kirkland, WA 98034ActiveMLS ID #2536625, William Reilly. NWMLS as distributed by MLS GRID
- $425,0002 bd1 ba978 sqftCedar Ridge, Redmond, WA 98052ActiveMLS ID #2534469, Julia H. Krill. NWMLS as distributed by MLS GRID
- $399,0002 bd2 ba905 sqftNorth Lake Two, Kenmore, WA 98028ActiveMLS ID #2555668, Tracie Dalke. NWMLS as distributed by MLS GRID
- $360,0002 bd2 ba1.1k sqftNorthgate Plaza, Seattle, WA 98115ActiveMLS ID #2482235, Dennis Sikhanthat. NWMLS as distributed by MLS GRID
- $419,9502 bd1 ba784 sqftBothell Station, Bothell, WA 98011ActiveMLS ID #2535008, Dianna Cantu-Long. NWMLS as distributed by MLS GRID
