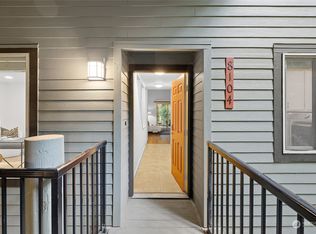
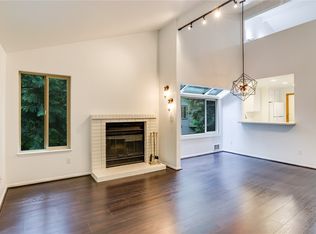
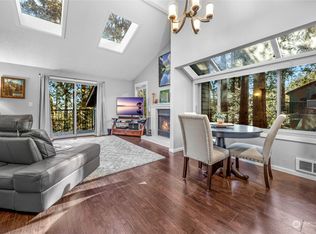
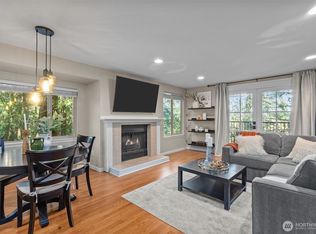
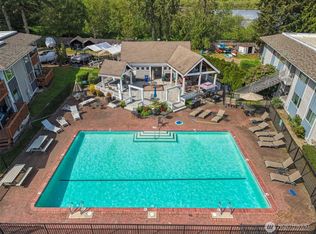
Refreshed 2 Bdrm End Unit condo with private covered deck! Easy living in desirable Redmond location with an open floorplan. Inviting entry welcomes you to exceptional one level living. Move-in ready with fresh interior paint, carpet and lighting. Updated kitchen offers sleek stone countertops, abundant cabinetry, and eating bar that seamlessly connects the living space. Dining area is enhanced by an oversized greenhouse window/skylight adding natural light to the interior. Spacious living room offers cozy fireplace and slider to covered deck with storage closet for indoor/outdoor entertaining. Primary bdrm has 2 closets & connects to the full bath with private access to the deck. Second bdrm is an ideal office or bdrm. Refreshed full bath with new paint and hardware. Utility room with full size washer/dryer included. Minutes to Microsoft, Tech hubs, bus line, light rail, downtown Redmond & Kirkland, Grass Lawn & Marymoor parks. Perfectly positioned just steps to covered parking, trails, outdoor pool and clubhouse + EV charging station. Move-in ready! NO RENTAL CAP! YES-pets are allowed! Storage on the deck.
Active
Listed by: Windermere Real Estate/East • Julia H. Krill
$450,000
8108 146th Court NE #B26, Redmond, WA 98052
2beds
978sqft
:
Get pre-qualified$3,444/mo
Condominium
Built in 1979
-- sqft lot
$441,900 Zestimate®
$460/sqft
$649/mo HOA
What's special
Cozy fireplaceSleek stone countertopsUpdated kitchenPrivate covered deckStorage on the deckFresh interior paintAbundant cabinetry
- 24 days |
- 271 |
- 14 |
Zillow last checked:
Listing updated:
Listed by:
Julia H. Krill,
Windermere Real Estate/East,
Mark A. Krill,
Windermere Real Estate/East
Source: NWMLS as distributed by MLS GRID,MLS#: 2534469
Facts & features
Interior
Bedrooms & bathrooms
- Bedrooms: 2
- Bathrooms: 1
- Full bathrooms: 1
- Main level bathrooms: 1
- Main level bedrooms: 2
Primary bedroom
- Level: Main
Bedroom
- Level: Main
Bathroom full
- Level: Main
Dining room
- Level: Main
Entry hall
- Level: Main
Kitchen without eating space
- Level: Main
Living room
- Level: Main
Utility room
- Level: Main
Heating
- Fireplace, Baseboard, Electric
Cooling
- None
Appliances
- Included: Dishwasher, Disposal, Dryer, Microwave, Refrigerator, Stove(s)/Range(s), Washer, Dishwasher(s), Dryer(s), Garbage Disposal, Microwave(s), Refrigerator(s), Washer(s), Water Heater: Electric, Water Heater Location: Utility Room, Cooking - Electric Hookup, Cooking-Electric, Dryer-Electric
- Laundry: Electric Dryer Hookup, Washer Hookup
Features
- Flooring: Vinyl Plank, Carpet
- Windows: Insulated Windows, Coverings: blinds included
- Number of fireplaces: 1
- Fireplace features: Wood Burning, Main Level: 1, Fireplace
Interior area
- Total structure area: 978
- Total interior livable area: 978 sqft
Video & virtual tour
Property
Parking
- Total spaces: 1
- Parking features: Carport
- Has carport: Yes
- Covered spaces: 1
Features
- Levels: One
- Stories: 1
- Entry location: Main
- Patio & porch: Cooking-Electric, Dryer-Electric, End Unit, Fireplace, Insulated Windows, Washer, Water Heater
Lot
- Features: Paved
Details
- Parcel number: 1460801020
- Special conditions: Standard
- Other equipment: Leased Equipment: none
Construction
Type & style
- Home type: Condo
- Architectural style: Traditional,Condo (1 Level)
- Property subtype: Condominium
Materials
- Cement Planked, Cement Plank
- Roof: Composition
Condition
- Year built: 1979
Utilities & green energy
- Electric: Company: PSE
- Sewer: Company: HOA
- Water: Company: HOA
Green energy
- Energy efficient items: Insulated Windows
Community & HOA
Community
- Features: Clubhouse, Electric Car Charging Station, Outside Entry, Pool, Trail(s)
- Subdivision: Redmond
HOA
- Services included: Common Area Maintenance, Earthquake Insurance, Maintenance Grounds, Road Maintenance, See Remarks, Sewer, Water
- HOA fee: $649 monthly
- HOA phone: 425-747-0146
Location
- Region: Redmond
Financial & listing details
- Price per square foot: $460/sqft
- Annual tax amount: $356
- Date on market: 7/8/2026
- Cumulative days on market: 26 days
- Listing terms: Conventional
- Inclusions: Dishwasher(s), Dryer(s), Garbage Disposal, Leased Equipment, Microwave(s), Refrigerator(s), Stove(s)/Range(s), Washer(s)
Estimated market value
$441,900
$420,000 - $464,000
$2,517/mo
Price history
| Date | Event | Price |
|---|---|---|
| 7/9/2026 | Listed for sale | $450,000$460/sqft |
Source:  NWMLS as distributed by MLS GRID #2534469 Report a problem NWMLS as distributed by MLS GRID #2534469 Report a problem | ||
Public tax history
Tax history is unavailable.
Monthly payment
Est. payment
Payment breakdown
Explore the cost of this home by adjusting the details. Changes won't be saved.Climate risks
Neighborhood: Rose Hill
Nearby schools
GreatSchools rating
- 10/10Rose Hill Elementary SchoolGrades: K-5Distance: 1.1 mi
- 10/10Rose Hill Middle SchoolGrades: 6-8Distance: 0.8 mi
- 10/10Lake Washington High SchoolGrades: 9-12Distance: 1.7 mi
Schools provided by the listing agent
- Elementary: Rose Hill Elem
- Middle: Rose Hill Middle
- High: Lake Wash High
Source: NWMLS as distributed by MLS GRID. This data may not be complete. We recommend contacting the local school district to confirm school assignments for this home.
- $625,0003 bd2 ba1.3k sqft8104 146th Ct NE, Redmond, WA 98052Sold
- $589,0003 bd2 ba1.3k sqft8120 146th Ct NE #24D, Redmond, WA 98052Sold
- $538,0002 bd2 ba1.1k sqft8103 146th Ct NE, Redmond, WA 98052For Sale

- $637,5003 bd2 ba1.3k sqft8018 146th Ave NE, Redmond, WA 98052Sold
- $520,0002 bd2 ba1k sqft8020 146th Ave NE #A29, Redmond, WA 98052For Sale
- $575,0003 bd2 ba1.3k sqft8111 146th Ct NE #D, Redmond, WA 98052Sold
- $540,3503 bd2 ba1.3k sqft8128 146th Ct NE #D23, Redmond, WA 98052Sold
- $424,0001 bd1 ba732 sqft14638 NE 80th Pl #B33, Redmond, WA 98052Sold
A local agent can set up tours, give advice and negotiate with sellers.
Similar homes
- $520,0002 bd2 ba1k sqftCedar Ridge, Redmond, WA 98052Active
 MLS ID #2535334, Danielle Austin. NWMLS as distributed by MLS GRID
 - $540,0002 bd2 ba1.4k sqftCedar Ridge, Redmond, WA 98052Active
 MLS ID #2557081, Timothy Tilbury. NWMLS as distributed by MLS GRID
 - $440,0002 bd2 ba974 sqftVilla Marina, Redmond, WA 98052Active
 MLS ID #2522991, Heather Lewis. NWMLS as distributed by MLS GRID
 - $479,0002 bd2 ba1k sqftSixty-01, Redmond, WA 98052Active
 MLS ID #2541969, Sabranie J. Coyne. NWMLS as distributed by MLS GRID
 - $349,0002 bd1 ba844 sqftThe Redwoods Condominium, Redmond, WA 98052ActiveMLS ID #2546145, Adrianne Jones. NWMLS as distributed by MLS GRID
- $369,5002 bd1 ba844 sqftRedwoods, Redmond, WA 98052ActiveMLS ID #2548361, Maria T Quinteiro. NWMLS as distributed by MLS GRID
- $369,9902 bd1 ba768 sqftThe Redwoods Condominium, Redmond, WA 98052ActiveMLS ID #2543488, Kimberleigh King. NWMLS as distributed by MLS GRID
- $399,0002 bd2 ba980 sqftKirkland Springs, Kirkland, WA 98034ActiveMLS ID #2561315, Pauline Corbett. NWMLS as distributed by MLS GRID
- $480,0002 bd2 ba1.3k sqftSomerset Estates Condo, Bellevue, WA 98006ActiveMLS ID #2562588, CL Tang. NWMLS as distributed by MLS GRID
- $499,0002 bd2 ba988 sqftGallery, Kirkland, WA 98033ActiveMLS ID #2549685, Shirley Kimmel. NWMLS as distributed by MLS GRID
- $465,9502 bd2 ba1.1k sqftCherry Crest Vista, Bellevue, WA 98005ActiveMLS ID #2529011, Lesley Nyarko. NWMLS as distributed by MLS GRID
- $460,0002 bd2 ba1k sqftSterling Heights Condominium Homes, Bellevue, WA 98006ActiveMLS ID #2548362, TC Wu. NWMLS as distributed by MLS GRID
- $399,9993 bd1 ba885 sqftMercer Park Condo, Bellevue, WA 98005ActiveMLS ID #2562812, Lawton Coursey. NWMLS as distributed by MLS GRID
- $449,5002 bd2 ba1k sqftHighland Terrace, Seattle, WA 98115ActiveMLS ID #2547092, Jordan Stupey. NWMLS as distributed by MLS GRID
- $485,0002 bd2 ba857 sqftTiburon North, Kirkland, WA 98033ActiveMLS ID #2505142, Kathryn Holdeman. NWMLS as distributed by MLS GRID
- $384,9502 bd2 ba1k sqftArrington Place Condominium, Issaquah, WA 98027ActiveMLS ID #2543423, Cherie Hasson. NWMLS as distributed by MLS GRID
- $446,5002 bd2 ba1.1k sqftChateau Ville Condominiums, Bellevue, WA 98006ActiveMLS ID #2504150, Elaine Shankland. NWMLS as distributed by MLS GRID
- $325,0001 bd1 ba712 sqftVilla Marina, Redmond, WA 98052ActiveMLS ID #2537466, Gabrielle Cohen. NWMLS as distributed by MLS GRID
- $485,0002 bd2 ba1k sqftThe Ridge Bellevue, Bellevue, WA 98004ActiveMLS ID #2505770, Jeffrey Stegelman. NWMLS as distributed by MLS GRID
- $298,0001 bd1 ba770 sqftVilla Marina, Redmond, WA 98052ActiveMLS ID #2537102, Cori Whitaker. NWMLS as distributed by MLS GRID
