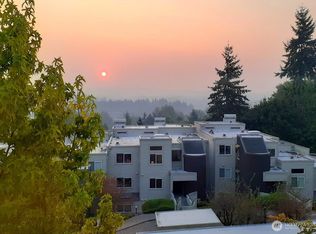
Move right into this beautifully maintained, private, and spacious two-level condominium offering comfort, style, and exceptional versatility. The main level features a welcoming great room with soaring vaulted ceilings, a generously sized primary suite, and a beautifully updated kitchen with new vinyl plank flooring, new windows, and modern appliances. A full-size laundry room with abundant storage adds everyday convenience. Upstairs, a spacious third room, already plumbed for an additional bathroom, offers endless possibilities as a media room, home office, guest suite, or creative studio. Nestled in a peaceful, wooded grounds, residents enjoy an outdoor pool and clubhouse, perfect for relaxing or entertaining during the summer months. Conveniently located just minutes from Microsoft, shopping, dining, public transit, and major commuter routes, with access to the highly acclaimed Lake Washington School District. A rare opportunity to own a move-in-ready home in one of the area's most desirable locations.
Active
Listed by: Jason Mitchell Real Estate WA • Timothy Tilbury
$540,000
8033 145th Avenue NE #D15, Redmond, WA 98052
2beds
1,413sqft
:
Get pre-qualified$4,181/mo
Condominium
Built in 1979
-- sqft lot
$-- Zestimate®
$382/sqft
$790/mo HOA
What's special
Outdoor poolPeaceful wooded groundsModern appliancesNew windowsGenerously sized primary suiteNew vinyl plank flooringBeautifully updated kitchen
- 12 days |
- 235 |
- 5 |
Zillow last checked:
Listing updated:
Listed by:
Timothy Tilbury,
Jason Mitchell Real Estate WA
Source: NWMLS as distributed by MLS GRID,MLS#: 2557081
Facts & features
Interior
Bedrooms & bathrooms
- Bedrooms: 2
- Bathrooms: 2
- Full bathrooms: 2
- Main level bathrooms: 2
- Main level bedrooms: 2
Primary bedroom
- Level: Main
Bedroom
- Level: Main
Bathroom full
- Level: Main
Bathroom full
- Level: Main
Entry hall
- Level: Main
Kitchen without eating space
- Level: Main
Living room
- Level: Main
Rec room
- Level: Second
Heating
- Fireplace, Wall Furnace, Electric
Cooling
- None
Appliances
- Included: Dishwasher, Dryer, Refrigerator, Stove(s)/Range(s), Washer, Dishwasher(s), Dryer(s), Refrigerator(s), Washer(s)
Features
- Flooring: Laminate, Carpet
- Windows: Insulated Windows
- Number of fireplaces: 1
- Fireplace features: Wood Burning, Main Level: 1, Fireplace
Interior area
- Total structure area: 1,413
- Total interior livable area: 1,413 sqft
Property
Parking
- Parking features: Carport
- Has carport: Yes
Features
- Levels: Two
- Stories: 2
- Entry location: Main
- Patio & porch: End Unit, Fireplace, Insulated Windows, Primary Bathroom, Top Floor, Vaulted Ceiling(s)
- Has view: Yes
- View description: Territorial
Lot
- Features: Paved, Sidewalk
Details
- Parcel number: 1460800240
- Special conditions: Standard
Construction
Type & style
- Home type: Condo
- Architectural style: Condo (2 Levels)
- Property subtype: Condominium
Materials
- Wood Siding
- Roof: Composition
Condition
- Year built: 1979
Utilities & green energy
- Sewer: Company: HOA
- Water: Company: HOA
Green energy
- Energy efficient items: Insulated Windows
Community & HOA
Community
- Subdivision: Redmond
HOA
- Services included: Common Area Maintenance, Earthquake Insurance, Maintenance Grounds, Road Maintenance, Sewer, Water
- HOA fee: $790 monthly
- HOA phone: 425-747-0146
Location
- Region: Redmond
Financial & listing details
- Price per square foot: $382/sqft
- Tax assessed value: $617,000
- Annual tax amount: $4,578
- Date on market: 12/3/2025
- Cumulative days on market: 242 days
- Listing terms: Conventional
- Inclusions: Dishwasher(s), Dryer(s), Refrigerator(s), Stove(s)/Range(s), Washer(s)
Estimated market value
Not available
Estimated sales range
Not available
Not available
Price history
| Date | Event | Price |
|---|---|---|
| 7/21/2026 | Listed for sale | $540,000+8.2%$382/sqft |
Source:  NWMLS as distributed by MLS GRID #2557081 Report a problem NWMLS as distributed by MLS GRID #2557081 Report a problem | ||
| 5/14/2026 | Sold | $499,000-5.8%$353/sqft |
Source: Public Record Report a problem | ||
| 3/5/2018 | Sold | $530,000+84%$375/sqft |
Source: NWMLS as distributed by MLS GRID #1241854 Report a problem | ||
| 12/30/2005 | Sold | $288,000+96.1%$204/sqft |
Source: Public Record Report a problem | ||
| 3/24/1999 | Sold | $146,888$104/sqft |
Source: Public Record Report a problem | ||
Public tax history
| Year | Property taxes | Tax assessment |
|---|---|---|
| 2025 | $5,203 +13.7% | $617,000 +6.2% |
| 2024 | $4,578 -11.5% | $581,000 -6.9% |
| 2023 | $5,172 +31.1% | $624,000 +16.6% |
| 2022 | $3,945 -3.9% | $535,000 +12.4% |
| 2021 | $4,104 +2.1% | $476,000 +10.4% |
| 2020 | $4,021 -7.1% | $431,000 -8.1% |
| 2019 | $4,327 +2.9% | $469,000 -0.8% |
| 2018 | $4,205 +8.9% | $473,000 +22.5% |
| 2017 | $3,863 +68.6% | $386,000 +24.5% |
| 2016 | $2,291 | $310,000 +10.3% |
| 2015 | $2,291 | $281,000 +23.2% |
| 2014 | $2,291 | $228,000 +26% |
| 2013 | $2,291 | $181,000 -10% |
| 2012 | -- | $201,000 -3.4% |
| 2011 | -- | $208,000 -20.9% |
| 2010 | -- | $263,000 |
| 2009 | -- | $263,000 +6.9% |
| 2007 | -- | $246,000 +14.4% |
| 2006 | -- | $215,000 +27.2% |
| 2005 | -- | $169,000 +22% |
| 2001 | $1,581 +17.9% | $138,500 +29.3% |
| 2000 | $1,341 | $107,100 |
Find assessor info on the county website
Monthly payment
Est. payment
Payment breakdown
Explore the cost of this home by adjusting the details. Changes won't be saved.Climate risks
Neighborhood: Rose Hill
Nearby schools
GreatSchools rating
- 10/10Rose Hill Elementary SchoolGrades: K-5Distance: 1.1 mi
- 10/10Rose Hill Middle SchoolGrades: 6-8Distance: 0.7 mi
- 10/10Lake Washington High SchoolGrades: 9-12Distance: 1.7 mi
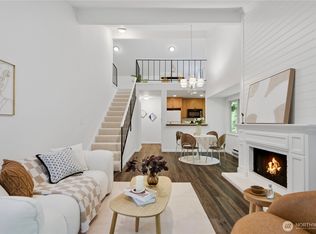
- $565,0002 bd1 ba1.2k sqft14624 NE 81st St #C-4, Redmond, WA 98052For Sale
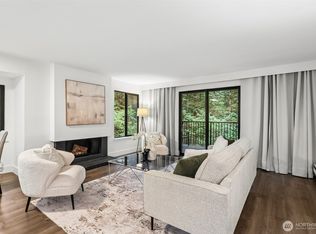
- $560,0002 bd2 ba1k sqft8110 145th Ct NE #A-6, Redmond, WA 98052For Sale
- $458,0002 bd1 ba966 sqft8130 145th Ct NE #8A, Redmond, WA 98052For Sale

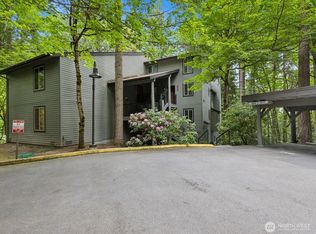
- $575,0002 bd2 ba1k sqft8215 145th Ct NE #A11, Redmond, WA 98052Sold
- $640,0003 bd2 ba1.3k sqft8007 146th Ave NE #D28, Redmond, WA 98052Sold
- $632,0003 bd2 ba1.4k sqft8016 146th Ave NE #29C, Redmond, WA 98052Sold
- $599,9992 bd2 ba1.1k sqft14640 NE 80th Pl #32C, Redmond, WA 98052Sold
- $600,0002 bd2 ba1.1k sqft14634 NE 80th Pl #D33, Redmond, WA 98052Sold
A local agent can set up tours, give advice and negotiate with sellers.
Similar homes
- $520,0002 bd2 ba1k sqftCedar Ridge, Redmond, WA 98052Active
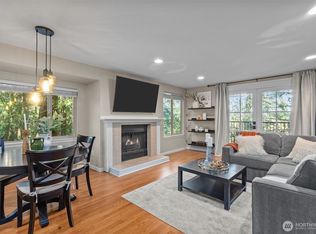 MLS ID #2535334, Danielle Austin. NWMLS as distributed by MLS GRID
 - $565,0002 bd1 ba1.2k sqftCedar Ridge Condominium, Redmond, WA 98052ActiveMLS ID #2545503, Xueying Hu. NWMLS as distributed by MLS GRID
- $450,0002 bd1 ba978 sqftCedar Ridge, Redmond, WA 98052Active
 MLS ID #2534469, Julia H. Krill. NWMLS as distributed by MLS GRID
 - $484,9002 bd2 ba1.1k sqftKnollwood, Redmond, WA 98052Active
 MLS ID #2516369, Joey Soller. NWMLS as distributed by MLS GRID
 - $458,0002 bd1 ba966 sqftCedar Ridge, Redmond, WA 98052ActiveMLS ID #2532705, Amanda Sipos. NWMLS as distributed by MLS GRID
- $495,0002 bd2 ba1k sqftArrowhead, Kirkland, WA 98034ActiveMLS ID #2561340, Rebecca Fraiman. NWMLS as distributed by MLS GRID
- $479,0002 bd2 ba1k sqftSixty-01, Redmond, WA 98052ActiveMLS ID #2541969, Sabranie J. Coyne. NWMLS as distributed by MLS GRID
- $519,0002 bd2 ba988 sqftGallery Condo, Kirkland, WA 98033ActiveMLS ID #2557792, Brian Shields. NWMLS as distributed by MLS GRID
- $560,0003 bd2 ba1.4k sqftRacquet Club Estates, Bellevue, WA 98007ActiveMLS ID #2549915, Mona Renner. NWMLS as distributed by MLS GRID
- $545,0003 bd2 ba1k sqftCompton Court, Bellevue, WA 98007ActiveMLS ID #2551161, Tamara J. Dean. NWMLS as distributed by MLS GRID
- $440,0002 bd2 ba974 sqftVilla Marina, Redmond, WA 98052ActiveMLS ID #2522991, Heather Lewis. NWMLS as distributed by MLS GRID
- $520,0003 bd2 ba1.1k sqftCherry Crest Vista Condominium, Bellevue, WA 98005ActiveMLS ID #2551308, Lara Dunn. NWMLS as distributed by MLS GRID
- $565,0002 bd3 ba1.3k sqftBellevue Regency Park, Bellevue, WA 98007ActiveMLS ID #2544554, Barry Bergner. NWMLS as distributed by MLS GRID
- $429,0002 bd2 ba974 sqftVilla Marina, Redmond, WA 98052ActiveMLS ID #2537280, Matthew Stark. NWMLS as distributed by MLS GRID
- $650,0003 bd2 ba1.2k sqftSpringtree, Kirkland, WA 98033ActiveMLS ID #2562141, Bret Butler. NWMLS as distributed by MLS GRID
- $369,9902 bd1 ba768 sqftThe Redwoods Condominium, Redmond, WA 98052ActiveMLS ID #2543488, Kimberleigh King. NWMLS as distributed by MLS GRID
- $529,5002 bd2 ba1.2k sqftRoy- El Fountain Condo, Kirkland, WA 98034ActiveMLS ID #2505706, Claire E. Newman. NWMLS as distributed by MLS GRID
- $515,0002 bd2 ba1.2k sqftCountry Trace, Kirkland, WA 98034ActiveMLS ID #2530965, Justin Richards. NWMLS as distributed by MLS GRID
- $585,0002 bd1 ba818 sqftSunset Pointe, Kirkland, WA 98033ActiveMLS ID #2552580, Isaac Schaefer. NWMLS as distributed by MLS GRID
- $339,5002 bd1 ba844 sqftThe Redwoods Condominiums, Redmond, WA 98052ActiveMLS ID #2529519, Ron Upshaw. NWMLS as distributed by MLS GRID
