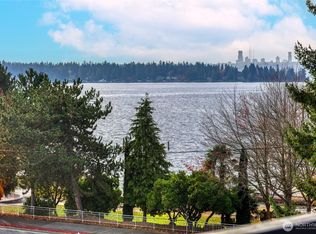
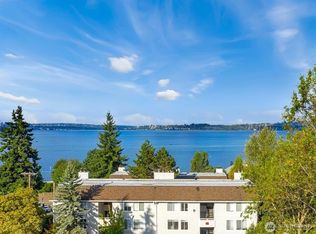
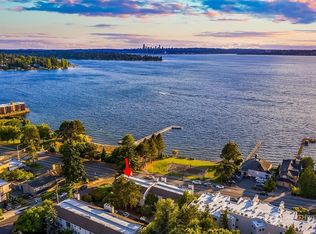
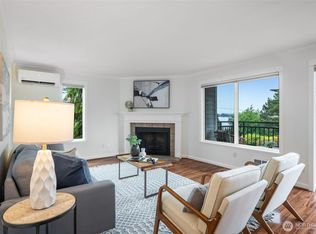
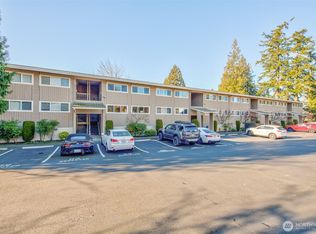
Beautifully updated condo in Sunset Pointe, ideally located in Kirkland's highly sought-after Houghton neighborhood just steps from the shores of Lake Washington. Fresh interior paint, new luxury vinyl plank flooring, and updated lighting create a bright, modern feel throughout. The open-concept kitchen features granite countertops and stainless steel appliances, flowing seamlessly into the spacious living and dining areas and out to a large private deck; perfect for relaxing or entertaining.This desirable unit offers exceptional convenience with minimal stairs from two dedicated parking spaces, plus abundant guest parking. Sunset Pointe is an intimate 20-unit community directly across from Houghton Beach Park, offering waterfront access, dock, beach volleyball, expansive lawns, playground, and waterfront dining. Enjoy an unbeatable walkable lifestyle with Carillon Point, the Cross Kirkland Corridor Trail, downtown Kirkland, additional parks, shopping, and restaurants all just minutes away. Easy access to I-405 and SR-520 makes commuting a breeze. Whether you're looking for a primary residence, downsizing without compromise, or seeking an exceptional opportunity in one of Kirkland's most desirable waterfront neighborhoods, this home offers outstanding value in a premier location.
Active
Listed by: Realty One Group Turn Key • Isaac Schaefer
$585,000
10110 NE 60th Street #104, Kirkland, WA 98033
2beds
818sqft
:
Get pre-qualified$4,154/mo
Condominium
Built in 1976
-- sqft lot
$562,000 Zestimate®
$715/sqft
$480/mo HOA
What's special
- 17 days |
- 310 |
- 9 |
Zillow last checked:
Listing updated:
Listed by:
Isaac Schaefer,
Realty One Group Turn Key
Source: NWMLS as distributed by MLS GRID,MLS#: 2552580
Facts & features
Interior
Bedrooms & bathrooms
- Bedrooms: 2
- Bathrooms: 1
- Full bathrooms: 1
- Main level bathrooms: 1
- Main level bedrooms: 2
Bedroom
- Level: Main
Bedroom
- Level: Main
Bathroom full
- Level: Main
Dining room
- Level: Main
Entry hall
- Level: Main
Kitchen without eating space
- Level: Main
Living room
- Level: Main
Utility room
- Level: Main
Heating
- Fireplace, Wall Furnace, Electric
Cooling
- None
Appliances
- Included: Dishwasher, Disposal, Dryer, Microwave, Refrigerator, Stove(s)/Range(s), Washer, Dishwasher(s), Dryer(s), Garbage Disposal, Microwave(s), Refrigerator(s), Washer(s), Water Heater: Electric, Water Heater Location: Closet
Features
- Flooring: Ceramic Tile, Vinyl Plank
- Windows: Insulated Windows, Coverings: Available in closet
- Number of fireplaces: 1
- Fireplace features: Wood Burning, Main Level: 1, Fireplace
Interior area
- Total structure area: 818
- Total interior livable area: 818 sqft
Video & virtual tour
Property
Parking
- Total spaces: 2
- Parking features: Off Street, Uncovered
- Uncovered spaces: 2
Features
- Levels: Three Or More
- Entry location: Main
- Patio & porch: End Unit, Fireplace, Insulated Windows, Walk-In Closet(s), Water Heater
- Has view: Yes
- View description: City, Lake, Mountain(s)
- Has water view: Yes
- Water view: Lake
Lot
- Features: Curbs, Paved, Sidewalk
Details
- Parcel number: 8134500040
- Special conditions: Standard
Construction
Type & style
- Home type: Condo
- Architectural style: Condo (3 Levels)
- Property subtype: Condominium
Materials
- Wood Siding, Wood Products
- Roof: Composition
Condition
- Year built: 1976
- Major remodel year: 2001
Utilities & green energy
- Electric: Company: Puget Sound Energy
- Sewer: Company: HOA
- Water: Company: HOA
Green energy
- Energy efficient items: Insulated Windows
Community & HOA
Community
- Features: Outside Entry
- Subdivision: Kirkland
HOA
- Services included: Common Area Maintenance, Sewer, Water
- HOA fee: $480 monthly
- HOA phone: 425-939-7866
Location
- Region: Kirkland
Financial & listing details
- Price per square foot: $715/sqft
- Tax assessed value: $690,000
- Annual tax amount: $5,232
- Date on market: 7/8/2026
- Cumulative days on market: 19 days
- Listing terms: Conventional
- Inclusions: Dishwasher(s), Dryer(s), Garbage Disposal, Microwave(s), Refrigerator(s), Stove(s)/Range(s), Washer(s)
Estimated market value
$562,000
$534,000 - $590,000
$2,988/mo
Price history
| Date | Event | Price |
|---|---|---|
| 7/9/2026 | Listed for sale | $585,000+64.8%$715/sqft |
Source:  NWMLS as distributed by MLS GRID #2552580 Report a problem NWMLS as distributed by MLS GRID #2552580 Report a problem | ||
| 5/16/2008 | Sold | $355,000-11.2%$434/sqft |
Source: NWMLS as distributed by MLS GRID #28002064 Report a problem | ||
| 4/23/2008 | Listed for sale | $399,950$489/sqft |
Source: Z57 #27054139 Report a problem | ||
Public tax history
| Year | Property taxes | Tax assessment |
|---|---|---|
| 2025 | $5,979 +14.3% | $690,000 +7.5% |
| 2024 | $5,232 -3.8% | $642,000 +1.3% |
| 2023 | $5,437 +31.2% | $634,000 +16.5% |
| 2022 | $4,146 -4.9% | $544,000 +11.7% |
| 2021 | $4,358 -0.8% | $487,000 +7.7% |
| 2020 | $4,394 +4% | $452,000 +0.2% |
| 2019 | $4,226 -2% | $451,000 -5.8% |
| 2018 | $4,313 +6.8% | $479,000 +20.7% |
| 2017 | $4,040 +73.3% | $397,000 +31% |
| 2016 | $2,331 | $303,000 +23.2% |
| 2015 | $2,331 | $246,000 +9.8% |
| 2014 | $2,331 | $224,000 +16.7% |
| 2013 | $2,331 | $192,000 -6.8% |
| 2012 | -- | $206,000 -19.5% |
| 2011 | -- | $256,000 -21% |
| 2010 | -- | $324,000 |
| 2009 | -- | $324,000 -19.2% |
| 2007 | -- | $401,000 |
Find assessor info on the county website
Monthly payment
Est. payment
Payment breakdown
Explore the cost of this home by adjusting the details. Changes won't be saved.Climate risks
Neighborhood: Lake View
Nearby schools
GreatSchools rating
- 10/10Lakeview Elementary SchoolGrades: K-5Distance: 0.5 mi
- 8/10Kirkland Middle SchoolGrades: 6-8Distance: 2 mi
- 10/10Lake Washington High SchoolGrades: 9-12Distance: 1.4 mi
Schools provided by the listing agent
- Elementary: Lakeview Elem
- Middle: Kirkland Middle
- High: Lake Wash High
Source: NWMLS as distributed by MLS GRID. This data may not be complete. We recommend contacting the local school district to confirm school assignments for this home.
- $737,0002 bd1 ba885 sqft10110 NE 60th St APT 106, Kirkland, WA 98033Sold
- $655,0002 bd1 ba808 sqft10110 NE 60th St #107, Kirkland, WA 98033Sold
- $850,0002 bd1 ba870 sqft10104 NE 60th St APT 110, Kirkland, WA 98033Sold
- $714,0002 bd1 ba885 sqft10110 NE 60th St APT 101, Kirkland, WA 98033For Sale
- $592,0002 bd1 ba818 sqft10110 NE 60th St APT 103, Kirkland, WA 98033Sold
- $1,110,0002 bd1 ba894 sqft10104 NE 60th St APT 120, Kirkland, WA 98033Sold
- $1,790,0002 bd2 ba1.9k sqft10115 NE 62nd St APT 301, Kirkland, WA 98033Sold
- $2,100,0002 bd3 ba2.3k sqft10115 NE 62nd St APT 400, Kirkland, WA 98033Sold
A local agent can set up tours, give advice and negotiate with sellers.
Similar homes
- $534,0002 bd2 ba988 sqftGallery Condo, Kirkland, WA 98033Active
 MLS ID #2557792, Brian Shields. NWMLS as distributed by MLS GRID
 - $535,0002 bd2 ba870 sqftTiburon East Condominium, Kirkland, WA 98033Active
 MLS ID #2482875, Yang Song. NWMLS as distributed by MLS GRID
 - $649,9502 bd2 ba1.1k sqftPark Central Condos, Kirkland, WA 98033Active
 MLS ID #2540221, Gloria Wolfe. NWMLS as distributed by MLS GRID
 - $459,0002 bd2 ba930 sqftMira Condo, Kirkland, WA 98033Active
 MLS ID #2538968, Corinne Smith. NWMLS as distributed by MLS GRID
 - $499,9503 bd2 ba1.1k sqftWoodside Terrace, Kirkland, WA 98034ActiveMLS ID #2549252, Peter Brown. NWMLS as distributed by MLS GRID
- $515,0002 bd2 ba1.2k sqftCountry Trace, Kirkland, WA 98034ActiveMLS ID #2530965, Justin Richards. NWMLS as distributed by MLS GRID
- $393,0001 bd1 ba766 sqftWaterford, Kirkland, WA 98034ActiveMLS ID #2559657, Kimberley "ALEX" Thomas. NWMLS as distributed by MLS GRID
- $545,0003 bd2 ba1k sqftCompton Court, Bellevue, WA 98007ActiveMLS ID #2551161, Tamara J. Dean. NWMLS as distributed by MLS GRID
- $520,0003 bd2 ba1.1k sqftCherry Crest Vista Condominium, Bellevue, WA 98005ActiveMLS ID #2551308, Lara Dunn. NWMLS as distributed by MLS GRID
- $520,0002 bd2 ba1k sqftLakemont, Bellevue, WA 98006ActiveMLS ID #2555826, Hao N. Dang. NWMLS as distributed by MLS GRID
- $390,0002 bd2 ba859 sqftCien Condominiums, Kirkland, WA 98034ActiveMLS ID #2538382, Ben Buckley. NWMLS as distributed by MLS GRID
- $520,0002 bd2 ba1k sqftCedar Ridge, Redmond, WA 98052ActiveMLS ID #2535334, Danielle Austin. NWMLS as distributed by MLS GRID
- $499,0002 bd2 ba1.2k sqftSixty-01 Village, Redmond, WA 98052ActiveMLS ID #2546486, Sherry Sahlstrom. NWMLS as distributed by MLS GRID
- $543,0001 bd1 ba810 sqftThe Carlyle, Bellevue, WA 98004ActiveMLS ID #2530201, Steve Burman. NWMLS as distributed by MLS GRID
- $385,0002 bd1 ba899 sqftWoodside Terrace, Kirkland, WA 98034ActiveMLS ID #2545563, Bing Yu. NWMLS as distributed by MLS GRID
- $519,9502 bd2 ba983 sqftRenaissance Condominiums, Seattle, WA 98109ActiveMLS ID #2539341, Tricia Nielsen. NWMLS as distributed by MLS GRID
- $429,9502 bd1 ba922 sqftHidden Creek, Bellevue, WA 98005ActiveMLS ID #2548286, Matthew Stark. NWMLS as distributed by MLS GRID
- $389,9952 bd1 ba840 sqftJuanita, Kirkland, WA 98034ActiveMLS ID #2517577, Ralph Castano. NWMLS as distributed by MLS GRID
- $698,0002 bd3 ba1k sqft1230 101st Place NE #1230, Bellevue, WA 98004ActiveMLS ID #2503259, Lynn Crane. NWMLS as distributed by MLS GRID
- $499,9992 bd2 ba1k sqftGull Val Condominium, Redmond, WA 98052ActiveMLS ID #2516807, Ying Liang. NWMLS as distributed by MLS GRID
