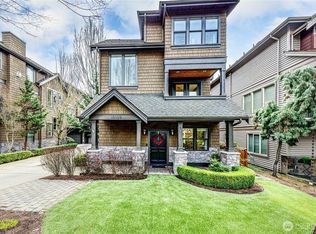
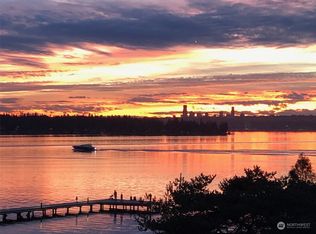
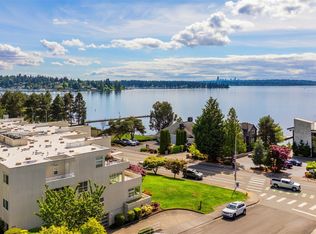
Houghton Waterfront Lifestyle at its Finest! Situated just one block from the scenic shores of Lake Washington, this immaculate standalone residence delivers the perfect mix of premium Eastside accessibility and coastal privacy, featuring NO active HOA and NO monthly dues. The ground-floor entryway welcomes you into a highly versatile layout with a rare lower-level guest suite that offers exceptional privacy—ideal for multi-generational living, long-term visitors, or a quiet secondary media room. Head up to the main level to find bright, soaring living spaces anchored by a dedicated home office, a large entertainment deck perfect for indoor-outdoor hosting, and stunning newly refinished hardwood floors that gleam with natural light. Upstairs, the top-floor primary retreat serves as your personal sanctuary, boasting its own private balcony with stairs ascending to a spectacular 360-degree viewing rooftop. Up here, take in panoramic lake vistas and vibrant Northwest sunsets, with massive future potential to build out an expanded custom viewing deck. Enjoy worry-free living with a newer roof fully replaced in 2024 and a spacious attached 2-car garage. Incredible walkability defines this location: enjoy easy access to the nearby Cross Kirkland Corridor trail system for a traffic-free stroll or bike ride directly to the Google 6th St Campus. Mere blocks to Metropolitan Market, Carillon Point, and the sandy beaches of Houghton Beach Park. Unmatched Eastside luxury living.
Active
Listed by: Andy Wang Realty • I Hung Wang
Price cut: $100.1K (7/28)
$2,099,950
10135 NE 62nd Street #C, Kirkland, WA 98033
4beds
2,809sqft
Townhouse, Condominium
Built in 2007
-- sqft lot
$2,034,100 Zestimate®
$748/sqft
$-- HOA
What's special
Dedicated home officeBright soaring living spacesGround-floor entryway
- 52 days
- 557
- 25
Zillow last checked:
Listing updated:
Listed by:
I Hung Wang,
Andy Wang Realty,
Kuo Chiang Fu,
Windermere Real Estate/PSK Inc
Source: NWMLS as distributed by MLS GRID,MLS#: 2551880
Facts & features
Interior
Bedrooms & bathrooms
- Bedrooms: 4
- Bathrooms: 4
- Full bathrooms: 3
- 1/2 bathrooms: 1
- Main level bathrooms: 1
Primary bedroom
- Level: Second
Bedroom
- Level: Second
Bedroom
- Level: Second
Bedroom
- Level: Lower
Bathroom full
- Level: Second
Bathroom full
- Level: Second
Bathroom full
- Level: Lower
Other
- Level: Main
Den office
- Level: Main
Dining room
- Level: Main
Entry hall
- Level: Lower
Great room
- Level: Main
Kitchen with eating space
- Level: Main
Utility room
- Level: Main
Heating
- Fireplace, Forced Air, Electric, Natural Gas
Cooling
- Forced Air
Appliances
- Included: Dishwasher, Disposal, Dryer, Microwave, Refrigerator, Stove(s)/Range(s), Washer, Dishwasher(s), Dryer(s), Garbage Disposal, Microwave(s), Refrigerator(s), Washer(s)
Features
- Flooring: Ceramic Tile, Hardwood, Carpet
- Windows: Insulated Windows
- Number of fireplaces: 3
- Fireplace features: Gas, Lower Level: 1, Main Level: 1, Upper Level: 1, Fireplace
Interior area
- Total structure area: 2,809
- Total interior livable area: 2,809 sqft
Property
Parking
- Total spaces: 2
- Parking features: Individual Garage
- Has garage: Yes
- Covered spaces: 2
Features
- Levels: Multi/Split
- Entry location: Lower
- Patio & porch: Fireplace, Insulated Windows, Primary Bathroom, Walk-In Closet(s)
- Has view: Yes
- View description: City, Lake, Mountain(s)
- Has water view: Yes
- Water view: Lake
Lot
- Features: Curbs, Paved, Sidewalk
Details
- Parcel number: 6013000030
- Special conditions: Standard
Construction
Type & style
- Home type: Townhouse
- Architectural style: Craftsman,Townhouse
- Property subtype: Townhouse, Condominium
Materials
- Stone, Wood Siding
- Roof: Composition,Flat
Condition
- Year built: 2007
Utilities & green energy
Green energy
- Energy efficient items: Insulated Windows
Community & HOA
Community
- Subdivision: Houghton
HOA
- Services included: See Remarks
Location
- Region: Kirkland
Financial & listing details
- Price per square foot: $748/sqft
- Annual tax amount: $18,040
- Date on market: 7/7/2026
- Cumulative days on market: 55 days
- Listing terms: Conventional
- Inclusions: Dishwasher(s), Dryer(s), Garbage Disposal, Microwave(s), Refrigerator(s), Stove(s)/Range(s), Washer(s)
Estimated market value
$2,034,100
$1.93M - $2.14M
$6,384/mo
Price history
| Date | Event | Price |
|---|---|---|
| 7/28/2026 | Price change | $2,099,950-4.5%$748/sqft |
Source:  NWMLS as distributed by MLS GRID #2551880 Report a problem NWMLS as distributed by MLS GRID #2551880 Report a problem | ||
| 7/9/2026 | Listed for sale | $2,200,000+22.2%$783/sqft |
Source: NWMLS as distributed by MLS GRID #2551880 Report a problem | ||
| 5/10/2021 | Sold | $1,800,000-2.7%$641/sqft |
Source: NWMLS as distributed by MLS GRID #1744012 Report a problem | ||
| 4/10/2021 | Pending sale | $1,850,000$659/sqft |
Source: Realogics Sothebys International Realty #1744012 Report a problem | ||
| 4/4/2021 | Price change | $1,850,000-3.9%$659/sqft |
Source: Realogics Sothebys International Realty #1744012 Report a problem | ||
| 3/18/2021 | Listed for sale | $1,924,950$685/sqft |
Source: Realogics Sothebys International Realty #1744012 Report a problem | ||
Public tax history
Tax history is unavailable.
Monthly payment
Est. payment
Payment breakdown
Explore the cost of this home by adjusting the details. Changes won't be saved.Climate risks
Neighborhood: Lake View
Nearby schools
Schools provided by the listing agent
- Elementary: Lakeview Elem
- Middle: Kirkland Middle
- High: Lake Wash High
Source: NWMLS as distributed by MLS GRID. This data may not be complete. We recommend contacting the local school district to confirm school assignments for this home.
Similar homes
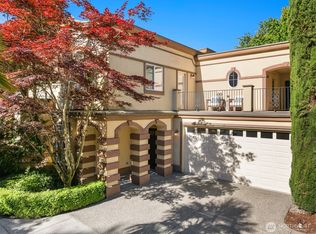
- $2,290,0004 bd3 ba3.4k sqft10504 NE 114th Lane, Kirkland, WA 98033Active
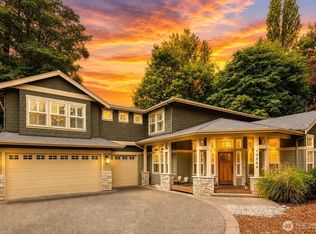 MLS ID #2520971, Mona Zhang. NWMLS as distributed by MLS GRID
 - $2,090,0004 bd3 ba1.9k sqft1820 101st Avenue NE, Bellevue, WA 98004Active
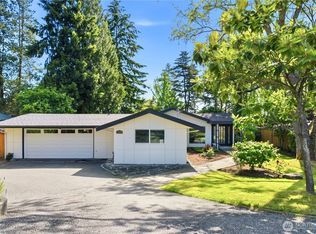 MLS ID #2552716, Songyi Zuo. NWMLS as distributed by MLS GRID
 - $1,495,0004 bd3 ba2.2k sqft8215 NE 126th Drive, Kirkland, WA 98034Active
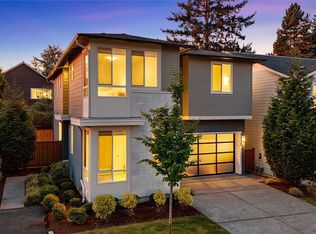 MLS ID #2575286, Patricia Wen. NWMLS as distributed by MLS GRID
 - $1,850,0005 bd3 ba2.8k sqft12507 79th Ave NE, Kirkland, WA 98034Active
 MLS ID #2564978, Sheryl Yang. NWMLS as distributed by MLS GRID
