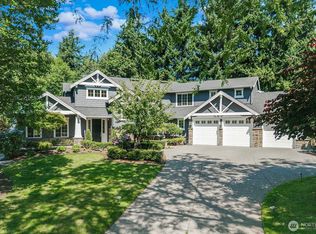
Experience executive convenience and tranquil living in this exquisite 2020 MN Custom Modern Craftsman Smart Home! Step inside to the dramatic double-height entry and expansive windows filling the space with natural light. Open-concept layout transitions effortlessly from inviting living areas to stand out Chef’s kitchen built for everyday enjoyment & memorable gatherings! The kitchen features premium Viking appliance suite, sleek European-style cabinetry, & striking custom quartz 10ft entertainment island, comfortably seating eight with Butler’s prep & pantry leading directly to formal dining room. The luxurious primary suite offers heated flooring, freestanding tub, kick-toe lighting, frameless shower & expansive walk-in closet. With five bedrooms, including three ensuites, one conveniently located on the main floor, this home offers flexible options for guests or multi-gen living. Central A/C, dedicated office, bonus room, upstairs laundry, and mudroom ensure every need is met. Enjoy the north-facing home’s privacy, complemented by flat, fully fenced south-facing sunny backyard with large, covered patio, equipped with gas & electric hookups. Located minutes from Kirkland’s vibrant waterfront, restaurants, boutique shopping, marinas & parks, this home is close to schools & offers easy access to all major tech employers. Pre-inspected & EV ready. If you’ve been searching for a home that combines luxury, ease & community, this is the one you’ve been waiting for. Welcome Home!
Active
Listed by: Berkshire Hathaway HS NW • Andrea K. Aberman
Price cut: $100K (6/15)
$2,750,000
10425 NE 112th Street, Kirkland, WA 98033
5beds
3,755sqft
:
Get pre-qualified$17,241/mo
Single Family Residence
Built in 2020
8,646 Square Feet Lot
$-- Zestimate®
$732/sqft
$-- HOA
What's special
Sleek european-style cabinetryUpstairs laundryBonus roomDedicated officeKick-toe lightingHeated flooringLuxurious primary suite
- 74 days |
- 382 |
- 34 |
Zillow last checked:
Listing updated:
Listed by:
Andrea K. Aberman,
Berkshire Hathaway HS NW
Source: NWMLS as distributed by MLS GRID,MLS#: 2523995
Facts & features
Interior
Bedrooms & bathrooms
- Bedrooms: 5
- Bathrooms: 5
- Full bathrooms: 3
- 3/4 bathrooms: 1
- 1/2 bathrooms: 1
- Main level bathrooms: 2
- Main level bedrooms: 1
Primary bedroom
- Level: Second
Bedroom
- Level: Second
Bedroom
- Level: Second
Bedroom
- Level: Second
Bedroom
- Level: Main
Bathroom full
- Level: Second
Bathroom full
- Level: Second
Bathroom full
- Level: Second
Bathroom three quarter
- Level: Main
Other
- Level: Main
Bonus room
- Level: Second
Den office
- Level: Main
Dining room
- Level: Main
Entry hall
- Level: Main
Kitchen with eating space
- Level: Main
Living room
- Level: Main
Utility room
- Level: Second
Heating
- Fireplace, 90%+ High Efficiency, Forced Air, Electric, Natural Gas
Cooling
- 90%+ High Efficiency, Forced Air
Appliances
- Included: Dishwasher, Disposal, Double Oven, Dryer, Microwave, Refrigerator, Stove(s)/Range(s), Washer, Dishwasher(s), Dryer(s), Garbage Disposal, Microwave(s), Refrigerator(s), Washer(s), Water Heater: Hybrid Electric, Water Heater Location: Garage
Features
- Bath Off Primary, Dining Room, Pantry
- Flooring: Ceramic Tile, Hardwood, Carpet
- Doors: French Doors
- Windows: Dbl Pane/Storm Window, Skylight(s)
- Basement: None
- Number of fireplaces: 1
- Fireplace features: Gas, Main Level: 1, Fireplace
Interior area
- Total structure area: 3,755
- Total interior livable area: 3,755 sqft
Video & virtual tour
Property
Parking
- Total spaces: 4
- Parking features: Driveway, Attached Garage, Off Street
- Has attached garage: Yes
- Covered spaces: 2
- Uncovered spaces: 2
Features
- Levels: Two
- Stories: 2
- Entry location: Main
- Patio & porch: Second Primary Bedroom, Bath Off Primary, Dbl Pane/Storm Window, Dining Room, Fireplace, French Doors, Pantry, Skylight(s), Vaulted Ceiling(s), Walk-In Closet(s), Water Heater, Wine/Beverage Refrigerator
- Has view: Yes
- View description: Territorial
Lot
- Size: 8,646 Square Feet
- Features: Curbs, Paved, Sidewalk, Cable TV, Fenced-Fully, Gas Available, High Speed Internet, Patio, Sprinkler System
- Topography: Level
Details
- Parcel number: 3759500018
- Zoning: Kirkland-RS 8.5
- Special conditions: Standard
Construction
Type & style
- Home type: SingleFamily
- Architectural style: Craftsman,2 Story
- Property subtype: Single Family Residence
Materials
- Cement Planked, Cement Plank
- Foundation: Poured Concrete
- Roof: Composition
Condition
- Year built: 2020
Details
- Builder name: MN Custom Homes
Utilities & green energy
- Electric: Company: PSE
- Sewer: Sewer Connected, Company: City of Kirkland
- Water: Public, Company: City of Kirkland
- Utilities for property: Xfinity, Xfinity
Community & HOA
Community
- Features: Trail(s)
- Subdivision: Forbes Creek
Location
- Region: Kirkland
Financial & listing details
- Price per square foot: $732/sqft
- Tax assessed value: $2,507,000
- Annual tax amount: $21,522
- Date on market: 5/14/2026
- Cumulative days on market: 76 days
- Listing terms: Conventional
- Inclusions: Dishwasher(s), Double Oven, Dryer(s), Garbage Disposal, Microwave(s), Refrigerator(s), Stove(s)/Range(s), Washer(s)
Estimated market value
Not available
Estimated sales range
Not available
Not available
Price history
| Date | Event | Price |
|---|---|---|
| 6/15/2026 | Price change | $2,750,000-3.5%$732/sqft |
Source:  NWMLS as distributed by MLS GRID #2523995 Report a problem NWMLS as distributed by MLS GRID #2523995 Report a problem | ||
| 5/15/2026 | Listed for sale | $2,850,000+42.6%$759/sqft |
Source: NWMLS as distributed by MLS GRID #2523995 Report a problem | ||
| 8/15/2020 | Listing removed | $1,998,000$532/sqft |
Source: COMPASS #1573196 Report a problem | ||
| 8/15/2020 | Listed for sale | $1,998,000+1.4%$532/sqft |
Source: COMPASS #1573196 Report a problem | ||
| 8/14/2020 | Sold | $1,970,000-1.4%$525/sqft |
Source: NWMLS as distributed by MLS GRID #1573196 Report a problem | ||
| 5/20/2020 | Pending sale | $1,998,000$532/sqft |
Source: Compass Washington #1573196 Report a problem | ||
| 5/20/2020 | Listed for sale | $1,998,000$532/sqft |
Source: Compass Washington #1573196 Report a problem | ||
| 4/5/2020 | Listing removed | $1,998,000$532/sqft |
Source: Compass Washington #1573196 Report a problem | ||
| 3/4/2020 | Listed for sale | $1,998,000+173.7%$532/sqft |
Source: Compass Washington #1573196 Report a problem | ||
| 10/1/2019 | Sold | $730,000+170.4%$194/sqft |
Source: Public Record Report a problem | ||
| 10/26/2012 | Sold | $270,000-9.7%$72/sqft |
Source: NWMLS as distributed by MLS GRID #369942 Report a problem | ||
| 6/30/2012 | Pending sale | $299,000$80/sqft |
Source: Keller Williams - Bellevue Puget Sound #369942 Report a problem | ||
| 6/15/2012 | Listed for sale | $299,000-11.4%$80/sqft |
Source: www.WesJonesRealEstate.com Report a problem | ||
| 11/13/2003 | Sold | $337,500+32.4%$90/sqft |
Source: NWMLS as distributed by MLS GRID #23127940 Report a problem | ||
| 6/22/2001 | Sold | $255,000$68/sqft |
Source: Public Record Report a problem | ||
Public tax history
| Year | Property taxes | Tax assessment |
|---|---|---|
| 2025 | $21,522 +14.7% | $2,507,000 +7.8% |
| 2024 | $18,768 +3.6% | $2,326,000 +9.2% |
| 2023 | $18,122 -6% | $2,130,000 -17.1% |
| 2022 | $19,270 +20.8% | $2,569,000 +42.6% |
| 2021 | $15,955 +162.4% | $1,802,000 +182% |
| 2019 | $6,080 +8.7% | $639,000 +4.9% |
| 2018 | $5,591 +3.3% | $609,000 +16.7% |
| 2017 | $5,413 +33% | $522,000 +13.7% |
| 2016 | $4,069 | $459,000 +5.3% |
| 2015 | $4,069 | $436,000 +13% |
| 2014 | $4,069 | $386,000 +9.7% |
| 2013 | $4,069 | $352,000 +16.6% |
| 2012 | -- | $302,000 |
| 2011 | -- | $302,000 -6.2% |
| 2010 | -- | $322,000 |
| 2009 | -- | $322,000 +2.9% |
| 2007 | -- | $313,000 +7.9% |
| 2006 | -- | $290,000 +11.5% |
| 2005 | -- | $260,000 +27.5% |
| 2001 | $2,358 +2.7% | $204,000 +12.1% |
| 2000 | $2,295 | $182,000 |
Find assessor info on the county website
Monthly payment
Est. payment
Payment breakdown
Explore the cost of this home by adjusting the details. Changes won't be saved.Climate risks
Neighborhood: South Juanita
Nearby schools
GreatSchools rating
- 6/10Alexander Graham Bell Elementary SchoolGrades: PK-5Distance: 0.4 mi
- 6/10Finn Hill Junior High SchoolGrades: 6-8Distance: 2 mi
- 10/10Juanita High SchoolGrades: 9-12Distance: 1 mi
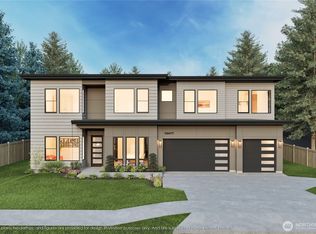
- $3,250,0005 bd5 ba3.9k sqft10417 NE 112th St, Kirkland, WA 98033Sold
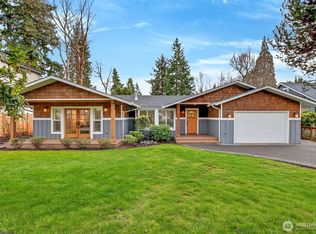
- $1,550,0003 bd3 ba1.8k sqft10411 NE 112th St, Kirkland, WA 98033Sold
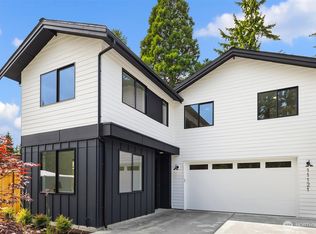
- $1,825,0004 bd4 ba2.4k sqft11121 105th Ave NE, Kirkland, WA 98033Sold
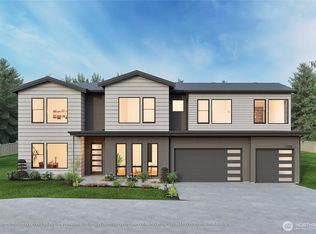
- $3,300,0005 bd5 ba4.2k sqft11120 104th Ave NE, Kirkland, WA 98033Sold
- $1,475,0003 bd3 ba1.6k sqft10505 NE 112th St #2, Kirkland, WA 98033Sold
- $1,540,0003 bd3 ba1.6k sqft10511 NE 112th St #3, Kirkland, WA 98033Sold
- $950,0002 bd2 ba1.6k sqft11132 105th Ave NE #A, Kirkland, WA 98033Sold
- $1,215,0003 bd2 ba1.5k sqft11159 106th Ave NE, Kirkland, WA 98033Sold
A local agent can set up tours, give advice and negotiate with sellers.
Similar homes
- $2,695,0004 bd4 ba4.2k sqft10030 NE 110th Street, Kirkland, WA 98033Active
 MLS ID #2524756, Bret Butler. NWMLS as distributed by MLS GRID
 - $3,185,0005 bd4 ba3.8k sqftSablewood, Kirkland, WA 98033Active
 MLS ID #2557556, Michele Layton. NWMLS as distributed by MLS GRID
 - $2,769,0005 bd5 ba3.3k sqftSabella, Kirkland, WA 98033Active
 MLS ID #2552190, Tony Ferrelli. NWMLS as distributed by MLS GRID
 - $3,375,0005 bd5 ba3.7k sqft635 17th Avenue W, Kirkland, WA 98033Active
 MLS ID #2551480, Nicholas Loveless. NWMLS as distributed by MLS GRID
 - $2,198,0005 bd3 ba3.4k sqft11419 NE 100th Street, Kirkland, WA 98033ActiveMLS ID #2537991, Clive Egdes. NWMLS as distributed by MLS GRID
- $2,748,9505 bd4 ba3.3k sqft12813 NE 65th Lane, Kirkland, WA 98033ActiveMLS ID #2475021, Tony Ferrelli. NWMLS as distributed by MLS GRID
- $3,400,0006 bd4 ba4.4k sqftKirkland Supl Plat, Kirkland, WA 98033ActiveMLS ID #2537330, Lynn Sanborn. NWMLS as distributed by MLS GRID
- $2,898,0005 bd5 ba3.6k sqftGreystone Prd Ph Iv, Redmond, WA 98052ActiveMLS ID #2559571, Karishma Kiri. NWMLS as distributed by MLS GRID
- $3,500,0005 bd4 ba4.1k sqft3811 97th Avenue NE, Kirkland, WA 98033ActiveMLS ID #2538028, Sandi Tampa. NWMLS as distributed by MLS GRID
- $1,995,0004 bd3 ba3k sqft9108 124th Avenue NE, Kirkland, WA 98033ActiveMLS ID #2537348, Nicholas Loveless. NWMLS as distributed by MLS GRID
- $3,650,0004 bd4 ba3.6k sqftSilver Spurs, Kirkland, WA 98033ActiveMLS ID #2531249, Heather Conniff. NWMLS as distributed by MLS GRID
- $2,588,0004 bd4 ba3.5k sqft13424 NE 80th Street, Redmond, WA 98052ActiveMLS ID #2527064, Lilian Bergsma-Lefever. NWMLS as distributed by MLS GRID
- $2,498,0004 bd5 ba3.5k sqft14064 102nd Court NE, Kirkland, WA 98034ActiveMLS ID #2541499, Steven Curran. NWMLS as distributed by MLS GRID
- $2,550,0005 bd4 ba5k sqftPipers Glen, Bothell, WA 98011ActiveMLS ID #2512504, Gabriel Ellenberg. NWMLS as distributed by MLS GRID
- $1,980,0005 bd4 ba4k sqftLake Park To City Of Seattle Add, Kirkland, WA 98034ActiveMLS ID #2490612, Lisa Pickert. NWMLS as distributed by MLS GRID
- $1,624,9504 bd3 ba2.9k sqftThe Portico On Finn Hill, Kirkland, WA 98034ActiveMLS ID #2557680, Robert E. Hawk. NWMLS as distributed by MLS GRID
- $2,790,0004 bd4 ba3.5k sqft3232 112th Avenue SE, Bellevue, WA 98004ActiveMLS ID #2546530, Alaun McCray. NWMLS as distributed by MLS GRID
- $1,897,0006 bd4 ba3.5k sqft13115 80th Avenue NE, Kirkland, WA 98034ActiveMLS ID #2545189, Michael Connachan. NWMLS as distributed by MLS GRID
- $2,298,0005 bd4 ba3.4k sqft17655 86th Avenue NE, Bothell, WA 98011ActiveMLS ID #2549686, Mikaela Ji. NWMLS as distributed by MLS GRID
- $2,745,0005 bd5 ba4.2k sqftSpiritwood Add 03 Rep, Bellevue, WA 98007ActiveMLS ID #2557523, Sheri A. Putzke. NWMLS as distributed by MLS GRID
