Designed for connection & flexible living, the open & flowing floorplan is ideal for entertaining. Significantly upgraded to create a home where friends can gather, play & spend time together. Chef-inspired kitchen w/substantial island, featuring top-of-the-line appliances, custom cabinetry & breakfast bar. Kitchen flows seamlessly into dining & family rooms, w/fireplace & doors to the backyard, designed for low-maintenance outdoor living. Expansive deck & patio ideal for dining & entertaining + adjacent treehouse. Large bonus/game room off the kitchen was intentionally created as a hub for movie nights. Main level includes office w/large windows, laundry & powder rooms. The upper floor is dedicated to rest & retreat, featuring the spacious primary suite. Stunning, one-of-a-kind primary bathroom hand-crafted from local, sustainable materials, including designer closet, barn door & vanities from reclaimed wood, & concrete dual sinks & shower basin from a local artisan. 4 additional bedrooms & large bathroom w/dual sinks & shower, w/exceptional flexibility for guests or home offices. Attached 1-car garage w/EV capability + huge driveway w/abundant additional parking + room for basketball, bikes, play & future carport. Walking distance to Peter Kirk Elementary & Kirkland Middle, & minutes to the vibrant energy of downtown Kirkland. This home is created for buyers who value spaces where friends can genuinely come together.
Active
Listed by: Windermere Real Estate Central • Clive Egdes
$1,998,000
11419 NE 100th Street, Kirkland, WA 98033
5beds
3,480sqft
:
Get pre-qualified$11,625/mo
Single Family Residence
Built in 2003
7,000 Square Feet Lot
$1,908,500 Zestimate®
$574/sqft
$-- HOA
What's special
Chef-inspired kitchenDoors to the backyardSubstantial islandSpacious primary suiteDesigner closetAdjacent treehouseBreakfast bar
- 10 days |
- 927 |
- 38 |
Likely to sell faster than
Zillow last checked:
Listing updated:
Listed by:
Clive Egdes,
Windermere Real Estate Central,
Julie Taylor,
Windermere Real Estate/East
Source: NWMLS as distributed by MLS GRID,MLS#: 2563829
Facts & features
Interior
Bedrooms & bathrooms
- Bedrooms: 5
- Bathrooms: 3
- Full bathrooms: 1
- 3/4 bathrooms: 1
- 1/2 bathrooms: 1
- Main level bathrooms: 1
Primary bedroom
- Level: Second
Bedroom
- Level: Second
Bedroom
- Level: Second
Bedroom
- Level: Second
Bedroom
- Level: Second
Bathroom full
- Level: Second
Bathroom three quarter
- Level: Second
Other
- Level: Main
Bonus room
- Level: Main
Den office
- Level: Main
Dining room
- Level: Main
Entry hall
- Level: Main
Family room
- Level: Main
Kitchen with eating space
- Level: Main
Utility room
- Level: Main
Heating
- Fireplace, Forced Air, Electric, Natural Gas
Cooling
- Forced Air
Appliances
- Included: Dishwasher, Disposal, Double Oven, Dryer, Microwave, Refrigerator, Stove(s)/Range(s), Washer, Dishwasher(s), Dryer(s), Garbage Disposal, Microwave(s), Refrigerator(s), Washer(s), Water Heater: Gas, Water Heater Location: Garage
Features
- Bath Off Primary, Central Vacuum, Ceiling Fan(s), Dining Room, High Tech Cabling, Pantry
- Flooring: Ceramic Tile, Hardwood, Vinyl, Carpet
- Windows: Dbl Pane/Storm Window, Skylight(s)
- Basement: None
- Number of fireplaces: 1
- Fireplace features: Gas, Main Level: 1, Fireplace
Interior area
- Total structure area: 3,480
- Total interior livable area: 3,480 sqft
Property
Parking
- Total spaces: 7
- Parking features: Driveway, Attached Garage, RV Parking
- Has attached garage: Yes
- Covered spaces: 1
- Uncovered spaces: 6
Features
- Levels: Two
- Stories: 2
- Entry location: Main
- Patio & porch: Bath Off Primary, Built-In Vacuum, Ceiling Fan(s), Dbl Pane/Storm Window, Dining Room, Fireplace, High Tech Cabling, Jetted Tub, Pantry, Security System, Skylight(s), Vaulted Ceiling(s), Walk-In Closet(s), Water Heater, Wine/Beverage Refrigerator
- Spa features: Bath
- Has view: Yes
- View description: Territorial
Lot
- Size: 7,000 Square Feet
- Features: Curbs, Paved, Sidewalk, Cable TV, Fenced-Partially, Gas Available, Patio, RV Parking, Sprinkler System
- Topography: Level
- Residential vegetation: Garden Space, Wooded
Details
- Parcel number: 1236300130
- Special conditions: Standard
Construction
Type & style
- Home type: SingleFamily
- Architectural style: Craftsman,2 Story
- Property subtype: Single Family Residence
Materials
- Wood Siding
- Foundation: Poured Concrete
- Roof: Composition
Condition
- Year built: 2003
- Major remodel year: 2003
Utilities & green energy
- Electric: Company: PSE
- Sewer: Sewer Connected, Company: City of Kirkland
- Water: Public, Company: City of Kirkland
Community & HOA
Community
- Security: Security System
- Subdivision: Highlands
Location
- Region: Kirkland
Financial & listing details
- Price per square foot: $574/sqft
- Tax assessed value: $2,236,000
- Annual tax amount: $17,164
- Date on market: 4/29/2026
- Cumulative days on market: 107 days
- Listing terms: Conventional
- Inclusions: Dishwasher(s), Double Oven, Dryer(s), Garbage Disposal, Microwave(s), Refrigerator(s), Stove(s)/Range(s), Washer(s)
Estimated market value
$1,908,500
$1.81M - $2.00M
$6,191/mo
Price history
| Date | Event | Price |
|---|---|---|
| 8/3/2026 | Listed for sale | $1,998,000+127%$574/sqft |
Source:  NWMLS as distributed by MLS GRID #2563829 Report a problem NWMLS as distributed by MLS GRID #2563829 Report a problem | ||
| 10/3/2007 | Sold | $880,000+18.1%$253/sqft |
Source: NWMLS as distributed by MLS GRID #26118127 Report a problem | ||
| 3/25/2004 | Sold | $745,000+201.6%$214/sqft |
Source: NWMLS as distributed by MLS GRID #23031926 Report a problem | ||
| 5/28/2002 | Sold | $247,000$71/sqft |
Source: NWMLS as distributed by MLS GRID #22026810 Report a problem | ||
Public tax history
| Year | Property taxes | Tax assessment |
|---|---|---|
| 2025 | $19,230 +12% | $2,236,000 +5.3% |
| 2024 | $17,164 +3.6% | $2,124,000 +9.2% |
| 2023 | $16,573 -5.9% | $1,945,000 -17.1% |
| 2022 | $17,621 +20.7% | $2,346,000 +42.5% |
| 2021 | $14,596 +10.9% | $1,646,000 +20.8% |
| 2020 | $13,159 +1.3% | $1,363,000 -2.4% |
| 2019 | $12,990 +8.9% | $1,397,000 +5% |
| 2018 | $11,928 -2.3% | $1,331,000 +10.2% |
| 2017 | $12,213 +23.4% | $1,208,000 +13.9% |
| 2016 | $9,899 | $1,061,000 +9% |
| 2015 | $9,899 | $973,000 +0.2% |
| 2014 | $9,899 | $971,000 +21.5% |
| 2013 | $9,899 | $799,000 +16.8% |
| 2012 | -- | $684,000 |
| 2011 | -- | $684,000 -3% |
| 2010 | -- | $705,000 |
| 2009 | -- | $705,000 -9.7% |
| 2007 | -- | $781,000 +7.9% |
| 2006 | -- | $724,000 +4.9% |
| 2005 | -- | $690,000 +382.5% |
| 2001 | $712 -5.7% | $143,000 |
| 2000 | $755 | $143,000 |
Find assessor info on the county website
Monthly payment
Est. payment
Payment breakdown
Explore the cost of this home by adjusting the details. Changes won't be saved.Climate risks
Neighborhood: Highlands
Nearby schools
GreatSchools rating
- 8/10Peter Kirk Elementary SchoolGrades: K-5Distance: 0.4 mi
- 8/10Kirkland Middle SchoolGrades: 6-8Distance: 0.6 mi
- 10/10Lake Washington High SchoolGrades: 9-12Distance: 1.2 mi
Schools provided by the listing agent
- Elementary: Peter Kirk Elementary
- Middle: Kirkland Middle
- High: Lake Wash High
Source: NWMLS as distributed by MLS GRID. This data may not be complete. We recommend contacting the local school district to confirm school assignments for this home.
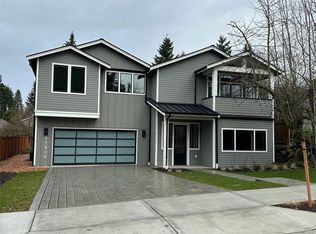
- $3,500,0004 bd4 ba3.9k sqft11406 NE 100th St, Kirkland, WA 98033Sold
- $1,182,5003 bd2 ba1.3k sqft11440 NE 97th St, Kirkland, WA 98033Off Market

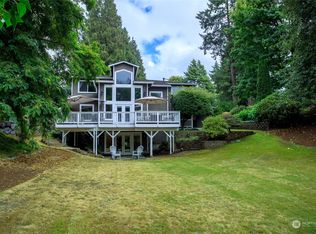
- $2,450,0006 bd4 ba3.5k sqft11408 NE 97th St, Kirkland, WA 98033Sold
- $1,400,0004 bd2 ba1.6k sqft10202 114th Pl NE, Kirkland, WA 98033Sold

- $2,500,0006 bd6 ba3.5k sqft9647 Observation Dr, Kirkland, WA 98033Sold
- $1,275,0004 bd2 ba1.6k sqft10007 114th Pl NE, Kirkland, WA 98033Sold
- $2,600,0005 bd4 ba3.9k sqft11222 NE 100th St, Kirkland, WA 98033Sold
- $3,460,0005 bd5 ba3.8k sqft10201 114th Pl NE, Kirkland, WA 98033Sold
A local agent can set up tours, give advice and negotiate with sellers.
Similar homes
- $1,950,0004 bd3 ba3k sqft12217 NE 100th Street, Kirkland, WA 98033Active
 MLS ID #2553871, Hao N. Dang. NWMLS as distributed by MLS GRID
 - $2,000,0003 bd3 ba2k sqft10913 NE 48th Street, Kirkland, WA 98033Active
 MLS ID #2564779, Ardell Della Loggia. NWMLS as distributed by MLS GRID
 - $1,740,0003 bd3 ba2.4k sqft11523 111th Pl NE, Kirkland, WA 98033Active
 MLS ID #2562261, Sean McConnell. NWMLS as distributed by MLS GRID
 - $1,999,0004 bd3 ba3.3k sqft8220 228th Street SE, Woodinville, WA 98072Active
 MLS ID #2567443, Fay Besharat. NWMLS as distributed by MLS GRID
 - $1,699,9503 bd2 ba1.7k sqftPettis Hc Alder Grove Kirkland, Kirkland, WA 98033ActiveMLS ID #2558647, Christopher Sudore. NWMLS as distributed by MLS GRID
- $1,980,0005 bd4 ba4k sqftLake Park To City Of Seattle Add, Kirkland, WA 98034ActiveMLS ID #2490612, Lisa Pickert. NWMLS as distributed by MLS GRID
- $1,999,9004 bd3 ba3.9k sqftElm Tree Lane, Redmond, WA 98053ActiveMLS ID #2564947, Alexandra Furey. NWMLS as distributed by MLS GRID
- $2,750,0005 bd5 ba3.7k sqft10425 NE 112th Street, Kirkland, WA 98033ActiveMLS ID #2523995, Andrea K. Aberman. NWMLS as distributed by MLS GRID
- $1,897,0006 bd4 ba3.5k sqft13115 80th Avenue NE, Kirkland, WA 98034ActiveMLS ID #2545189, Michael Connachan. NWMLS as distributed by MLS GRID
- $1,695,0005 bd4 ba3.6k sqft315 241st Street SW, Bothell, WA 98021ActiveMLS ID #2568764, Willie Fan. NWMLS as distributed by MLS GRID
- $2,099,9505 bd3 ba3.3k sqftHawthorne Park, Redmond, WA 98052ActiveMLS ID #2553888, Freddy M. Delgadillo. NWMLS as distributed by MLS GRID
- $1,599,9995 bd3 ba3.9k sqft114 231st Street SE, Bothell, WA 98021ActiveMLS ID #2568751, Willie Fan. NWMLS as distributed by MLS GRID
- $2,550,0006 bd5 ba3.7k sqft13017 Owner's Assocaition, Kirkland, WA 98033ActiveMLS ID #2564778, Swati Tyagi. NWMLS as distributed by MLS GRID
- $2,370,0004 bd3 ba3.6k sqftBrighton, Redmond, WA 98052ActiveMLS ID #2564185, Tammy Chen. NWMLS as distributed by MLS GRID
- $1,999,9996 bd4 ba4.3k sqftTalon Ridge At Bothell, Bothell, WA 98011ActiveMLS ID #2535278, Andrew Maglalang-Weakley. NWMLS as distributed by MLS GRID
- $1,399,9504 bd3 ba2.9k sqftThe Portico On Finn Hill, Kirkland, WA 98034ActiveMLS ID #2557680, Robert E. Hawk. NWMLS as distributed by MLS GRID
- $1,850,0004 bd3 ba4.1k sqftMaltby Joint Venture, Woodinville, WA 98072ActiveMLS ID #2565462, Beth Kovacevich. NWMLS as distributed by MLS GRID
- $1,798,0005 bd6 ba4.7k sqft26726 NE Ames Lake Road, Redmond, WA 98053ActiveMLS ID #2565050, Colin Dalrymple. NWMLS as distributed by MLS GRID
- $1,498,0004 bd3 ba2.7k sqftWinchester Hills, Woodinville, WA 98072ActiveMLS ID #2560816, Michael Johnson. NWMLS as distributed by MLS GRID
- $1,600,0005 bd3 ba2.9k sqft21701 8th Avenue SE, Bothell, WA 98021ActiveMLS ID #2564279, Mariesa Holm. NWMLS as distributed by MLS GRID
