Gorgeous home in sought-after Winchester Hills! Soaring entry and light-filled living spaces create an inviting first impression. The spectacular newly updated kitchen is designed for everyday living and effortless entertaining featuring generous quartz surfaces and serving spaces. Truly the heart of the home. A charming eating nook is light-filled with additional built-in storage making hosting a breeze. The rich flooring and a timeless neutral palette complement any décor. The spacious layout is perfect for both everyday living and entertaining. Air conditioning adds to seasonal comfort. Step outside to an expansive entertainment deck on the level, usable yard with shed … ideal for gatherings, play, or gardening. Located on a corner lot in one of the area's most desirable neighborhoods, this move-in-ready home offers the perfect blend of style, comfort, and location.
Pending
Listed by: Realogics Sotheby's Int'l Rlty • Michael Johnson
$1,498,000
12522 NE 164th Street, Woodinville, WA 98072
4beds
2,790sqft
Single Family Residence
Built in 1989
7,278 Square Feet Lot
$1,472,700 Zestimate®
$537/sqft
$17/mo HOA
What's special
Timeless neutral paletteSpacious layoutRich flooringCorner lotLight-filled living spacesCharming eating nookAdditional built-in storage
- 26 days
- 702
- 57
Likely to sell faster than
Zillow last checked:
Listing updated:
Listed by:
Michael Johnson,
Realogics Sotheby's Int'l Rlty
Source: NWMLS as distributed by MLS GRID,MLS#: 2560816
Facts & features
Interior
Bedrooms & bathrooms
- Bedrooms: 4
- Bathrooms: 3
- Full bathrooms: 2
- 1/2 bathrooms: 1
- Main level bathrooms: 1
Primary bedroom
- Level: Second
Bedroom
- Level: Second
Bedroom
- Level: Second
Bedroom
- Level: Second
Bathroom full
- Level: Second
Bathroom full
- Level: Second
Other
- Level: Second
Other
- Level: Main
Dining room
- Level: Main
Entry hall
- Level: Main
Family room
- Level: Main
Kitchen with eating space
- Level: Main
Living room
- Level: Main
Utility room
- Level: Main
Heating
- Fireplace, Forced Air, Electric, Natural Gas
Cooling
- Forced Air
Appliances
- Included: Dishwasher, Disposal, Double Oven, Dryer, Microwave, Refrigerator, Washer, Dishwasher(s), Dryer(s), Garbage Disposal, Microwave(s), Refrigerator(s), Washer(s), Water Heater: Tankless, Water Heater Location: Garage
Features
- Bath Off Primary, Ceiling Fan(s), Dining Room
- Flooring: Ceramic Tile, Hardwood, Carpet
- Windows: Dbl Pane/Storm Window, Skylight(s)
- Basement: None
- Number of fireplaces: 2
- Fireplace features: Gas, Wood Burning, Main Level: 2, Fireplace
Interior area
- Total structure area: 2,790
- Total interior livable area: 2,790 sqft
Property
Parking
- Total spaces: 2
- Parking features: Attached Garage
- Has attached garage: Yes
- Covered spaces: 2
Features
- Levels: Two
- Stories: 2
- Entry location: Main
- Patio & porch: Bath Off Primary, Ceiling Fan(s), Dbl Pane/Storm Window, Dining Room, Fireplace, Skylight(s), Vaulted Ceiling(s), Walk-In Closet(s), Water Heater
- Has view: Yes
- View description: Territorial
Lot
- Size: 7,278 Square Feet
- Features: Corner Lot, Curbs, Paved, Sidewalk, Cable TV, Deck, Electric Car Charging, Fenced-Fully, Gas Available, High Speed Internet, Outbuildings
- Topography: Level
Details
- Parcel number: 9465900709
- Special conditions: Standard
Construction
Type & style
- Home type: SingleFamily
- Architectural style: 2 Story
- Property subtype: Single Family Residence
Materials
- Brick, Wood Siding
- Foundation: Poured Concrete
- Roof: Composition
Condition
- Year built: 1989
Utilities & green energy
- Electric: Company: PSE
- Sewer: Sewer Connected, Company: Woodinville Water
- Water: Public, Company: Woodinville Water
Community & HOA
Community
- Subdivision: Winchester Hills
HOA
- HOA fee: $200 annually
Location
- Region: Woodinville
Financial & listing details
- Price per square foot: $537/sqft
- Tax assessed value: $1,546,000
- Annual tax amount: $14,617
- Date on market: 8/3/2026
- Cumulative days on market: 28 days
- Listing terms: Conventional
- Inclusions: Dishwasher(s), Double Oven, Dryer(s), Garbage Disposal, Microwave(s), Refrigerator(s), Washer(s)
Estimated market value
$1,472,700
$1.40M - $1.55M
$4,777/mo
Price history
| Date | Event | Price |
|---|---|---|
| 8/22/2026 | Pending sale | $1,498,000$537/sqft |
Source:  NWMLS as distributed by MLS GRID #2560816 Report a problem NWMLS as distributed by MLS GRID #2560816 Report a problem | ||
| 8/4/2026 | Listed for sale | $1,498,000+73.2%$537/sqft |
Source: NWMLS as distributed by MLS GRID #2560816 Report a problem | ||
| 10/21/2019 | Sold | $865,000-1.1%$310/sqft |
Source: NWMLS as distributed by MLS GRID #1505713 Report a problem | ||
| 9/11/2019 | Pending sale | $875,000$314/sqft |
Source: The Preview Group #1505713 Report a problem | ||
| 8/17/2019 | Listed for sale | $875,000+201.7%$314/sqft |
Source: The Preview Group #1505713 Report a problem | ||
| 10/1/1998 | Sold | $290,000$104/sqft |
Source: Public Record Report a problem | ||
Public tax history
| Year | Property taxes | Tax assessment |
|---|---|---|
| 2025 | $14,618 +22.1% | $1,546,000 +17.6% |
| 2024 | $11,973 +17.5% | $1,315,000 +23.1% |
| 2023 | $10,191 -8.4% | $1,068,000 -18.5% |
| 2022 | $11,124 +16.9% | $1,311,000 +44.5% |
| 2021 | $9,518 +7% | $907,000 +18.7% |
| 2020 | $8,893 -2.3% | $764,000 -4.1% |
| 2019 | $9,104 +2.9% | $797,000 -1.4% |
| 2018 | $8,846 +12.3% | $808,000 +21.7% |
| 2017 | $7,879 +21.5% | $664,000 +10.7% |
| 2016 | $6,487 | $600,000 -0.8% |
| 2015 | $6,487 | $605,000 +15.5% |
| 2014 | $6,487 | $524,000 +13.2% |
| 2013 | $6,487 | $463,000 +13.8% |
| 2012 | -- | $407,000 -1.2% |
| 2011 | -- | $412,000 -9.1% |
| 2010 | -- | $453,000 |
| 2009 | -- | $453,000 +4.1% |
| 2007 | -- | $435,000 +4.1% |
| 2006 | -- | $418,000 +7.7% |
| 2005 | -- | $388,000 +28.1% |
| 2001 | $4,520 +5.6% | $303,000 +9.8% |
| 2000 | $4,278 | $276,000 |
Find assessor info on the county website
Monthly payment
Est. payment
Payment breakdown
Explore the cost of this home by adjusting the details. Changes won't be saved.Climate risks
Neighborhood: Upper West Ridge
Nearby schools
Schools provided by the listing agent
- Elementary: Woodin Elem
- Middle: Northshore Middle School
- High: Inglemoor Hs
Source: NWMLS as distributed by MLS GRID. This data may not be complete. We recommend contacting the local school district to confirm school assignments for this home.


Similar homes
- $1,488,0004 bd3 ba2.3k sqft12930 NE 149th Street, Woodinville, WA 98072Active
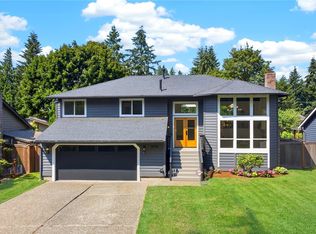 MLS ID #2559118, Victoria Loder. NWMLS as distributed by MLS GRID
 - $1,579,0004 bd3 ba2.7k sqftWinchester Hills Div 01, Woodinville, WA 98072Active
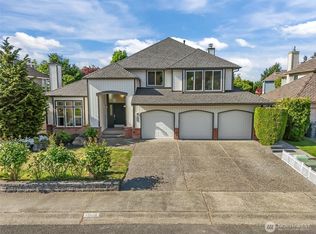 MLS ID #2527808, Sean Winkler. NWMLS as distributed by MLS GRID
 - $1,495,0004 bd3 ba3.4k sqftKensington Court, Bothell, WA 98011Active
 MLS ID #2575345, Adriano Tori. NWMLS as distributed by MLS GRID
 - $1,995,0005 bd3 ba3.4k sqftHudson, Woodinville, WA 98072Active
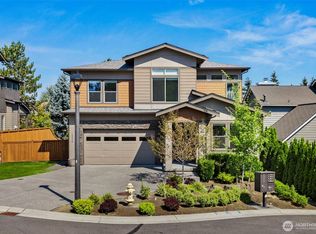 MLS ID #2574128, Emily Shepodd. NWMLS as distributed by MLS GRID
